
2712 S Lost Colony Drive, Nags Head, NC 27959
Local realty services provided by:CENTURY 21 Nachman Realty
2712 S Lost Colony Drive,Nags Head, NC 27959
$576,000
- 3 Beds
- 2 Baths
- - sq. ft.
- Single family
- Sold
Listed by: massey evans team, ashley massey
Office: coastal carolina vacations
MLS#:133596
Source:NC_OBAR
Sorry, we are unable to map this address
Price summary
- Price:$576,000
About this home
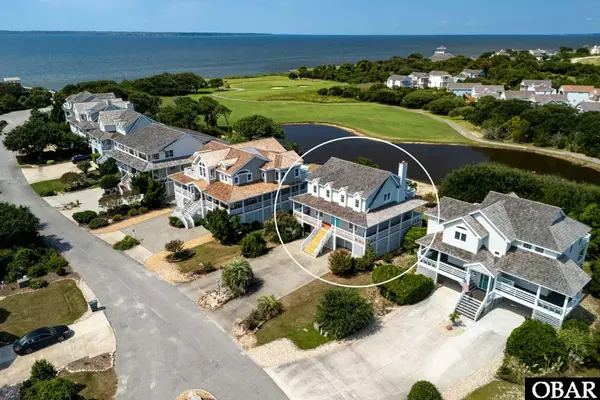
Welcome to this beautifully maintained, like-new home in the desirable Vista Colony community of Nags Head. Built in 2019 by Reliant Construction, this 3-bedroom, 2-bath home offers approximately 1,400 square feet of thoughtfully designed living space with high-end finishes throughout. Gorgeous pine wood floors, quartz countertops, custom cabinetry, attractive lighting, and spacious, well-appointed bathrooms create a warm, modern coastal feel. The versatile floor plan includes a first-level ensuite with dry entry, while the elevated living areas enjoy peaceful views of the surrounding natural setting. The home also offers ample parking and generous storage. One of the property's most exceptional features is its private setting, backing up to Town/County owned property leading to the protected Nags Head Woods Nature Preserve. Enjoy beautiful mature landscaping with specialty trees and flowering plants, creating your own tranquil backyard retreat. Outdoor enthusiasts will love being just one block from Nags Head Town Park, featuring a playground and access to some of the best wooded hiking trails on the Outer Banks. A sidewalk and stoplight provide an easy 10-minute walk to the Barnes Street beach access, and you're just minutes from Jockey's Ridge, local restaurants, coffee shops, shopping, and everything the north end of Nags Head has to offer. Whether you're searching for a primary residence, second home, or investment property, this turnkey home offers the perfect combination of quality construction, privacy, convenience, and coastal charm....
Contact an agent
Home facts
- Year built:2019
- Subdivision & Development:Vista Colony W
- Listing ID #:133596
- Added:45 day(s) ago
- Updated:September 15, 2026 at 07:07 AM
Rooms and interior
- Bedrooms:3
- Total bathrooms:2
- Full bathrooms:2
- Flooring:Carpet, Hardwood, Tile
- Kitchen Description:Dishwasher, Microwave, Quartz, Range/Oven, Refrigerator w/Ice Maker, Solid Surface
Heating and cooling
- Cooling:Central, Heat Pump
- Heating:Central, Heat Pump
Structure and exterior
- Roof:Asphalt/Fiber Shingle
- Year built:2019
- Lot Features:Level, Wooded
- Architectural Style:Coastal, Cottage
- Construction Materials:Vinyl
- Exterior Features:Fenced Yard, Landscaped, Outside Lighting, Outside Shower, Storage Shed
- Foundation Description:Frame, Piling, Wood
Utilities
- Water:Municipal
- Sewer:Private Septic
Finances and disclosures
- Price:$576,000
- Tax amount:$2,591
Features and amenities
- Appliances:Range/Oven, Refrigerator w/Ice Maker, Washer
- Laundry features:Washer
- Amenities:9' Ceilings, All Window Treatments, Attic, Cathedral Ceiling(s), Cedar Closet(s), Ceiling Fan(s), Covered Decks, Dry Entry, Dryer Connection, Inside Laundry Room, Pantry, Patio, Quartz, Smoke Detector(s), Solid Surface, Walk in Closet, Washer Connection
Parking
- Parking description:Carport, Paved, Under
New listings near 2712 S Lost Colony Drive
- New
 $899,500Active5 beds 4 baths2,261 sq. ft.
104 W Sound Breeze Lane, Nags Head, NC 27959-0000
MLS# 134065Listed by: COLDWELL BANKER SEASIDE REALTY KH - New
 $539,000Active3 beds 3 baths1,653 sq. ft.
111 W Danube Street, Nags Head, NC 27959
MLS# 134058Listed by: KELLER WILLIAMS OUTER BANKS KDH - New
 $849,900Active4 beds 4 baths2,100 sq. ft.
201 W Outlook Court, Nags Head, NC 27959
MLS# 134046Listed by: COLDWELL BANKER SEASIDE REALTY - KDH - New
 $1,599,000Active7 beds 8 baths3,820 sq. ft.
9304 S Old Oregon Inlet Road, Nags Head, NC 27959
MLS# 134026Listed by: COLDWELL BANKER SEASIDE REALTY KH - New
 $989,000Active3 beds 2 baths1,620 sq. ft.
119 E Altoona Street, Nags Head, NC 27959
MLS# 134004Listed by: HOWARD HANNA OUTER BANKS REALTY  $649,000Pending3 beds 2 baths1,798 sq. ft.
8111 S Old Oregon Inlet Road, Nags Head, NC 27959
MLS# 134002Listed by: COLDWELL BANKER SEASIDE REALTY - KDH- Open Fri, 11am to 1pmNew
 $1,275,000Active4 beds 3 baths1,845 sq. ft.
10303D E Loon Court, Nags Head, NC 27959
MLS# 133980Listed by: A BETTER WAY REALTY, INC  $749,900Active4 beds 3 baths1,932 sq. ft.
5107 S Links Drive, Nags Head, NC 27959
MLS# 133938Listed by: BRINDLEY BEACH VACATIONS & SALES-DUCK $1,174,999Active7 beds 9 baths3,298 sq. ft.
112 Sandpebble Court, Nags Head, NC 27959
MLS# 133933Listed by: COLDWELL BANKER SEASIDE REALTY KH $1,350,000Active7 beds 6 baths3,380 sq. ft.
8020 S Old Oregon Inlet Road, Nags Head, NC 27959
MLS# 133919Listed by: JOE LAMB, REALTY


Protect your home and budget from life's surprises with an Assurant Home Warranty, backed by a partner that supports you through every step of homeownership. Explore Plans.
©2026 Century 21 Real Estate LLC. All rights reserved. CENTURY 21®, the CENTURY 21 Logo and C21® are service marks owned by Century 21 Real Estate LLC. Century 21 Real Estate LLC fully supports the principles of the Fair Housing Act and the Equal Opportunity Act. Each office is independently owned and operated. Listing information is deemed reliable but not guaranteed accurate.