
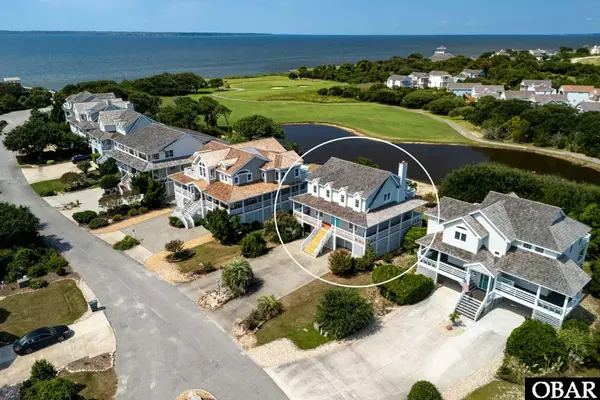
412 W Barracuda Drive, Nags Head, NC 27959
Local realty services provided by:CENTURY 21 Nachman Realty
Listed by: sarah sheppard
Office: beach realty & construction-kh
MLS#:133519
Source:NC_OBAR
Price summary
- Price:$735,000
- Price per sq. ft.:$291.32
About this home
Located near the end of a quiet cul-de-sac in one of Nags Head's most desirable sound side communities, this 4 bedroom, 2 bath home offers a thoughtful floor plan, quality updates, and plenty of room to enjoy coastal living. The ground level features a heated/cooled flex room (mini-split 2024) that's ideal as a second living area, game room, office, or hobby space. Just off the flex room is approximately 178 square feet of enclosed storage, perfect for a spare refrigerator, freezer, pantry overflow, or seasonal items. From here, step outside to the fenced backyard with an outdoor shower, utility sink, and private saltwater pool. A detached storage shed provides plenty of room for beach gear, bikes, and lawn equipment. The mid-level includes three bedrooms, each with private deck access, a laundry area, and an updated hall bath. Upstairs, the cathedral ceiling and open living area create a bright, welcoming space centered around the fireplace. The remodeled kitchen (2021) features granite countertops and stainless steel appliances, while an adjoining bonus room with a wet bar (formerly a screened porch) offers a comfortable spot for morning coffee, reading, or entertaining. The top-level primary bedroom has direct access to the shared hall bath with a beautifully tiled walk-in shower. Recent improvements include Burbank Oak LVP throughout the top level and much of the mid-level, renovated bathrooms with smart mirrors, plantation shutters throughout, a whole-home dehumidifier, smart thermostats, irrigation, and water filtration at both the kitchen sink and refrigerator. Multiple sun and covered decks provide plenty of outdoor living space, while the landscaped yard features mature palm trees, raised garden beds, and your own private saltwater pool. Community amenities include a neighborhood pool, clubhouse, and boat ramp, giving you the option of enjoying your own private pool or spending the day on the water. With no through traffic and a location just minutes from the ocean, sound access, restaurants, shopping, and everything Nags Head has to offer, this home is ready to enjoy....
Contact an agent
Home facts
- Year built:1993
- Subdivision & Development:Old Nags Head Cove
- Listing ID #:133519
- Added:53 day(s) ago
- Updated:September 04, 2026 at 12:53 AM
Rooms and interior
- Bedrooms:4
- Total bathrooms:2
- Full bathrooms:2
- Flooring:Carpet, Luxury Vinyl Plank, Wood
- Kitchen Description:Dishwasher, Granite, Laminate, Microwave, Quartz, Range/Oven, Refrigerator w/Ice Maker
- Living area:2,523 sq. ft.
Heating and cooling
- Cooling:Central
- Heating:Electric, Heat Pump
Structure and exterior
- Roof:Asphalt/Fiber Shingle
- Year built:1993
- Building area:2,523 sq. ft.
- Lot area:0.21 Acres
- Architectural Style:Coastal, Contemporary, Reverse Floor Plan
- Construction Materials:Vinyl
- Exterior Features:Landscaped, Lawn Sprinklers, Outside Shower, Storage Shed
- Foundation Description:Frame, Piling
Utilities
- Water:Municipal
- Sewer:Private Septic
Finances and disclosures
- Price:$735,000
- Price per sq. ft.:$291.32
- Tax amount:$3,590
Features and amenities
- Appliances:Range/Oven, Refrigerator w/Ice Maker, Washer
- Laundry features:Washer
- Amenities:All Window Treatments, Boat Ramp, Cathedral Ceiling(s), Cedar Closet(s), Ceiling Fan(s), Clubhouse, Covered Decks, Granite, Laminate, Outdoor-Comm. Pool, Quartz, Sun Deck, Water Filter, Wet Bar
- Pool features:Association Pool, In Ground, Outdoor, Private, Private Pool, Salt
Parking
- Parking description:Off Street, Paved
New listings near 412 W Barracuda Drive
- New
 $899,500Active5 beds 4 baths2,261 sq. ft.
104 W Sound Breeze Lane, Nags Head, NC 27959-0000
MLS# 134065Listed by: COLDWELL BANKER SEASIDE REALTY KH - New
 $539,000Active3 beds 3 baths1,653 sq. ft.
111 W Danube Street, Nags Head, NC 27959
MLS# 134058Listed by: KELLER WILLIAMS OUTER BANKS KDH - New
 $849,900Active4 beds 4 baths2,100 sq. ft.
201 W Outlook Court, Nags Head, NC 27959
MLS# 134046Listed by: COLDWELL BANKER SEASIDE REALTY - KDH - New
 $1,599,000Active7 beds 8 baths3,820 sq. ft.
9304 S Old Oregon Inlet Road, Nags Head, NC 27959
MLS# 134026Listed by: COLDWELL BANKER SEASIDE REALTY KH - New
 $989,000Active3 beds 2 baths1,620 sq. ft.
119 E Altoona Street, Nags Head, NC 27959
MLS# 134004Listed by: HOWARD HANNA OUTER BANKS REALTY  $649,000Pending3 beds 2 baths1,798 sq. ft.
8111 S Old Oregon Inlet Road, Nags Head, NC 27959
MLS# 134002Listed by: COLDWELL BANKER SEASIDE REALTY - KDH- Open Sun, 10am to 12pmNew
 $1,275,000Active4 beds 3 baths1,845 sq. ft.
10303D E Loon Court, Nags Head, NC 27959
MLS# 133980Listed by: A BETTER WAY REALTY, INC  $749,900Active4 beds 3 baths1,932 sq. ft.
5107 S Links Drive, Nags Head, NC 27959
MLS# 133938Listed by: BRINDLEY BEACH VACATIONS & SALES-DUCK $1,174,999Active7 beds 9 baths3,298 sq. ft.
112 Sandpebble Court, Nags Head, NC 27959
MLS# 133933Listed by: COLDWELL BANKER SEASIDE REALTY KH $1,350,000Active7 beds 6 baths3,380 sq. ft.
8020 S Old Oregon Inlet Road, Nags Head, NC 27959
MLS# 133919Listed by: JOE LAMB, REALTY


Protect your home and budget from life's surprises with an Assurant Home Warranty, backed by a partner that supports you through every step of homeownership. Explore Plans.
©2026 Century 21 Real Estate LLC. All rights reserved. CENTURY 21®, the CENTURY 21 Logo and C21® are service marks owned by Century 21 Real Estate LLC. Century 21 Real Estate LLC fully supports the principles of the Fair Housing Act and the Equal Opportunity Act. Each office is independently owned and operated. Listing information is deemed reliable but not guaranteed accurate.