
4127 W Vansciver Drive, Nags Head, NC 27959
Local realty services provided by:CENTURY 21 Nachman Realty
4127 W Vansciver Drive,Nags Head, NC 27959
$685,000
- 4 Beds
- 3 Baths
- 1,850 sq. ft.
- Single family
- Active
Listed by: karin o'quinn
Office: cove realty
MLS#:133488
Source:NC_OBAR
Price summary
- Price:$685,000
- Price per sq. ft.:$370.27
About this home
This beautifully updated home sits in the highly sought-after Southridge community in Nags Head. Every detail has been thoughtfully refreshed during the recent renovation and upgrades. The reverse floor plan is expansive with the open-concept living area on the top level. The spacious great room features new hardwood floors, custom-built cabinetry surrounding a gas fireplace, and a gourmet kitchen with eye-catching "beach glass" countertops, a single-bowl sink, and stainless steel appliances. The primary suite completes this level, offering a remodeled bathroom and a generously sized walk-in closet you’ll love. Plantation shutters add a refined coastal touch throughout the doors and windows, while generous brand new decks off both the front and rear provide plenty of outdoor living space. On the mid-level, newly retreaded stairs with stylish wire railings lead to three guest bedrooms, a full bath, laundry room, and hallway—all finished beautifully furnished, and new LVT flooring. Below, the large covered concrete area offers a dry entry, a spacious outdoor shower for two, multiple storage closets, a kayak rack, and a hot tub. A backyard fire pit makes it perfect for relaxing evenings. Just a short walk or bike ride to breathtaking sunsets, favorite restaurants, and shopping. This one won’t last long—schedule your showing today!...
Contact an agent
Home facts
- Year built:1992
- Subdivision & Development:Southridge
- Listing ID #:133488
- Added:40 day(s) ago
- Updated:August 27, 2026 at 04:05 PM
Rooms and interior
- Bedrooms:4
- Total bathrooms:3
- Full bathrooms:2
- Flooring:Carpet, Tile, Wood
- Kitchen Description:Dishwasher, Microwave, Range/Oven, Refrigerator w/Ice Maker
- Living area:1,850 sq. ft.
Heating and cooling
- Heating:Central, Heat Pump
Structure and exterior
- Roof:Asphalt/Fiber Shingle
- Year built:1992
- Building area:1,850 sq. ft.
- Lot area:0.21 Acres
- Architectural Style:Reverse Floor Plan
- Construction Materials:Wood
- Foundation Description:Frame, Wood
Utilities
- Water:Municipal
Finances and disclosures
- Price:$685,000
- Price per sq. ft.:$370.27
- Tax amount:$1,393
Features and amenities
- Appliances:Range/Oven, Refrigerator w/Ice Maker
- Amenities:All Window Treatments, Cathedral Ceiling(s), Ceiling Fan(s), Dryer Connection, Hot Tub, Walk in Closet, Washer Connection
Parking
- Parking description:Off Street, Paved, Under
New listings near 4127 W Vansciver Drive
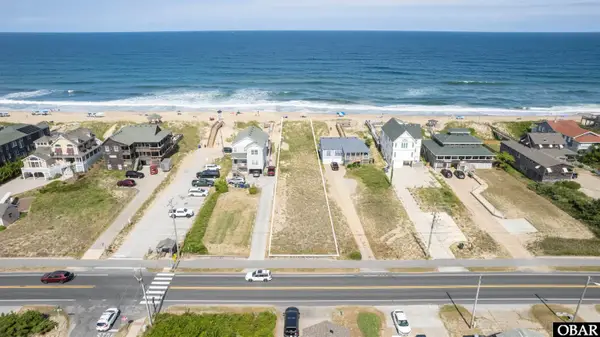 $1,250,000Active0.52 Acres
3603 S Virginia Dare Trail, Nags Head, NC 27959
MLS# 128658Listed by: HOWARD HANNA OUTER BANKS REALTY $565,000Active2 beds 2 baths1,280 sq. ft.
8119 S Old Oregon Inlet Road, Nags Head, NC 27959
MLS# 130407Listed by: SUN REALTY - KDH $1,350,000Active0.41 Acres
7105 S Virginia Dare Trail, Nags Head, NC 27959
MLS# 131827Listed by: COLDWELL BANKER SEASIDE REALTY KH $225,000Active0.51 Acres
0 Coastal Way, Nags Head, NC 27959
MLS# 132002Listed by: BRINDLEY BEACH VACATIONS & SALES-DUCK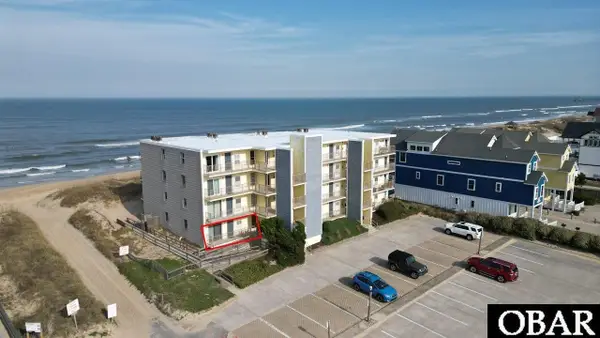 $499,999Active2 beds 2 baths1,056 sq. ft.
6317 S Virginia Dare Trail, Nags Head, NC 27959
MLS# 132294Listed by: REAL BROKER, LLC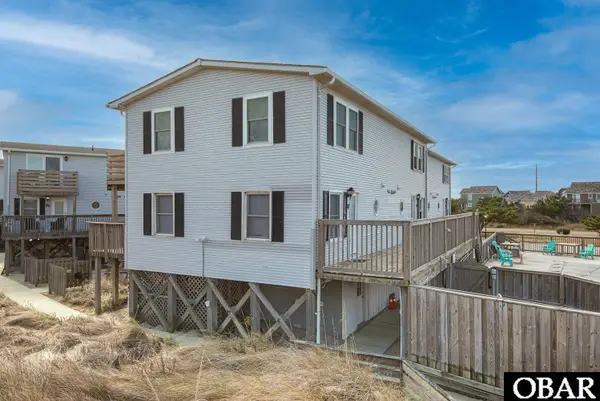 $400,000Active2 beds 2 baths1,056 sq. ft.
5613 S Virginia Dare Trail, Nags Head, NC 27959
MLS# 132934Listed by: JOE LAMB, REALTY $259,900Active0.46 Acres
0 Coastal Way, Nags Head, NC 27959
MLS# 133220Listed by: BRINDLEY BEACH VACATIONS & SALES-DUCK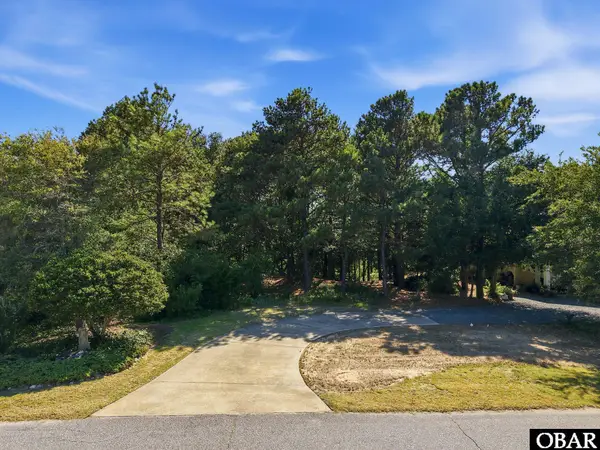 $279,000Active0.32 Acres
404 W Villa Dunes Drive, Nags Head, NC 27959
MLS# 133247Listed by: HOWARD HANNA OUTER BANKS REALTY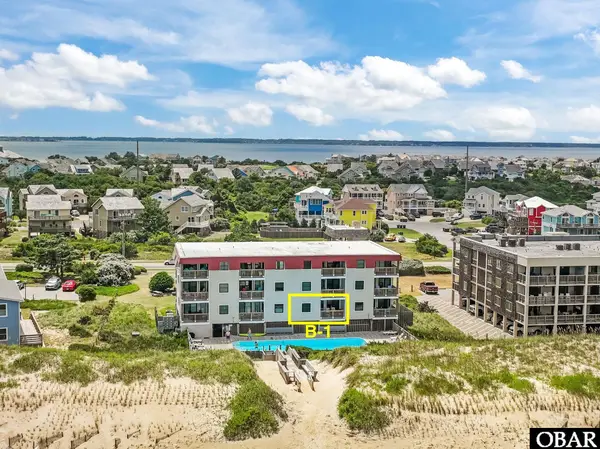 $375,000Active2 beds 2 baths912 sq. ft.
5515 S Virginia Dare Trail, Nags Head, NC 27959
MLS# 133276Listed by: KELLER WILLIAMS OUTER BANKS KDH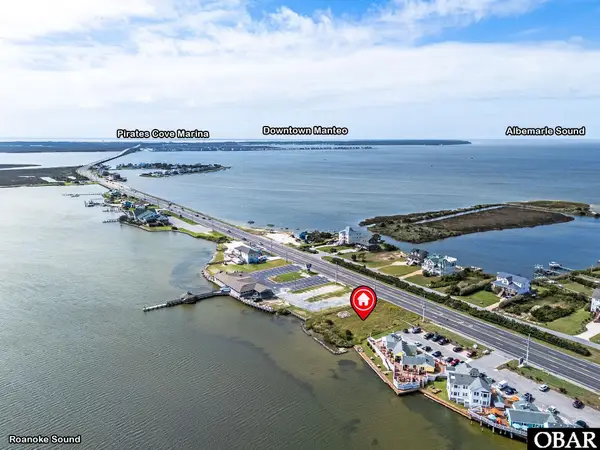 $595,000Active0 Acres
7545 S Virginia Dare Trail, Nags Head, NC 27954
MLS# 133354Listed by: OUTER BANKS REALTY SOLUTIONS


Protect your home and budget from life's surprises with an Assurant Home Warranty, backed by a partner that supports you through every step of homeownership. Explore Plans.
©2026 Century 21 Real Estate LLC. All rights reserved. CENTURY 21®, the CENTURY 21 Logo and C21® are service marks owned by Century 21 Real Estate LLC. Century 21 Real Estate LLC fully supports the principles of the Fair Housing Act and the Equal Opportunity Act. Each office is independently owned and operated. Listing information is deemed reliable but not guaranteed accurate.