
4931 S Virginia Dare Trail, Nags Head, NC 27959
Local realty services provided by:CENTURY 21 Nachman Realty
4931 S Virginia Dare Trail,Nags Head, NC 27959
$3,100,000
- 8 Beds
- 12 Baths
- 4,920 sq. ft.
- Single family
- Pending
Listed by: vanessa watson
Office: coastal carolina vacations
MLS#:133586
Source:NC_OBAR
Price summary
- Price:$3,100,000
- Price per sq. ft.:$630.08
About this home
"Satisfaction" is a well maintained custom built oceanfront home in the sought after community of The Village at Nags Head. The home far exceeds the expectations of vacationers and many have returned year after year. The top floor offers a thoughtful open floor plan with breathtaking ocean views, built ins, a powder bath, a loft area, hardwood flooring, gas fireplace, elevator and a large dining area surrounded by windows with ocean views sure to make every meal a dining experience to remember. The chef in the group will enjoy the gourmet kitchen with cherry cabinetry, dual sinks, tile flooring, 2 dishwashers and a well equipped center island. Also on the top floor is a luxurious primary suite with gas fireplace. The bath in this room features natural stone tile, dual shower heads, sunken jetted tub and dual sinks. Just one floor down you will find four more bedrooms and a den with doors leading to a very relaxing covered porch area. On the ground level of the home there are three more bedrooms an amazing game room with kitchenette, and a cozy media room! This is the favorite floor of many guests because it leads to a large pool area with a private 30' x 15' saltwater swimming pool, hot tub, kiddie pool, a cabana and a private walkway to the beach! The rental income on this home is outstanding and the seller's list of improvements is to be commended! And yes! The roof is new in 2026. Please see the total list in the associated documents....
Contact an agent
Home facts
- Year built:2004
- Subdivision & Development:Vil-NH Seven Sisters
- Listing ID #:133586
- Added:46 day(s) ago
- Updated:September 15, 2026 at 09:19 AM
Rooms and interior
- Bedrooms:8
- Total bathrooms:12
- Full bathrooms:9
- Flooring:Tile, Vinyl, Wood
- Kitchen Description:2nd Dishwasher, 2nd Refrigerator, Dishwasher, Ice Machine, Microwave, Range/Oven, Refrigerator w/Ice Maker, Solid Surface, Wall Oven
- Living area:4,920 sq. ft.
Heating and cooling
- Cooling:Heat Pump
- Heating:Heat Pump
Structure and exterior
- Roof:Wood Shingles
- Year built:2004
- Building area:4,920 sq. ft.
- Architectural Style:Contemporary, Reverse Floor Plan
- Construction Materials:Shakes
- Exterior Features:Outside Lighting
- Foundation Description:Frame, Piling, Slab, Wood
Utilities
- Water:Municipal
- Sewer:Community Septic
Finances and disclosures
- Price:$3,100,000
- Price per sq. ft.:$630.08
- Tax amount:$17,138
Features and amenities
- Appliances:2nd Dishwasher, 2nd Refrigerator, Range/Oven, Refrigerator w/Ice Maker, Stackable Washer/Dryer
- Laundry features:Stackable Washer/Dryer
- Amenities:All Window Treatments, Boardwalk to Beach, Cabana, Cathedral Ceiling(s), Ceiling Fan(s), Common Area, Covered Decks, Dryer Connection, Hot Tub, Ice Maker Connection, Jet Tub, Ocean Access, Pantry, Security System, Smoke Detector(s), Solid Surface, Sound Access, Sun Deck, Washer Connection, Wet Bar
- Pool features:In Ground, Outdoor, Private, Private Pool
Parking
- Parking description:Off Street, Paved
New listings near 4931 S Virginia Dare Trail
 $565,000Pending2 beds 2 baths1,280 sq. ft.
8119 S Old Oregon Inlet Road Unit 304, Nags Head, NC 27959
MLS# 130407Listed by: SUN REALTY - KDH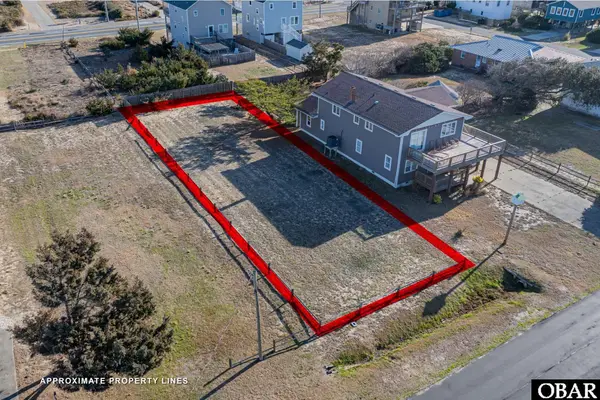 $429,000Pending0.17 Acres
2115 S Memorial Avenue Lot 17, Nags Head, NC 27959
MLS# 131544Listed by: MIDGETT REALTY - RODANTHE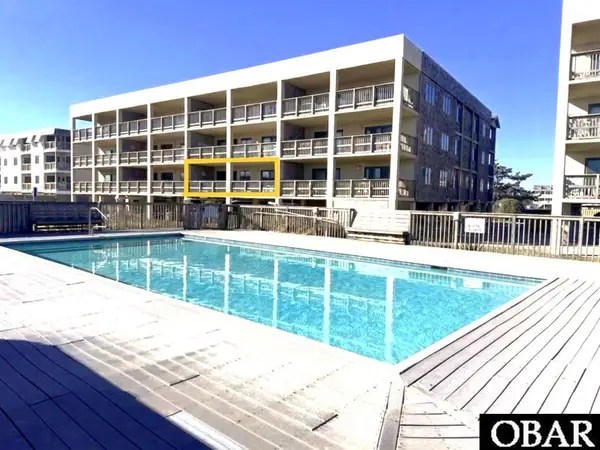 $639,000Pending3 beds 3 baths1,770 sq. ft.
5507 S Virginia Dare Trail Unit 103S, Nags Head, NC 27959
MLS# 132412Listed by: SUN REALTY - KDH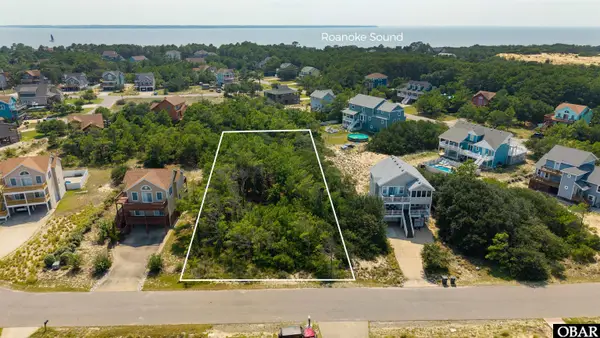 $275,000Pending0.46 Acres
0 Sea Bass Court Lot 13, Nags Head, NC 27959
MLS# 133769Listed by: COASTAL CAROLINA VACATIONS- New
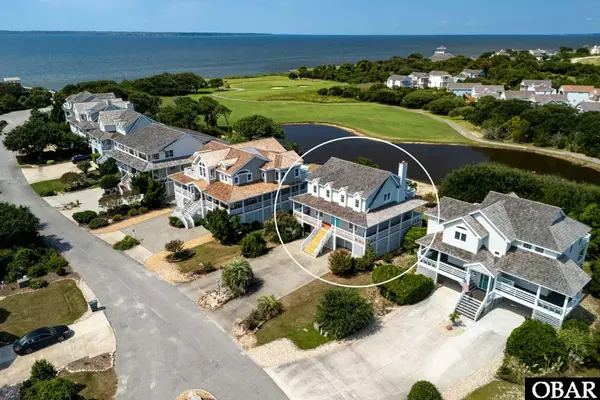 $899,500Active5 beds 4 baths2,261 sq. ft.
104 W Sound Breeze Lane, Nags Head, NC 27959-0000
MLS# 134065Listed by: COLDWELL BANKER SEASIDE REALTY KH - New
 $539,000Active3 beds 3 baths1,653 sq. ft.
111 W Danube Street, Nags Head, NC 27959
MLS# 134058Listed by: KELLER WILLIAMS OUTER BANKS KDH - New
 $849,900Active4 beds 4 baths2,100 sq. ft.
201 W Outlook Court, Nags Head, NC 27959
MLS# 134046Listed by: COLDWELL BANKER SEASIDE REALTY - KDH - New
 $1,599,000Active7 beds 8 baths3,820 sq. ft.
9304 S Old Oregon Inlet Road, Nags Head, NC 27959
MLS# 134026Listed by: COLDWELL BANKER SEASIDE REALTY KH - New
 $989,000Active3 beds 2 baths1,620 sq. ft.
119 E Altoona Street, Nags Head, NC 27959
MLS# 134004Listed by: HOWARD HANNA OUTER BANKS REALTY  $649,000Pending3 beds 2 baths1,798 sq. ft.
8111 S Old Oregon Inlet Road Unit #B-201, Nags Head, NC 27959
MLS# 134002Listed by: COLDWELL BANKER SEASIDE REALTY - KDH


Protect your home and budget from life's surprises with an Assurant Home Warranty, backed by a partner that supports you through every step of homeownership. Explore Plans.
©2026 Century 21 Real Estate LLC. All rights reserved. CENTURY 21®, the CENTURY 21 Logo and C21® are service marks owned by Century 21 Real Estate LLC. Century 21 Real Estate LLC fully supports the principles of the Fair Housing Act and the Equal Opportunity Act. Each office is independently owned and operated. Listing information is deemed reliable but not guaranteed accurate.