
5002 Brassie Court, Nags Head, NC 27959
Local realty services provided by:CENTURY 21 Nachman Realty
Listed by: becky reed, brandon locklear
Office: keller williams outer banks kdh
MLS#:133530
Source:NC_OBAR
Price summary
- Price:$535,000
- Price per sq. ft.:$408.4
About this home
Perfectly situated in one of Nags Head's most coveted neighborhoods, 5002 Brassie Court offers the ideal blend of convenience and coastal living. Wake up to peaceful pond and golf course views while enjoying easy access to grocery stores, shopping, local dining, and the pristine beaches of the Outer Banks—all just minutes from your doorstep. Designed with a reverse floor plan to maximize natural light and the surrounding views, the upper level serves as the heart of the home. An open-concept layout creates a bright, spacious atmosphere, while large windows fill the living area with natural light. The living room flows seamlessly into the dining area and kitchen, creating a functional space that's perfect for everyday living and entertaining. Outside, enjoy the spacious sun deck—the perfect place to start your morning with a cup of coffee or unwind after a day at the beach while taking in the peaceful setting. Offering 3 bedrooms and 2 full bathrooms, the home features a private primary ensuite on the ground level with its own covered deck, creating a peaceful outdoor retreat. On the middle level of the split-level design, you'll find two additional guest bedrooms, a full bathroom, and a conveniently located laundry area, offering privacy and separation for guests, a home office, or other flexible living needs. Additional exterior features include a covered carport with room for parking and storage, as well as a convenient outdoor shower for rinsing off after enjoying the sand and surf. Located in the highly desirable Village at Nags Head, residents enjoy an association beach access, soundside parks and piers, walking and biking paths, and optional memberships to the Village Beach Club and Nags Head Golf Links. Whether you're looking for a full-time residence or a second home, 5002 Brassie Court offers a wonderful opportunity to enjoy the relaxed coastal lifestyle and unmatched convenience that make Nags Head one of the Outer Banks' most sought-after communities....
Contact an agent
Home facts
- Year built:1994
- Subdivision & Development:Vil-NH Linkside
- Listing ID #:133530
- Added:50 day(s) ago
- Updated:September 10, 2026 at 03:37 PM
Rooms and interior
- Bedrooms:3
- Total bathrooms:2
- Full bathrooms:2
- Flooring:Carpet, Vinyl, Vinyl Tile
- Kitchen Description:Dishwasher, Laminate, Microwave, Range/Oven, Refrigerator
- Living area:1,310 sq. ft.
Heating and cooling
- Cooling:Central, Heat Pump
- Heating:Heat Pump
Structure and exterior
- Roof:Wood Shingles
- Year built:1994
- Building area:1,310 sq. ft.
- Lot Features:Adjacent to Common Area, Golf Course Frontage
- Architectural Style:Reverse Floor Plan, Traditional
- Construction Materials:Wood
- Exterior Features:Landscaped, Outside Shower
- Foundation Description:Frame, Piling
Utilities
- Water:Municipal
- Sewer:Community Septic
Finances and disclosures
- Price:$535,000
- Price per sq. ft.:$408.4
- Tax amount:$2,392
Features and amenities
- Appliances:Range/Oven, Washer
- Laundry features:Washer
- Amenities:Beach Access, Ceiling Fan(s), Clubhouse, Common Area, Covered Decks, Dry Entry, Golf Course, Laminate, Ocean Access, Smoke Detector(s), Sound Access, Walk in Closet
- Pool features:Public
Parking
- Parking description:Carport, Off Street, Paved, Under
New listings near 5002 Brassie Court
- New
 $1,599,000Active7 beds 8 baths3,820 sq. ft.
9304 S Old Oregon Inlet Road, Nags Head, NC 27959
MLS# 134026Listed by: COLDWELL BANKER SEASIDE REALTY KH - New
 $989,000Active3 beds 2 baths1,620 sq. ft.
119 E Altoona Street, Nags Head, NC 27959
MLS# 134004Listed by: HOWARD HANNA OUTER BANKS REALTY - New
 $649,000Active3 beds 2 baths1,798 sq. ft.
8111 S Old Oregon Inlet Road, Nags Head, NC 27959
MLS# 134002Listed by: COLDWELL BANKER SEASIDE REALTY - KDH - Open Sun, 10am to 12pmNew
 $1,275,000Active4 beds 3 baths1,845 sq. ft.
10303D E Loon Court, Nags Head, NC 27959
MLS# 133980Listed by: A BETTER WAY REALTY, INC - New
 $749,900Active4 beds 3 baths1,932 sq. ft.
5107 S Links Drive, Nags Head, NC 27959
MLS# 133938Listed by: BRINDLEY BEACH VACATIONS & SALES-DUCK - New
 $1,174,999Active7 beds 9 baths3,298 sq. ft.
112 Sandpebble Court, Nags Head, NC 27959
MLS# 133933Listed by: COLDWELL BANKER SEASIDE REALTY KH  $1,350,000Active7 beds 6 baths3,380 sq. ft.
8020 S Old Oregon Inlet Road, Nags Head, NC 27959
MLS# 133919Listed by: JOE LAMB, REALTY $989,000Pending4 beds 4 baths2,293 sq. ft.
4318 S Virginia Dare Trail, Nags Head, NC 27959
MLS# 133896Listed by: COASTAL CAROLINA VACATIONS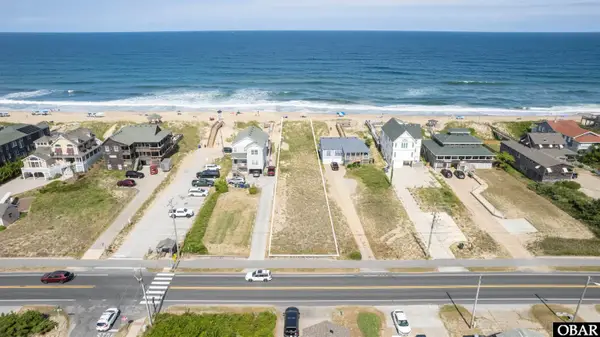 $1,250,000Active0.52 Acres
3603 S Virginia Dare Trail, Nags Head, NC 27959
MLS# 128658Listed by: HOWARD HANNA OUTER BANKS REALTY $565,000Pending2 beds 2 baths1,280 sq. ft.
8119 S Old Oregon Inlet Road, Nags Head, NC 27959
MLS# 130407Listed by: SUN REALTY - KDH


Protect your home and budget from life's surprises with an Assurant Home Warranty, backed by a partner that supports you through every step of homeownership. Explore Plans.
©2026 Century 21 Real Estate LLC. All rights reserved. CENTURY 21®, the CENTURY 21 Logo and C21® are service marks owned by Century 21 Real Estate LLC. Century 21 Real Estate LLC fully supports the principles of the Fair Housing Act and the Equal Opportunity Act. Each office is independently owned and operated. Listing information is deemed reliable but not guaranteed accurate.