
5016 S Virginia Dare Trail, Nags Head, NC 27959
Local realty services provided by:CENTURY 21 Nachman Realty
5016 S Virginia Dare Trail,Nags Head, NC 27959
$1,769,900
- 8 Beds
- 10 Baths
- 4,582 sq. ft.
- Single family
- Active
Listed by: elizabeth precise
Office: lpt realty, llc.
MLS#:133403
Source:NC_OBAR
Price summary
- Price:$1,769,900
- Price per sq. ft.:$386.27
About this home
**INDOOR POOL AREA** Experience exceptional coastal living in this impressive semi-oceanfront home located in the highly sought-after Villages at Nags Head. Offering ocean views, a new cedar shake roof (2025), over 4,500 square feet of thoughtfully designed living space, and 8 bedrooms with 9.5 baths, this exceptional property is perfectly suited as a luxury second home or established vacation rental. Designed to comfortably accommodate large gatherings, the spacious floor plan features vaulted ceilings, multiple living and entertainment areas, and generous outdoor living spaces. The ground level welcomes guests with ample parking and an expansive recreation area featuring a pool table, wet bar with a full-size refrigerator and microwave, game table, and a dedicated theater room. Two spacious bedrooms, each furnished with duo bunk beds and flat-screen televisions, are located on this level along with two full baths. Step outside to enjoy the private pool area, complete with a tiki bar, full pool bath, and enclosed outdoor shower for the ultimate coastal experience. The mid-level offers four private bedroom suites, including two king suites and two queen suites, each with its own bath and flat-screen television. A comfortable den provides additional gathering space, while covered front and rear decks offer inviting outdoor retreats. The top floor showcases an open-concept great room designed for entertaining, featuring soaring vaulted ceilings, abundant natural light, and beautiful ocean views. The well-appointed kitchen has been updated with quartz countertops, a new range, dishwasher, and microwave, and flows seamlessly into the dining and living areas, complete with an electric fireplace. Two additional king primary suites are located on this level, including one with a Jacuzzi tub. Expansive sun decks on both the front and rear of the home provide the perfect setting to enjoy ocean breezes and sunrise views. Located approximately 250 yards from beach access and just minutes from shopping, dining, golf, fishing, and all the attractions of Nags Head, this exceptional property offers the ideal combination of location, space, and coastal lifestyle. Whether you're searching for a spacious beach retreat or a proven vacation rental, this is a rare opportunity to own a premier semi-oceanfront home in one of the Outer Banks' most desirable communities....
Contact an agent
Home facts
- Year built:2006
- Subdivision & Development:Vil-NH Elliott Estates
- Listing ID #:133403
- Added:66 day(s) ago
- Updated:September 15, 2026 at 03:38 PM
Rooms and interior
- Bedrooms:8
- Total bathrooms:10
- Full bathrooms:9
- Flooring:Ceramic Tile, Hardwood, Luxury Vinyl Plank, Vinyl Tile
- Kitchen Description:2nd Dishwasher, Dishwasher, Microwave, Quartz, Range/Oven, Refrigerator w/Ice Maker
- Living area:4,582 sq. ft.
Heating and cooling
- Cooling:Central, Heat Pump
- Heating:Central, Heat Pump
Structure and exterior
- Roof:Wood Shingles
- Year built:2006
- Building area:4,582 sq. ft.
- Architectural Style:Coastal, Reverse Floor Plan
- Construction Materials:Cement Fiber Board
- Exterior Features:Landscaped, Outside Shower
- Foundation Description:Frame, Piling, Slab, Wood
Utilities
- Water:Municipal
- Sewer:Municipal Sewer
Finances and disclosures
- Price:$1,769,900
- Price per sq. ft.:$386.27
- Tax amount:$9,375
Features and amenities
- Appliances:2nd Dishwasher, Range/Oven, Refrigerator w/Ice Maker, Washer
- Laundry features:Washer
- Amenities:Beach Access, Cathedral Ceiling(s), Ceiling Fan(s), Dryer Connection, Hot Tub, Ice Maker Connection, Ocean Access, Patio, Quartz, Sound Access, Sun Deck, Washer Connection
- Pool features:Concrete, Custom, In Ground, Indoor, Outdoor, Private, Private Pool
Parking
- Parking description:Off Street, Paved
New listings near 5016 S Virginia Dare Trail
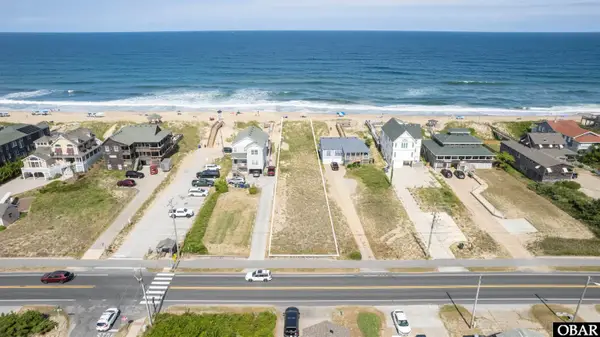 $1,250,000Active0.52 Acres
3603 S Virginia Dare Trail Lot 155R, Nags Head, NC 27959
MLS# 128658Listed by: HOWARD HANNA OUTER BANKS REALTY $1,350,000Active0.41 Acres
7105 S Virginia Dare Trail Lot#3, Nags Head, NC 27959
MLS# 131827Listed by: COLDWELL BANKER SEASIDE REALTY KH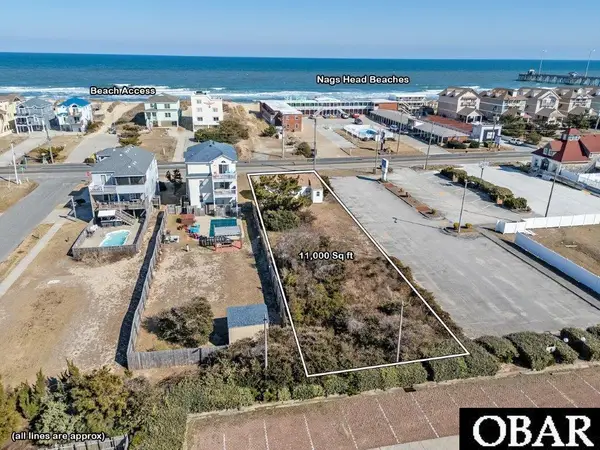 $565,000Active0.26 Acres
7104 S Virginia Dare Trail Lot# 3, Nags Head, NC 27959
MLS# 131834Listed by: COLDWELL BANKER SEASIDE REALTY KH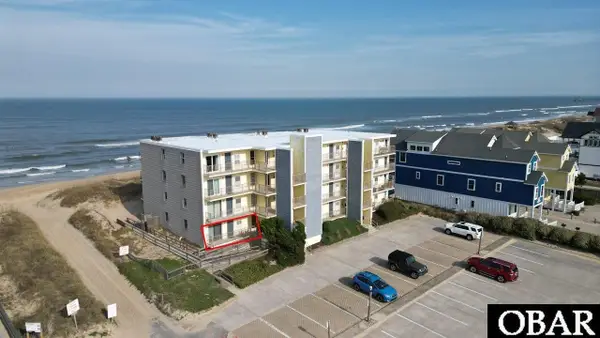 $499,999Active2 beds 2 baths1,056 sq. ft.
6317 S Virginia Dare Trail Unit 104, Nags Head, NC 27959
MLS# 132294Listed by: REAL BROKER, LLC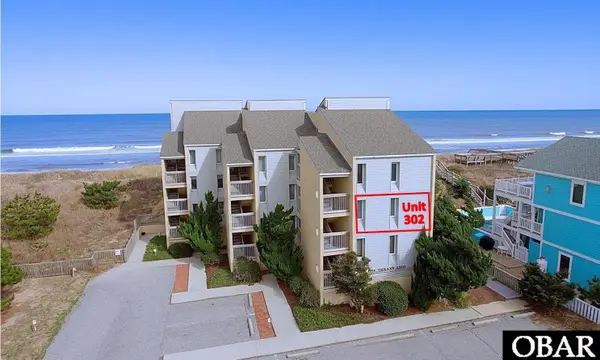 $599,900Active2 beds 2 baths986 sq. ft.
2229 S Virginia Dare Trail Unit 302, Nags Head, NC 27959
MLS# 132495Listed by: SUN REALTY - KDH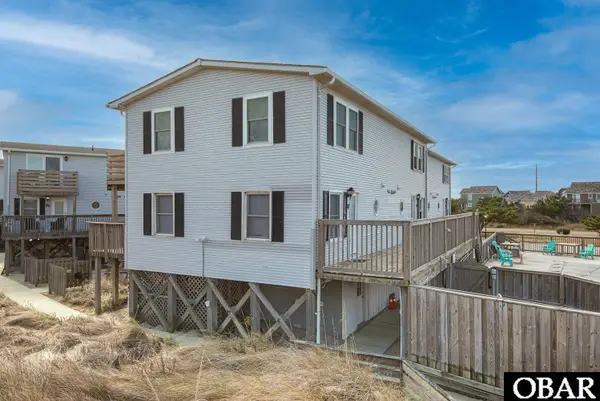 $375,000Active2 beds 2 baths1,056 sq. ft.
5613 S Virginia Dare Trail Unit V, Nags Head, NC 27959
MLS# 132934Listed by: JOE LAMB, REALTY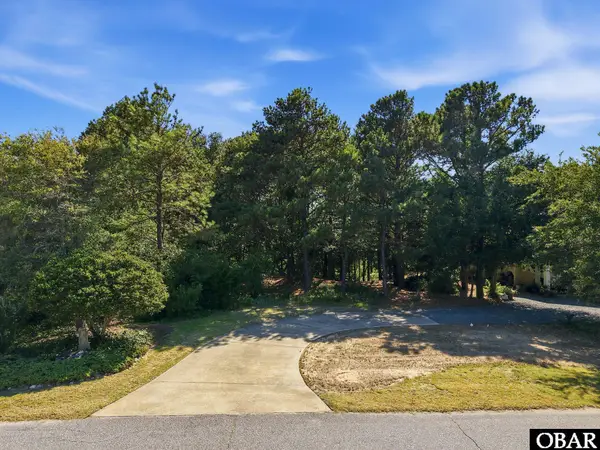 $279,000Active0.32 Acres
404 W Villa Dunes Drive Lot 18, Nags Head, NC 27959
MLS# 133247Listed by: HOWARD HANNA OUTER BANKS REALTY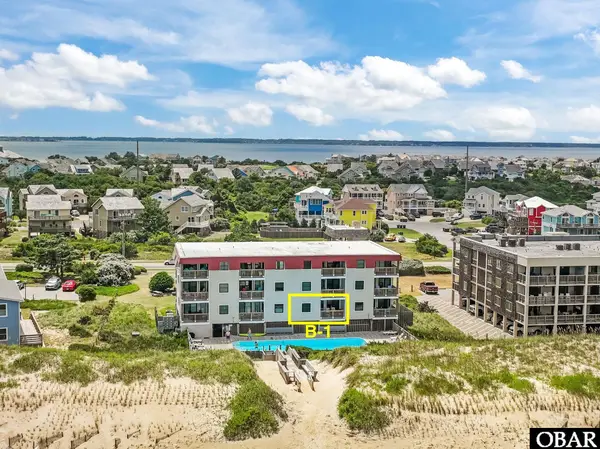 $375,000Active2 beds 2 baths912 sq. ft.
5515 S Virginia Dare Trail Unit B-1, Nags Head, NC 27959
MLS# 133276Listed by: KELLER WILLIAMS OUTER BANKS KDH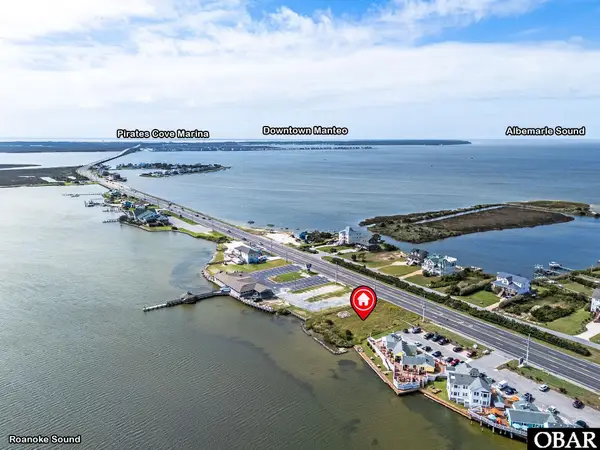 $595,000Active0 Acres
7545 S Virginia Dare Trail Lot # 0, Nags Head, NC 27954
MLS# 133354Listed by: OUTER BANKS REALTY SOLUTIONS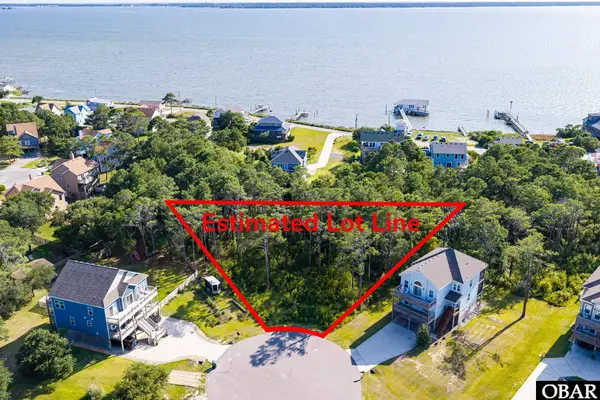 $315,000Active0.46 Acres
0 Ridgeview Way Lot 18, Nags Head, NC 27959
MLS# 133356Listed by: SHORE REALTY


Protect your home and budget from life's surprises with an Assurant Home Warranty, backed by a partner that supports you through every step of homeownership. Explore Plans.
©2026 Century 21 Real Estate LLC. All rights reserved. CENTURY 21®, the CENTURY 21 Logo and C21® are service marks owned by Century 21 Real Estate LLC. Century 21 Real Estate LLC fully supports the principles of the Fair Housing Act and the Equal Opportunity Act. Each office is independently owned and operated. Listing information is deemed reliable but not guaranteed accurate.