
5303 W Captains Way, Nags Head, NC 27959
Local realty services provided by:CENTURY 21 Nachman Realty
5303 W Captains Way,Nags Head, NC 27959
$650,000
- 3 Beds
- 3 Baths
- 1,705 sq. ft.
- Single family
- Active
Listed by: sell obx team, jeffrey (jeff) ferrence
Office: basnight realty
MLS#:133841
Source:NC_OBAR
Price summary
- Price:$650,000
- Price per sq. ft.:$381.23
About this home
Enjoy the best of the Outer Banks lifestyle in this coastal reverse-floor-plan home located on a quiet cul-de-sac with golf course frontage and sound views. Designed to take advantage of its surroundings, the home features cathedral ceilings, a gas fireplace, covered decks, and an open, light-filled living space. The reverse layout places the main living areas upstairs, creating an ideal vantage point for enjoying the golf course and nearby sound. An attached one-car garage, outside shower, landscaped yard, and dry entry add everyday convenience. Located in a community offering both ocean and sound access, this home provides an ideal setting for a primary residence, second home, or Outer Banks getaway. Optional memberships are available for Nags Head Golf Links and the Village Beach Club, offering beach access, tennis and pool. Owners and guests enjoy exclusive community amenities including two soundside parks with sailing and kayaking piers, as well as beach access with bath house and private parking....
Contact an agent
Home facts
- Year built:1991
- Subdivision & Development:Vil-NH Captain's Watch
- Listing ID #:133841
- Added:15 day(s) ago
- Updated:September 08, 2026 at 03:30 PM
Rooms and interior
- Bedrooms:3
- Total bathrooms:3
- Full bathrooms:2
- Flooring:Carpet, Ceramic Tile, Luxury Vinyl Plank
- Kitchen Description:Dishwasher, Laminate, Microwave, Range/Oven, Refrigerator
- Living area:1,705 sq. ft.
Heating and cooling
- Cooling:Central, Heat Pump
- Heating:Central, Heat Pump
Structure and exterior
- Roof:Wood Shingles
- Year built:1991
- Building area:1,705 sq. ft.
- Lot area:0.09 Acres
- Lot Features:Cul-de-sac, Golf Course Frontage, Level
- Architectural Style:Coastal, Reverse Floor Plan
- Exterior Features:Landscaped, Outside Lighting, Outside Shower
- Foundation Description:Frame, Wood
Utilities
- Water:Municipal
- Sewer:Community Septic
Finances and disclosures
- Price:$650,000
- Price per sq. ft.:$381.23
- Tax amount:$2,801
Features and amenities
- Appliances:Range/Oven, Washer
- Laundry features:Washer
- Amenities:All Window Treatments, Boat Dock, Cathedral Ceiling(s), Ceiling Fan(s), Common Area, Covered Decks, Dry Entry, Dryer Connection, Gas Connection, Hot Tub, Laminate, Ocean Access, Sound Access, Washer Connection
Parking
- Parking description:1 Car, Attached, Off Street, Paved
New listings near 5303 W Captains Way
- New
 $989,000Active3 beds 2 baths1,620 sq. ft.
119 E Altoona Street, Nags Head, NC 27959
MLS# 134004Listed by: HOWARD HANNA OUTER BANKS REALTY - New
 $649,000Active3 beds 2 baths1,798 sq. ft.
8111 S Old Oregon Inlet Road, Nags Head, NC 27959
MLS# 134002Listed by: COLDWELL BANKER SEASIDE REALTY - KDH - New
 $1,275,000Active4 beds 3 baths1,845 sq. ft.
10303D E Loon Court, Nags Head, NC 27959
MLS# 133980Listed by: A BETTER WAY REALTY, INC - New
 $749,900Active4 beds 3 baths1,932 sq. ft.
5107 S Links Drive, Nags Head, NC 27959
MLS# 133938Listed by: BRINDLEY BEACH VACATIONS & SALES-DUCK - New
 $1,174,999Active7 beds 9 baths3,298 sq. ft.
112 Sandpebble Court, Nags Head, NC 27959
MLS# 133933Listed by: COLDWELL BANKER SEASIDE REALTY KH - New
 $1,350,000Active7 beds 6 baths3,380 sq. ft.
8020 S Old Oregon Inlet Road, Nags Head, NC 27959
MLS# 133919Listed by: JOE LAMB, REALTY  $989,000Pending4 beds 4 baths2,293 sq. ft.
4318 S Virginia Dare Trail, Nags Head, NC 27959
MLS# 133896Listed by: COASTAL CAROLINA VACATIONS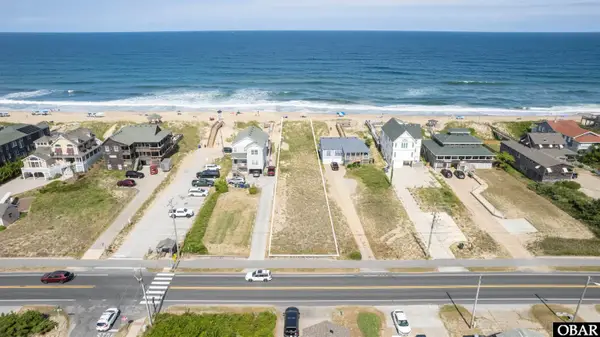 $1,250,000Active0.52 Acres
3603 S Virginia Dare Trail, Nags Head, NC 27959
MLS# 128658Listed by: HOWARD HANNA OUTER BANKS REALTY $565,000Pending2 beds 2 baths1,280 sq. ft.
8119 S Old Oregon Inlet Road, Nags Head, NC 27959
MLS# 130407Listed by: SUN REALTY - KDH $1,350,000Active0.41 Acres
7105 S Virginia Dare Trail, Nags Head, NC 27959
MLS# 131827Listed by: COLDWELL BANKER SEASIDE REALTY KH


Protect your home and budget from life's surprises with an Assurant Home Warranty, backed by a partner that supports you through every step of homeownership. Explore Plans.
©2026 Century 21 Real Estate LLC. All rights reserved. CENTURY 21®, the CENTURY 21 Logo and C21® are service marks owned by Century 21 Real Estate LLC. Century 21 Real Estate LLC fully supports the principles of the Fair Housing Act and the Equal Opportunity Act. Each office is independently owned and operated. Listing information is deemed reliable but not guaranteed accurate.