675 Essex Road, Nashville, NC 27856
Local realty services provided by:CENTURY 21 Solomon Properties
675 Essex Road,Nashville, NC 27856
$289,990
- 4 Beds
- 3 Baths
- 1,801 sq. ft.
- Single family
- Pending
Listed by: matthew mcneil
Office: starlight homes nc llc.
MLS#:100610913
Source:NC_CCAR
Price summary
- Price:$289,990
- Price per sq. ft.:$161.02
About this home
Welcome home to the popular Copernicus floor plan in Cardinal Woods! Situated on a 0.23-acre lot, this spacious 4-bedroom, 2.5-bath home offers an open-concept design perfect for everyday living and entertaining. The kitchen features all-new stainless steel appliances, and a washer and dryer are included for added convenience. Upstairs, you'll find generously sized bedrooms, including a private owner's suite. Complete with a 2-car garage and modern finishes throughout, this move-in-ready home is one you won't want to miss!
Contact an agent
Home facts
- Year built:2026
- Subdivision & Development:Cardinal Woods
- Listing ID #:100610913
- Added:8 day(s) ago
- Updated:October 25, 2026 at 08:16 AM
Rooms and interior
- Bedrooms:4
- Total bathrooms:3
- Full bathrooms:2
- Half bathrooms:1
- Rooms Total:4
- Bathrooms Description:Walk-in Shower
- Kitchen Description:Pantry
- Living area:1,801 sq. ft.
Heating and cooling
- Cooling:Central Air
- Heating:Electric, Forced Air, Heating
- Central air:Yes
Structure and exterior
- Roof:Shingle
- Year built:2026
- Building area:1,801 sq. ft.
- Lot area:0.23 Acres
- Construction Materials:Vinyl Siding, Wood Frame
- Foundation Description:Slab
- Levels:2 Story
Schools
- High school:Nash Central
- Middle school:Nash Central
- Elementary school:Nashville
Utilities
- Sewer:Sewer Connected
Finances and disclosures
- Price:$289,990
- Price per sq. ft.:$161.02
Features and amenities
- Amenities:Jogging Path
Parking
- Total parking spaces:2
- Parking description:Attached Garage, Concrete, Garage
- Garage:Yes
- Garage spaces:2

New listings near 675 Essex Road
- New
 $300,000Active3 beds 2 baths2,035 sq. ft.
217 Laurel Spring Drive, Nashville, NC 27856
MLS# 100611780Listed by: BETTER HOMES AND GARDENS REAL ESTATE PARACLE - New

 $180,000Active3 beds 1 baths993 sq. ft.
817 S Brake Street, Nashville, NC 27856
MLS# 10199351Listed by: CENTURY 21 TRIANGLE GROUP - Open Sun, 2 to 4pmNew
 $564,800Active3 beds 3 baths2,646 sq. ft.
1570 Blue Heron Drive, Nashville, NC 27856
MLS# 100611285Listed by: TRUE LOCAL REALTY - Open Sun, 1 to 5pmNew
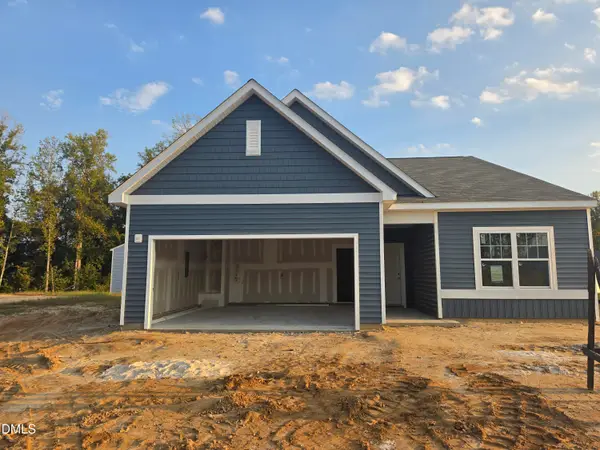 $302,990Active4 beds 2 baths1,827 sq. ft.
915 Southpoint Court, Nashville, NC 27856
MLS# 10198645Listed by: STARLIGHT HOMES NC LLC - New
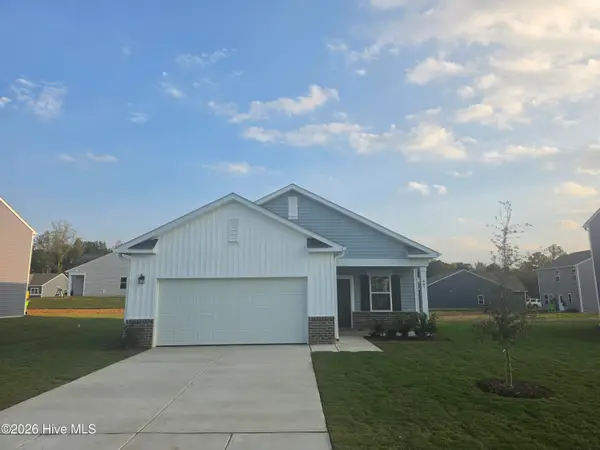 $244,990Active3 beds 2 baths1,206 sq. ft.
661 Essex Road, Nashville, NC 27856
MLS# 100610595Listed by: STARLIGHT HOMES NC LLC - New
 $40,000Active5 Acres
0 Off Old County Home Road, Nashville, NC 27856
MLS# 100610330Listed by: LEE & HARRELL REAL ESTATE PROFESSIONALS - New
 $320,000Active7.9 Acres
000 Sapony Creek Drive Sw, Nashville, NC 27856
MLS# 100610292Listed by: STONE AUCTION & REALTY  $399,900Active4 beds 4 baths3,236 sq. ft.
808 E Beechtree Drive, Nashville, NC 27856
MLS# 100609197Listed by: NEW PROPERTY GROUP, INC. $325,000Active3 beds 3 baths2,190 sq. ft.
1231 Evergreen Drive, Nashville, NC 27856
MLS# 10196847Listed by: PARRISH REALTY COMPANY OF ZEBU


Protect your home and budget from life's surprises with an Assurant Home Warranty, backed by a partner that supports you through every step of homeownership. Explore Plans.
©2026 Century 21 Real Estate LLC. All rights reserved. CENTURY 21®, the CENTURY 21 Logo and C21® are service marks owned by Century 21 Real Estate LLC. Century 21 Real Estate LLC fully supports the principles of the Fair Housing Act and the Equal Opportunity Act. Each office is independently owned and operated. Listing information is deemed reliable but not guaranteed accurate.