
1197 Sandy Heights Loop Lot 123, Navassa, NC 28451
Local realty services provided by:CENTURY 21 Triangle Group
1197 Sandy Heights Loop Lot 123,Navassa, NC 28451
$409,999
- 5 Beds
- 4 Baths
- 2,713 sq. ft.
- Single family
- Active
Listed by: team d.r. horton
Office: d.r. horton, inc
MLS#:100612656
Source:NC_CCAR
Price summary
- Price:$409,999
- Price per sq. ft.:$151.12
About this home
MOVE IN READY | 5 BEDROOMS | BUILDER INCENTIVES Welcome to the Elle floor plan in Cedar Hill Landing, one of Brunswick County's exciting new home communities! This spacious two-story home offers 5 bedrooms, 3.5 bathrooms, a versatile upstairs loft, and a 2-car garage, providing plenty of room for comfortable living and entertaining. Step inside to discover an inviting open-concept design featuring a spacious family room, dining area, and kitchen with a large center island, and generous counter space. The first-floor primary suite offers a private retreat with an en-suite bathroom and walk-in closet. Upstairs, you'll find four additional bedrooms, two full bathrooms, and a spacious loft ideal for a second living area, media room, or home office. Located in Cedar Hill Landing in Navassa, NC, this community offers an exceptional lifestyle with amenities designed for recreation, relaxation, and gathering with neighbors. Enjoy a resort-style swimming pool, indoor amenity center with kitchen and fitness center, basketball and volleyball courts, walking trails, fire pit, and gathering spaces. Conveniently located just off I-140, Cedar Hill Landing provides easy access to shopping and dining in Leland, Historic Downtown Wilmington, and area beaches. Enjoy the benefits of a beautiful new home, spacious homesites, and incredible neighborhood amenities, all just over the bridge from Wilmington. Discover more space, more amenities, and more possibilities at Cedar Hill Landing!...
Contact an agent
Home facts
- Year built:2026
- Subdivision & Development:Cedar Hill Landing
- Listing ID #:100612656
- Added:1 day(s) ago
- Updated:October 27, 2026 at 01:52 PM
Rooms and interior
- Bedrooms:5
- Total bathrooms:4
- Full bathrooms:3
- Half bathrooms:1
- Rooms Total:10
- Flooring:Carpet
- Bathrooms Description:Walk-in Shower
- Kitchen Description:Dishwasher, Disposal, Kitchen Island, Pantry, Range
- Bedroom Description:Master Downstairs, Walk-In Closet(s)
- Living area:2,713 sq. ft.
Heating and cooling
- Cooling:Central Air
- Heating:Electric, Heat Pump, Heating, Zoned
- Central air:Yes
Structure and exterior
- Roof:Architectural Shingle
- Year built:2026
- Building area:2,713 sq. ft.
- Lot area:0.22 Acres
- Architectural Style:Patio
- Construction Materials:Vinyl Siding, Wood Frame
- Exterior Features:Patio, Porch, Thermal Doors
- Foundation Description:Slab
- Levels:2 Story
Schools
- High school:North Brunswick
- Middle school:Leland
- Elementary school:Lincoln
Utilities
- Water:Water Connected
- Sewer:Sewer Connected
Finances and disclosures
- Price:$409,999
- Price per sq. ft.:$151.12
Features and amenities
- Appliances:Dishwasher, Disposal, Range
- Laundry features:Laundry Room, Washer Hookup
- Amenities:Basketball Court, Clubhouse, Community Pool, Fitness Center, Game Room, Management, Pickleball, Picnic Area, Playground, Spa/Hot Tub, Street Lights, Tennis Court(s), Walk-In Closet(s)
- Pool features:Community Pool
Parking
- Total parking spaces:2
- Parking description:Attached, Attached Garage, Concrete, Garage Door Opener, Off Street, Paved
- Garage:Yes
- Garage spaces:2

New listings near 1197 Sandy Heights Loop Lot 123
- New
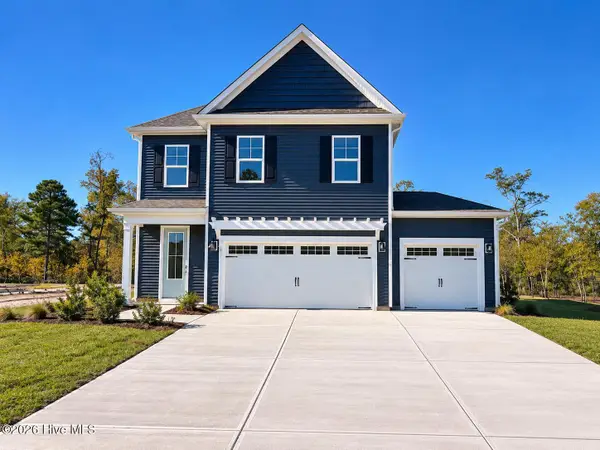 $458,740Active4 beds 3 baths2,361 sq. ft.
1221 Sandy Heights Lp Lot 118, Navassa, NC 28451
MLS# 100612587Listed by: D.R. HORTON, INC - Open Tue, 11am to 4pm
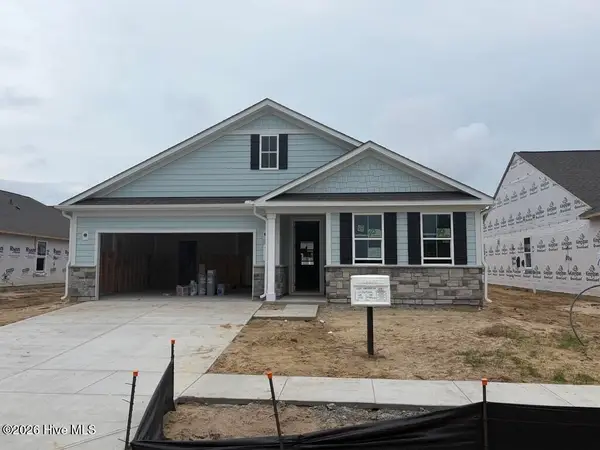 $389,990Active3 beds 2 baths1,700 sq. ft.
4289 Farmfield Drive, Navassa, NC 28451
MLS# 100606439Listed by: NEXTHOME CAPE FEAR - Open Tue, 11am to 4pm
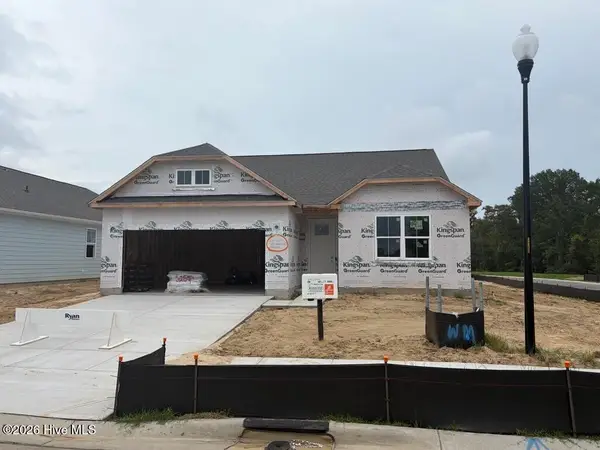 $444,990Active3 beds 3 baths2,000 sq. ft.
4293 Farmfield Drive, Navassa, NC 28451
MLS# 100606073Listed by: NEXTHOME CAPE FEAR - Open Tue, 11am to 4pm
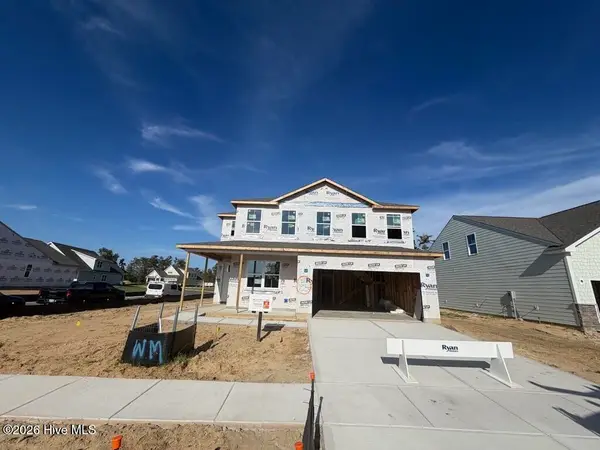 $474,990Active4 beds 3 baths2,319 sq. ft.
4297 Farmfield Drive, Navassa, NC 28451
MLS# 100606075Listed by: NEXTHOME CAPE FEAR - Open Tue, 11am to 4pm
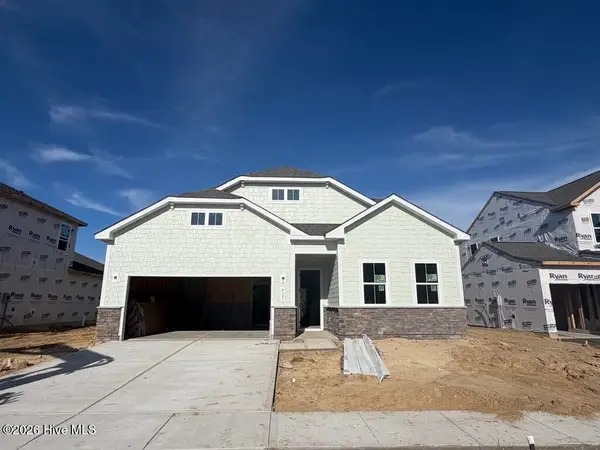 $489,990Active4 beds 3 baths2,463 sq. ft.
4301 Farmfield Drive, Navassa, NC 28451
MLS# 100606076Listed by: NEXTHOME CAPE FEAR 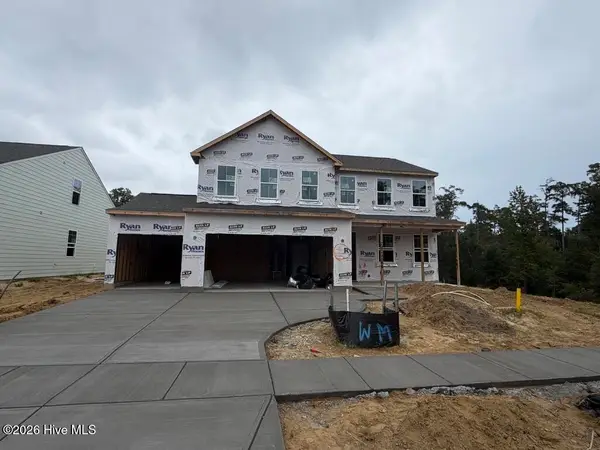 $524,990Pending4 beds 4 baths2,798 sq. ft.
4305 Farmfield Drive, Navassa, NC 28451
MLS# 100606077Listed by: NEXTHOME CAPE FEAR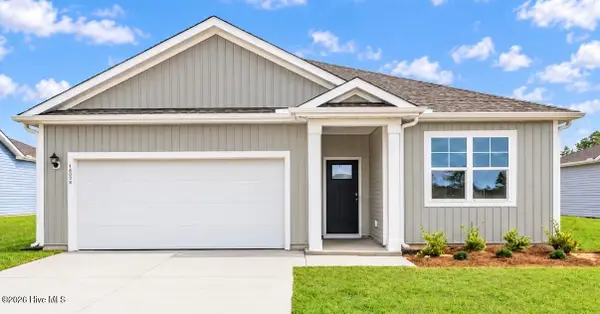 $334,999Active3 beds 2 baths1,618 sq. ft.
1201 Sandy Heights Loop #Lot 122, Navassa, NC 28451
MLS# 100605487Listed by: D.R. HORTON, INC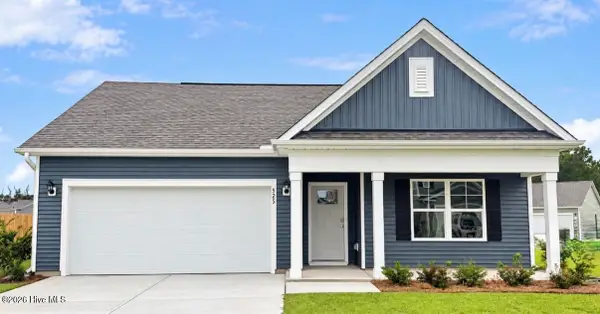 $364,999Active4 beds 2 baths1,774 sq. ft.
525 Tea Tree Circle #Lot 132, Navassa, NC 28451
MLS# 100605477Listed by: D.R. HORTON, INC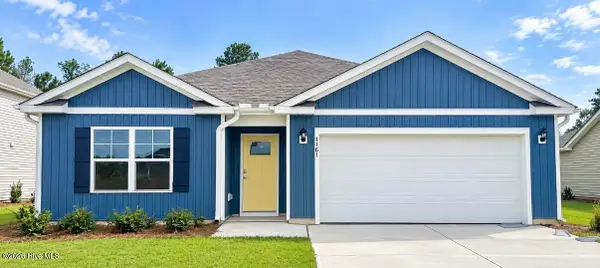 $362,999Active4 beds 2 baths1,774 sq. ft.
1161 Sandy Heights Loop #Lot 130, Navassa, NC 28451
MLS# 100605346Listed by: D.R. HORTON, INC


Protect your home and budget from life's surprises with an Assurant Home Warranty, backed by a partner that supports you through every step of homeownership. Explore Plans.
©2026 Century 21 Real Estate LLC. All rights reserved. CENTURY 21®, the CENTURY 21 Logo and C21® are service marks owned by Century 21 Real Estate LLC. Century 21 Real Estate LLC fully supports the principles of the Fair Housing Act and the Equal Opportunity Act. Each office is independently owned and operated. Listing information is deemed reliable but not guaranteed accurate.