
701 Limestone Drive, Navassa, NC 28451
Local realty services provided by:CENTURY 21 New Beginnings
701 Limestone Drive,Navassa, NC 28451
$489,000
- 3 Beds
- 3 Baths
- 2,626 sq. ft.
- Single family
- Active
Upcoming open houses
- Wed, Jul 0111:00 am - 04:00 pm
Listed by: harold chappell
Office: nexthome cape fear
MLS#:100584707
Source:NC_CCAR
Price summary
- Price:$489,000
- Price per sq. ft.:$186.21
About this home
Rare opportunity to own our most popular floorplan one of the largest cul-de-sac homesites in Lakes at Riverbend. Welcome to Lakes at Riverbend by Ryan Homes, where resort-style living meets everyday convenience--just minutes from downtown Wilmington and area beaches. Enjoy a low-maintenance lifestyle with included lawn care and community amenities designed for relaxation and connection. The Palladio 2-Story is one of our most sought-after designs, offering the perfect blend of main-level living and flexible space. A spacious foyer welcomes you into a thoughtfully designed open layout, featuring a private first-floor bedroom and full bath--ideal for guests--as well as a versatile flex room for a home office or additional living space. At the heart of the home, the gourmet kitchen showcases a large island and walk-in pantry, opening seamlessly to the dining area and family room--perfect for entertaining or everyday comfort. The main-level owner's suite is tucked away for privacy and features dual vanities and an oversized walk-in closet. Upstairs, a generous loft, additional bedroom, and full bath provide the ideal space for guests, hobbies, or a private retreat. This move-in ready home offers unbeatable value, location, and convenience--plus limited-time closing cost assistance. Don't miss your chance to own in one of the area's most desirable communities....
Contact an agent
Home facts
- Year built:2026
- Listing ID #:100584707
- Added:4 day(s) ago
- Updated:July 01, 2026 at 12:41 PM
Rooms and interior
- Bedrooms:3
- Total bathrooms:3
- Full bathrooms:3
- Rooms Total:8
- Flooring:Carpet
- Dining Description:Eat-in Kitchen
- Bathrooms Description:Walk-in Shower
- Kitchen Description:Dishwasher, Disposal, Eat-in Kitchen, Gas Range, Ice Maker, Kitchen Island, Pantry, Refrigerator
- Bedroom Description:Master Downstairs, Walk-In Closet(s)
- Living area:2,626 sq. ft.
Heating and cooling
- Cooling:Central Air, Zoned
- Heating:Forced Air, Heating, Natural Gas, Zoned
- Central air:Yes
Structure and exterior
- Roof:Architectural Shingle
- Year built:2026
- Building area:2,626 sq. ft.
- Lot area:0.2 Acres
- Lot Features:Corner Lot
- Construction Materials:Fiber Cement, Wood Frame
- Exterior Features:Covered, Irrigation System
- Foundation Description:Slab
- Levels:2 Story
Schools
- High school:North Brunswick
- Middle school:Leland
- Elementary school:Lincoln
Finances and disclosures
- Price:$489,000
- Price per sq. ft.:$186.21
Features and amenities
- Appliances:Dishwasher, Disposal, Ice Maker, Refrigerator
- Laundry features:Laundry Room, Washer Hookup
- Amenities:Clubhouse, Community Pool, Fitness Center, Meeting Room, Pickleball, Playground, Street Lights, Tray Ceiling(s), Walk-In Closet(s)
- Pool features:Community Pool
Parking
- Total parking spaces:2
- Parking description:Attached, Attached Garage, Concrete, Garage Door Opener, Paved
- Garage:Yes
- Garage spaces:2

New listings near 701 Limestone Drive
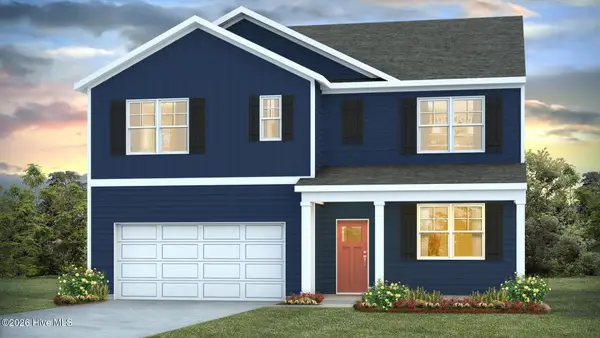 $405,940Pending5 beds 3 baths2,511 sq. ft.
514 Tea Tree Circle #Lot 140, Navassa, NC 28451
MLS# 100557050Listed by: D.R. HORTON, INC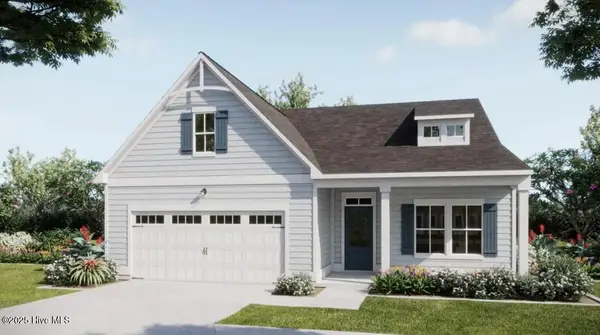 $607,300Active4 beds 4 baths2,720 sq. ft.
3000 White Magnolia Lane #101, Leland, NC 28451
MLS# 100580704Listed by: COLDWELL BANKER SEA COAST ADVANTAGE- Open Wed, 11am to 9pm
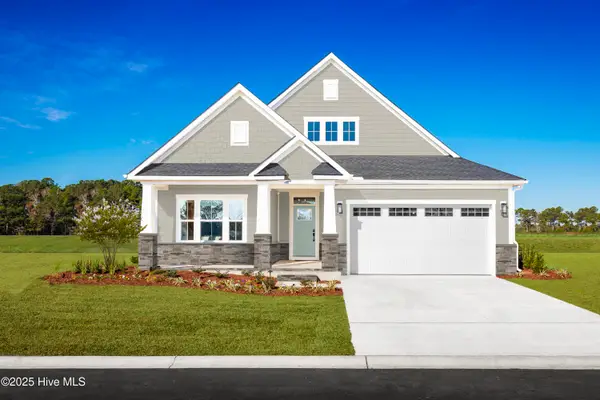 $389,990Active3 beds 2 baths1,898 sq. ft.
621 Delia Circle, Navassa, NC 28451
MLS# 100580364Listed by: NEXTHOME CAPE FEAR - Open Wed, 11am to 4pm
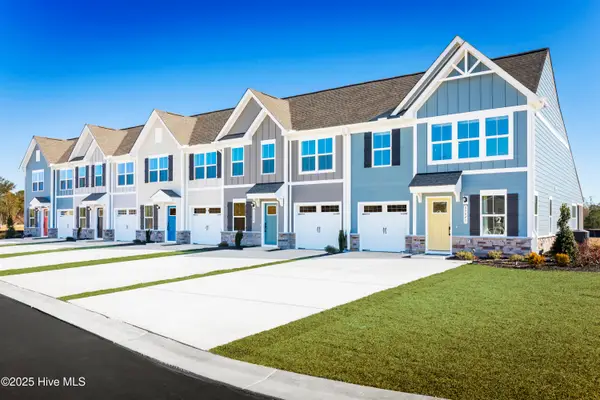 $275,990Active3 beds 3 baths1,628 sq. ft.
3225 Edgehill Drive, Navassa, NC 28451
MLS# 100578493Listed by: NEXTHOME CAPE FEAR - Open Wed, 11am to 4pm
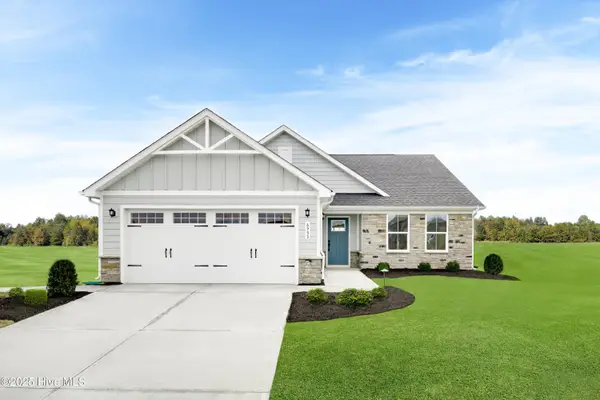 $314,990Active3 beds 2 baths1,533 sq. ft.
4257 Farmfield Drive, Navassa, NC 28451
MLS# 100578285Listed by: NEXTHOME CAPE FEAR 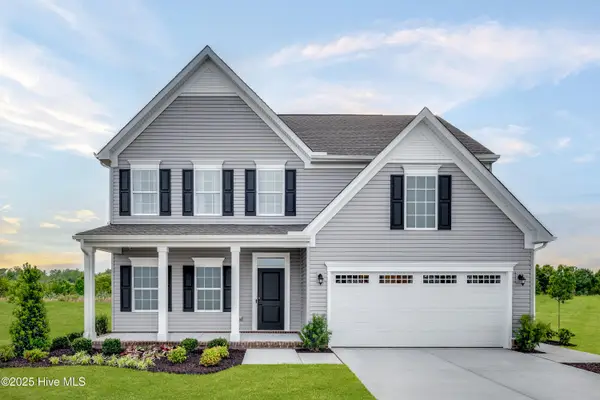 $409,990Active3 beds 3 baths2,294 sq. ft.
4045 Farmfield Drive, Navassa, NC 28451
MLS# 100577332Listed by: NEXTHOME CAPE FEAR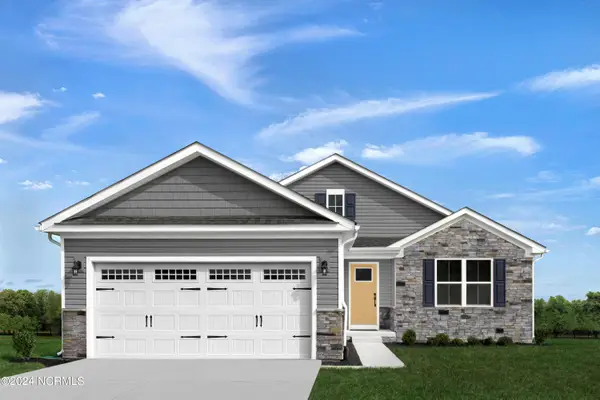 $359,990Pending4 beds 2 baths1,694 sq. ft.
4122 Farmfield Drive, Navassa, NC 28451
MLS# 100575256Listed by: NEXTHOME CAPE FEAR $375,790Pending4 beds 2 baths1,774 sq. ft.
501 Tea Tree Street #Lot 137, Navassa, NC 28451
MLS# 100574504Listed by: D.R. HORTON, INC $418,990Pending4 beds 2 baths2,032 sq. ft.
1211 Sandy Heights Loop Ne #Lot 120, Navassa, NC 28451
MLS# 100574345Listed by: D.R. HORTON, INC


Protect your home and budget from life's surprises with an Assurant Home Warranty, backed by a partner that supports you through every step of homeownership. Explore Plans.
©2026 Century 21 Real Estate LLC. All rights reserved. CENTURY 21®, the CENTURY 21 Logo and C21® are service marks owned by Century 21 Real Estate LLC. Century 21 Real Estate LLC fully supports the principles of the Fair Housing Act and the Equal Opportunity Act. Each office is independently owned and operated. Listing information is deemed reliable but not guaranteed accurate.