
106 Lake Terrace Drive, Nebo, NC 28761
Local realty services provided by:CENTURY 21 The Harrelson Group
Listed by: spencer miller, galen walter
Office: lpt realty, llc.
MLS#:4423399
Source:CH
106 Lake Terrace Drive,Nebo, NC 28761
$529,000
- 2 Beds
- 2 Baths
- 1,367 sq. ft.
- Single family
- Active
Price summary
- Price:$529,000
- Price per sq. ft.:$386.98
- Monthly HOA dues:$56.25
About this home
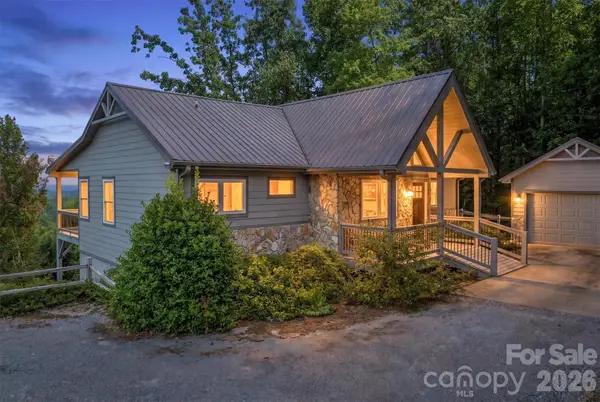
Set back on 2.5 acres in the secure gated community of Hidden Lake, this beautifully maintained 2-bed/2-bath log cabin offers a combination of tranquility and modern pet-friendly comforts. Whether you’re seeking a full-time residence, vacation getaway, or STR investment, this checks all the boxes! With the opportunity create equity with an unfinished walkout basement and infrastructure for a 3rd bed & bath! Step inside to a sunny 2 story great room featuring a remote controlled stone fireplace. High-end finishes and features are utilized throughout including a triple water filtration system with UV. Step outside to enjoy mountain living at it's best, with a beautifully landscaped yard featuring a large fire pit, dual fuel BBQ, Smoker, Fenced dog area, and a private 10-acre lake, ideal for canoeing and kayaking. It's a short walk to the communities' lakeside park, pool, & spa! Located just 45 minutes from Asheville, its a easy drive to World-Class Dining, Entertainment, Hiking & Biking!
Contact an agent
Home facts
- Year built:2004
- Subdivision & Development:Hidden Lake
- Listing ID #:4423399
- Updated:September 18, 2026 at 03:12 PM
Rooms and interior
- Bedrooms:2
- Total bathrooms:2
- Full bathrooms:2
- Flooring:Tile, Wood
- Kitchen Description:Dishwasher, Electric Range, Freezer, Microwave, Refrigerator
- Basement:Yes
- Living area:1,367 sq. ft.
Heating and cooling
- Cooling:Heat Pump
- Heating:Heat Pump
- Central air:Yes
Structure and exterior
- Year built:2004
- Building area:1,367 sq. ft.
- Lot area:2.5 Acres
- Lot Features:Private, Views, Wooded
- Construction Materials:Log
- Exterior Features:Fire Pit
- Foundation Description:Basement
Schools
- High school:McDowell
- Elementary school:Glenwood
Utilities
- Water:Well
- Sewer:Septic (At Site)
Finances and disclosures
- Price:$529,000
- Price per sq. ft.:$386.98
Features and amenities
- Laundry features:In Basement, Washer
Parking
- Parking description:Driveway
 Listings courtesy of Canopy MLS as distributed by MLS GRID. Copyright 2021 Canopy MLS. All rights reserved. Canopy MLS, provides content displayed here (“provided content”) on an “as is” basis and makes no representations or warranties regarding the provided content, including, but not limited to those of non-infringement, timeliness, accuracy, or completeness. Individuals and companies using information presented are responsible for verification and validation of information they utilize and present to their customers and clients. Canopy MLS will not be liable for any damage or loss resulting from use of the provided content or the products available through Portals, IDX, VOW, and/or Syndication. Recipients of this information shall not resell, redistribute, reproduce, modify, or otherwise copy any portion thereof without the expressed written consent of Canopy MLS. CH Member Broker: Wendy Knott
New listings near 106 Lake Terrace Drive
- Coming Soon
 $2,400,000Coming Soon3 beds 4 baths4,039 sq. ft.
705 Lake Club Drive, Nebo, NC 28761
MLS# 4410301Listed by: J. PETERSON REALTY & ASSOCIATE - New
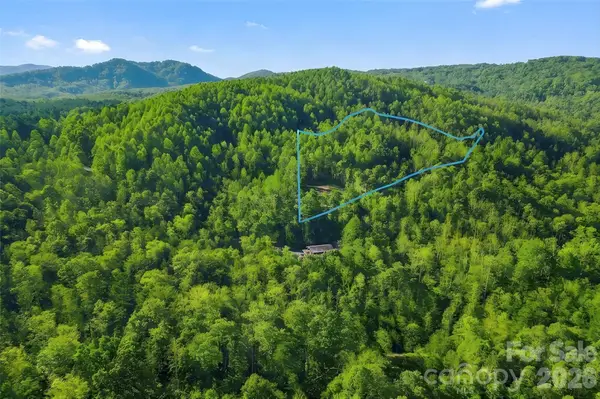
 $625,000Active3 beds 2 baths2,393 sq. ft.
2262 Grandview Peaks Drive, Nebo, NC 28761
MLS# 4425294Listed by: BERKSHIRE HATHAWAY HOMESERVICES BLUE RIDGE REALTORS - New
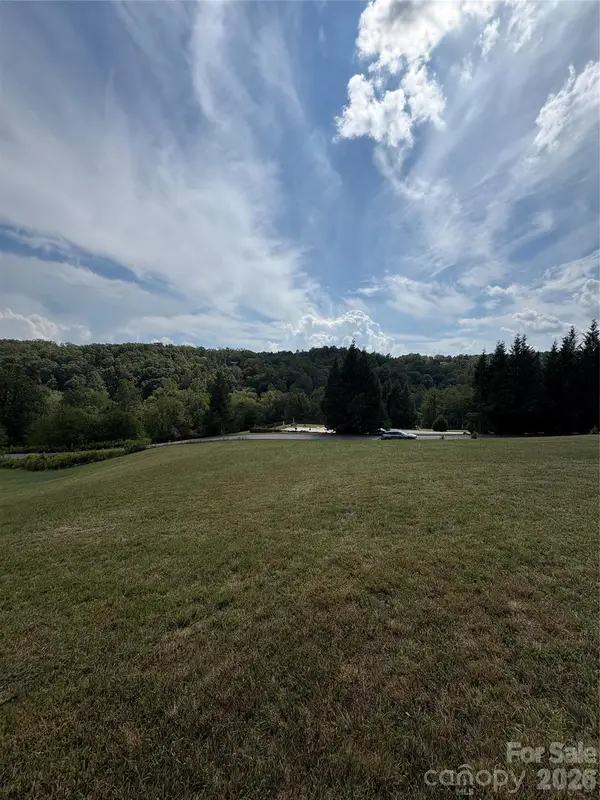
 $125,000Active4.42 Acres
101 Jill Drive, Nebo, NC 28761
MLS# 4421391Listed by: JAY BROWN, REALTORS - New
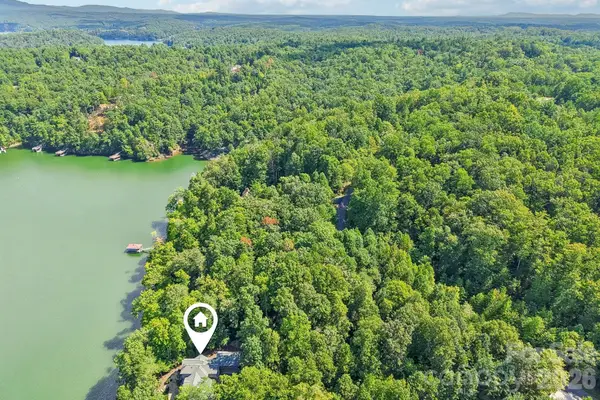
 $40,000Active2 Acres
91 Meadows Station Drive, Nebo, NC 28761
MLS# 4425010Listed by: C. RICE AND ASSOCIATES LLC - New
 $350,000Active0.71 Acres
1403 High Trail Drive, Nebo, NC 28761
MLS# 4423656Listed by: DASH CAROLINA - New
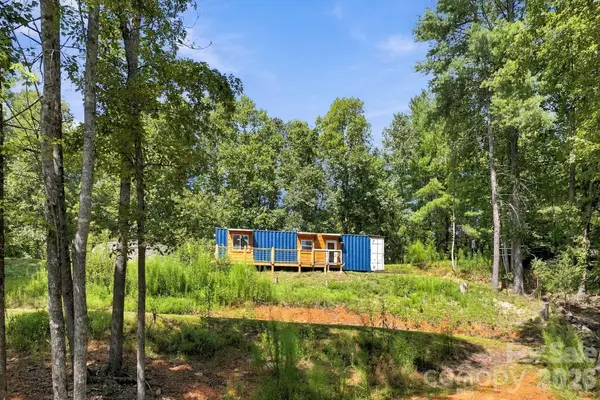 $200,000Active1 beds 1 baths320 sq. ft.
678 Forest Lake Heights Drive, Nebo, NC 28761
MLS# 4424103Listed by: LOVE THE GREEN REAL ESTATE CONSULTING FIRM 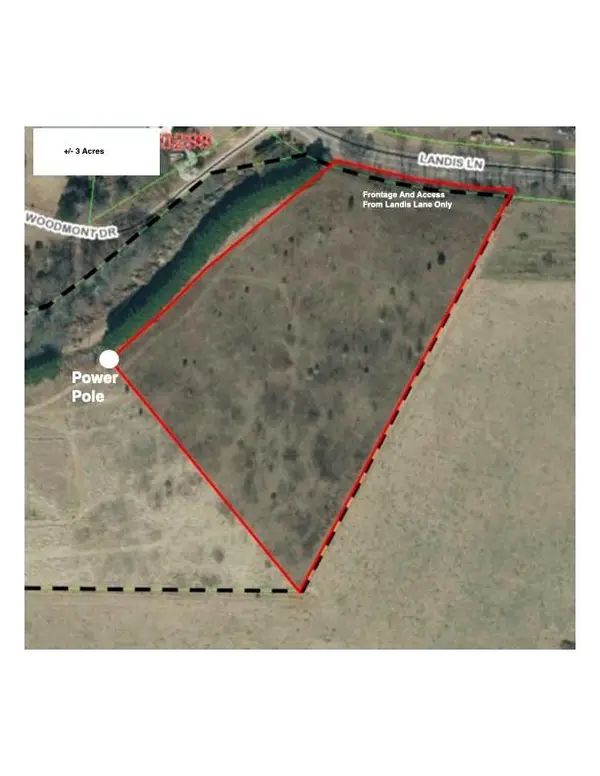 $85,000Active3.24 Acres
2809 Landis Lane, Nebo, NC 28761
MLS# 4384173Listed by: EXP REALTY LLC- New
 $259,900Active2 beds 2 baths1,170 sq. ft.
44 Oak Hill Road, Nebo, NC 28761
MLS# 4423318Listed by: REALTY GROUP 1 LLC - New
 $65,000Active2.24 Acres
TBD Waters Edge Drive #3-16, Nebo, NC 28761
MLS# 4424509Listed by: KELLER WILLIAMS UNIFIED


Protect your home and budget from life's surprises with an Assurant Home Warranty, backed by a partner that supports you through every step of homeownership. Explore Plans.
©2026 Century 21 Real Estate LLC. All rights reserved. CENTURY 21®, the CENTURY 21 Logo and C21® are service marks owned by Century 21 Real Estate LLC. Century 21 Real Estate LLC fully supports the principles of the Fair Housing Act and the Equal Opportunity Act. Each office is independently owned and operated. Listing information is deemed reliable but not guaranteed accurate.