
207 Lake Crest Drive #11, Nebo, NC 28761
Local realty services provided by:CENTURY 21 Town & Country Realty
Listed by: jacque mentink, chelsi poteat
Office: era live moore
MLS#:4365353
Source:CH
207 Lake Crest Drive #11,Nebo, NC 28761
$1,139,000
- 4 Beds
- 3 Baths
- 2,180 sq. ft.
- Single family
- Active
Price summary
- Price:$1,139,000
- Price per sq. ft.:$522.48
- Monthly HOA dues:$33.33
About this home

Welcome to this gorgeous home where exceptional craftsmanship meets the beauty of Lake James. Perfectly positioned in one of the area's most desirable lake communities, this impeccably built home offers stunning lake and mountain views along with the peace and privacy you've been searching for.
Inside, you'll find approximately 2,180 heated square feet of thoughtfully designed living space, plus over 300 additional heated square feet in a private guest suite—ideal for visitors, extended family, or a home office. Every detail reflects quality construction, timeless finishes, and meticulous care.
Step outside and enjoy beautifully maintained outdoor living spaces that invite you to unwind while taking in the surrounding natural beauty. Whether you're sipping your morning coffee, entertaining friends, or simply enjoying the peaceful setting, this home offers the perfect backdrop for everyday living.
Adventure is never far away. Just minutes from Lake James, you'll have easy access to boating, fishing, hiking, and exploring nearby trails, state parks, and the marina with waterfront dining. It's the perfect balance of outdoor recreation and everyday convenience.
For added peace of mind, the home is equipped with a whole-house backup generator, ensuring comfort and security no matter the season.
If you've been dreaming of a home that combines outstanding quality, breathtaking scenery, and an exceptional lifestyle, this Lake James retreat is one you won't want to miss....
Contact an agent
Home facts
- Year built:2022
- Listing ID #:4365353
- Updated:July 22, 2026 at 01:25 PM
Rooms and interior
- Bedrooms:4
- Total bathrooms:3
- Full bathrooms:3
- Flooring:Carpet, Tile
- Kitchen Description:Dishwasher, Gas Oven
- Living area:2,180 sq. ft.
Heating and cooling
- Cooling:Heat Pump
- Heating:Heat Pump
Structure and exterior
- Year built:2022
- Building area:2,180 sq. ft.
- Lot area:1.44 Acres
- Lot Features:Sloped, Views
- Architectural Style:Ranch
- Construction Materials:Hardboard
- Foundation Description:Crawl Space
- Levels:1 Story
Schools
- High school:McDowell
- Elementary school:North Cove
Utilities
- Water:Well
- Sewer:Septic (At Site)
Finances and disclosures
- Price:$1,139,000
- Price per sq. ft.:$522.48
Features and amenities
- Laundry features:Laundry Room, Main Level
Parking
- Parking description:Attached Garage, Driveway, Garage Door Opener
- Garage:Yes
- Garage spaces:4
 Listings courtesy of Canopy MLS as distributed by MLS GRID. Copyright 2021 Canopy MLS. All rights reserved. Canopy MLS, provides content displayed here (“provided content”) on an “as is” basis and makes no representations or warranties regarding the provided content, including, but not limited to those of non-infringement, timeliness, accuracy, or completeness. Individuals and companies using information presented are responsible for verification and validation of information they utilize and present to their customers and clients. Canopy MLS will not be liable for any damage or loss resulting from use of the provided content or the products available through Portals, IDX, VOW, and/or Syndication. Recipients of this information shall not resell, redistribute, reproduce, modify, or otherwise copy any portion thereof without the expressed written consent of Canopy MLS. CH Member Broker: Janice Peeler
New listings near 207 Lake Crest Drive #11
- New
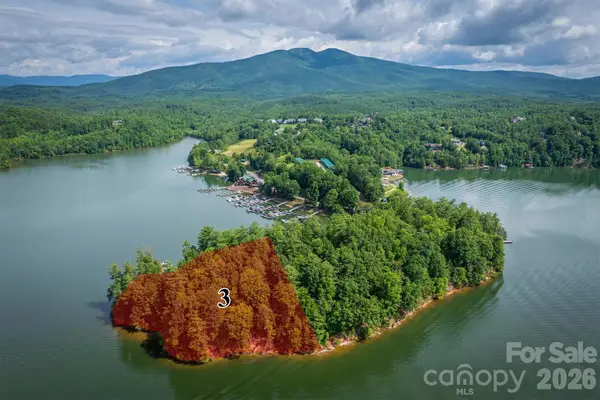 $425,000Active1.46 Acres
802 Marina Drive #3, Nebo, NC 28761
MLS# 4405889Listed by: KELLER WILLIAMS UNIFIED - New
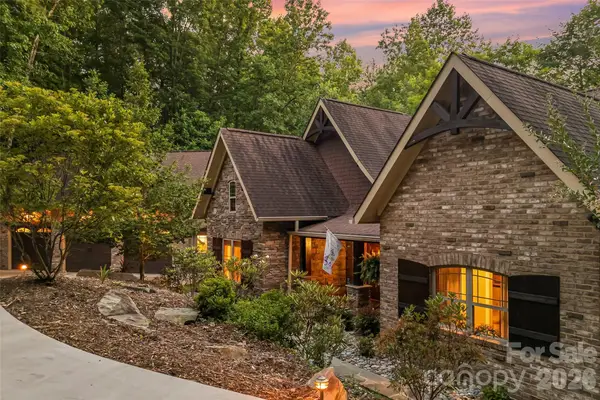 $2,100,000Active4 beds 3 baths3,745 sq. ft.
1313 High Trail Drive, Nebo, NC 28761
MLS# 4394395Listed by: ENGEL & VOLKERS FOOTHILLS LAKE JAMES - New
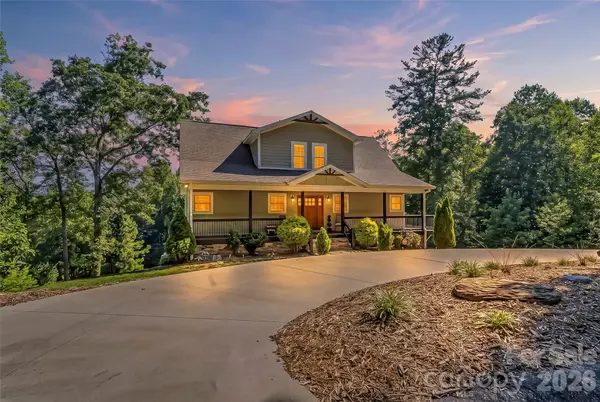 $850,000Active3 beds 4 baths2,768 sq. ft.
94 S Fairway Drive, Nebo, NC 28761
MLS# 4404522Listed by: KELLER WILLIAMS UNIFIED - New
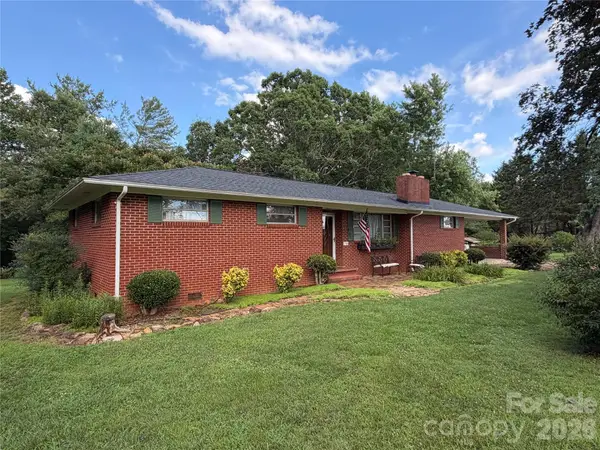 $265,000Active4 beds 2 baths1,440 sq. ft.
1345 Rock Hill Street, Nebo, NC 28761
MLS# 4404963Listed by: HORIZON REALTY ASSOCIATES LLC 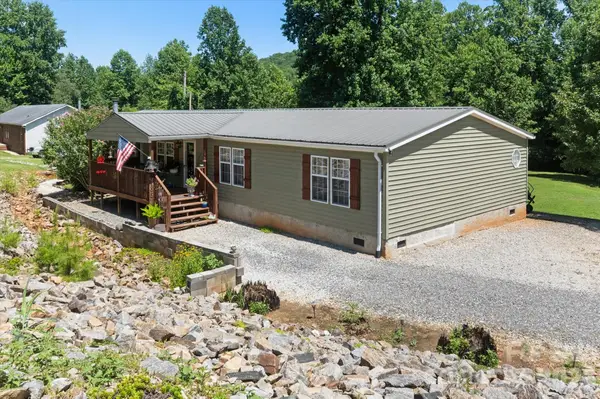 $235,000Pending3 beds 2 baths2,114 sq. ft.
135 Basswood Drive, Nebo, NC 28761
MLS# 4404672Listed by: J. PETERSON REALTY & ASSOCIATE- New
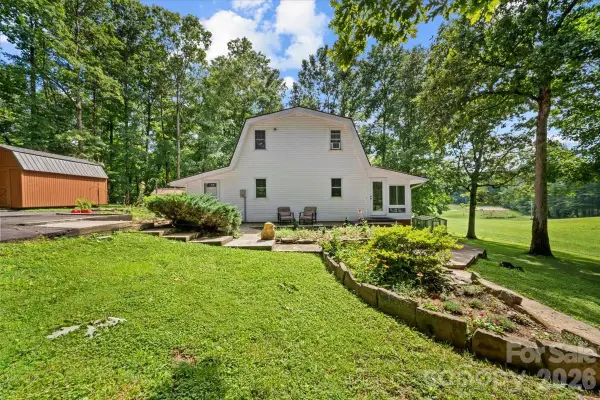 $316,000Active2 beds 1 baths1,303 sq. ft.
371 Patton Valley Drive, Nebo, NC 28761
MLS# 4404265Listed by: ENGEL & VLKERS FOOTHILLS MORGANTON DOWNTOWN - New
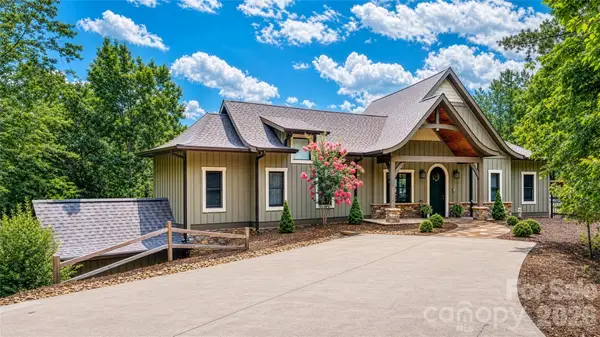 $1,275,000Active3 beds 3 baths2,977 sq. ft.
111 Lookout Point, Nebo, NC 28761
MLS# 4403456Listed by: BERKSHIRE HATHAWAY HOMESERVICES BLUE RIDGE REALTORS - New
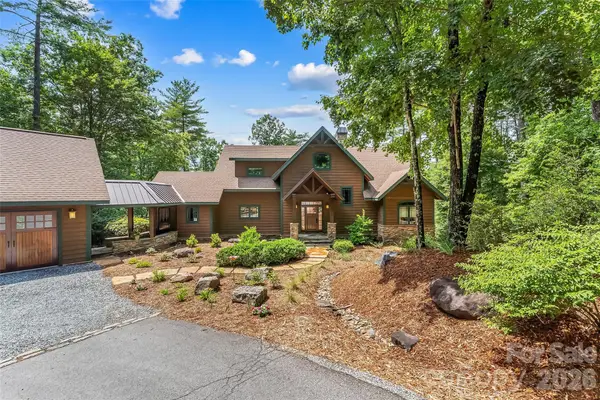 $3,450,000Active4 beds 5 baths4,604 sq. ft.
1814 Yellow Fork Trail E, Nebo, NC 28761
MLS# 4403220Listed by: ENGEL & VOLKERS FOOTHILLS LAKE JAMES - New
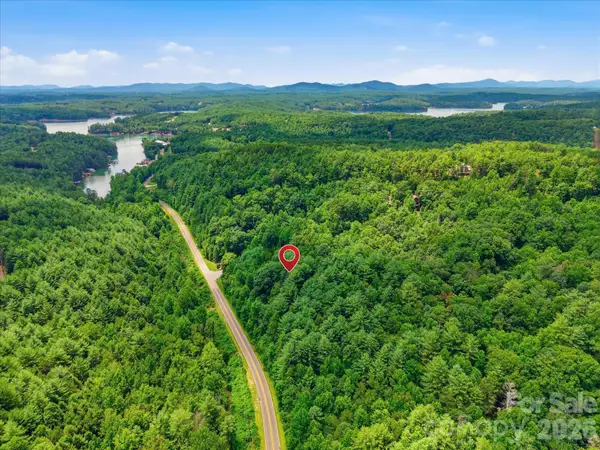 $59,000Active2.22 Acres
8542 Indian Trace #28, Nebo, NC 28761
MLS# 4396809Listed by: FONTA FLORA REALTY - New
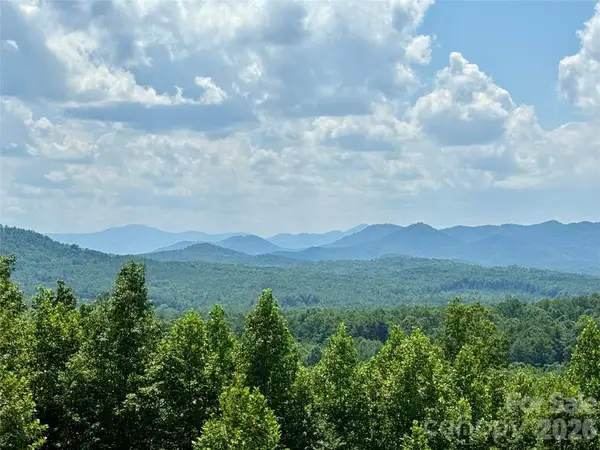 $89,900Active6.12 Acres
V/L Summit Trail #82, Nebo, NC 28761
MLS# 4403265Listed by: ENGEL & VOLKERS FOOTHILLS LAKE JAMES


Protect your home and budget from life's surprises with an Assurant Home Warranty, backed by a partner that supports you through every step of homeownership. Explore Plans.
©2026 Century 21 Real Estate LLC. All rights reserved. CENTURY 21®, the CENTURY 21 Logo and C21® are service marks owned by Century 21 Real Estate LLC. Century 21 Real Estate LLC fully supports the principles of the Fair Housing Act and the Equal Opportunity Act. Each office is independently owned and operated. Listing information is deemed reliable but not guaranteed accurate.