
2262 Grandview Peaks Drive, Nebo, NC 28761
Local realty services provided by:CENTURY 21 The Harrelson Group
Listed by: laura ervin mulwee
Office: berkshire hathaway homeservices blue ridge realtors
MLS#:4425294
Source:CH
2262 Grandview Peaks Drive,Nebo, NC 28761
$625,000
- 3 Beds
- 2 Baths
- 2,393 sq. ft.
- Single family
- Active
Price summary
- Price:$625,000
- Price per sq. ft.:$261.18
- Monthly HOA dues:$117.58
About this home
Welcome to your mountain retreat in Grandview Peaks, a private gated community nestled in the beautiful mountains in Western North Carolina! This inviting home showcases breathtaking long-range mountain views, including iconic Grandfather Mountain, Table Rock, Hawksbill, and Shortoff. Designed for easy living, the home offers a comfortable one-level layout with additional finished space in the walk-out basement. The main level features a great room filled with natural light and beautiful views, along with a well-appointed kitchen with island. The main-level bedroom, full bath and laundry provide convenient one-level living. The second bedroom on the main level features a Murphy bed and a ladder leading to a loft area. The finished walk-out basement offers a second bedroom and full bath with patio access, plus a recreation room and additional flex space, creating space for a home office or hobbies. There are mountain views in the lower level as well. Enjoy the peaceful surroundings from the covered deck or gather around the fire pit while taking in the quiet mountain setting. Beautiful landscaping includes a variety of established perennials, and a detached garage provides convenient parking and storage. Grandview Peaks offers an exceptional mountain lifestyle with a private lake, hiking and nature trails, a lakeside pavilion and picnic areas. The gated community's peaceful setting, paved roads, abundant green space, and spectacular mountain scenery make it easy to enjoy the outdoors right at home. A wonderful opportunity to own a mountain getaway or full-time residence surrounded by the natural beauty of Western North Carolina....
Contact an agent
Home facts
- Year built:2016
- Subdivision & Development:Grandview Peaks
- Listing ID #:4425294
- Updated:September 17, 2026 at 05:15 PM
Rooms and interior
- Bedrooms:3
- Total bathrooms:2
- Full bathrooms:2
- Kitchen Description:Dishwasher, Disposal, Gas Range, Microwave, Refrigerator
- Basement:Yes
- Living area:2,393 sq. ft.
Heating and cooling
- Cooling:Ductless, Heat Pump
- Heating:Ductless, Heat Pump
Structure and exterior
- Roof:Metal
- Year built:2016
- Building area:2,393 sq. ft.
- Lot area:1.7 Acres
- Lot Features:Sloped, Views
- Construction Materials:Fiber Cement, Stone
- Foundation Description:Basement
Schools
- High school:McDowell
- Elementary school:Glenwood
Utilities
- Water:Well
- Sewer:Septic (At Site)
Finances and disclosures
- Price:$625,000
- Price per sq. ft.:$261.18
Features and amenities
- Laundry features:Main Level
Parking
- Parking description:Driveway
- Garage:Yes
- Garage spaces:1
 Listings courtesy of Canopy MLS as distributed by MLS GRID. Copyright 2021 Canopy MLS. All rights reserved. Canopy MLS, provides content displayed here (“provided content”) on an “as is” basis and makes no representations or warranties regarding the provided content, including, but not limited to those of non-infringement, timeliness, accuracy, or completeness. Individuals and companies using information presented are responsible for verification and validation of information they utilize and present to their customers and clients. Canopy MLS will not be liable for any damage or loss resulting from use of the provided content or the products available through Portals, IDX, VOW, and/or Syndication. Recipients of this information shall not resell, redistribute, reproduce, modify, or otherwise copy any portion thereof without the expressed written consent of Canopy MLS. CH Member Broker: Wendy Knott
New listings near 2262 Grandview Peaks Drive
- Coming Soon
 $2,400,000Coming Soon3 beds 4 baths4,039 sq. ft.
705 Lake Club Drive, Nebo, NC 28761
MLS# 4410301Listed by: J. PETERSON REALTY & ASSOCIATE - New
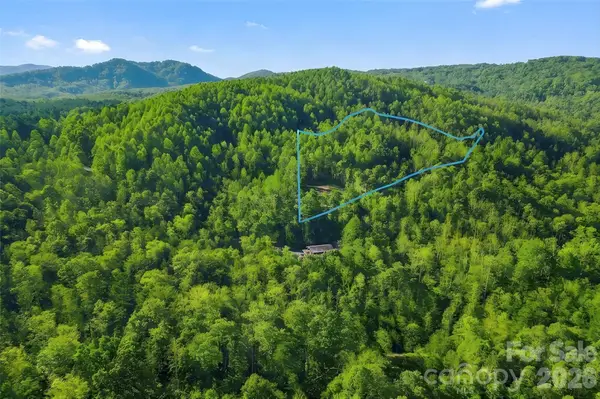 $125,000Active4.42 Acres
101 Jill Drive, Nebo, NC 28761
MLS# 4421391Listed by: JAY BROWN, REALTORS - New
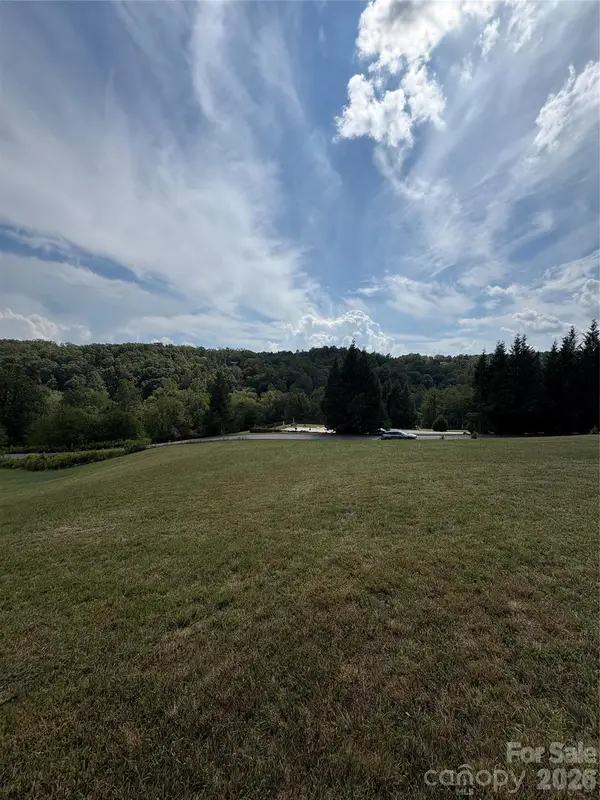 $40,000Active2 Acres
91 Meadows Station Drive, Nebo, NC 28761
MLS# 4425010Listed by: C. RICE AND ASSOCIATES LLC - New
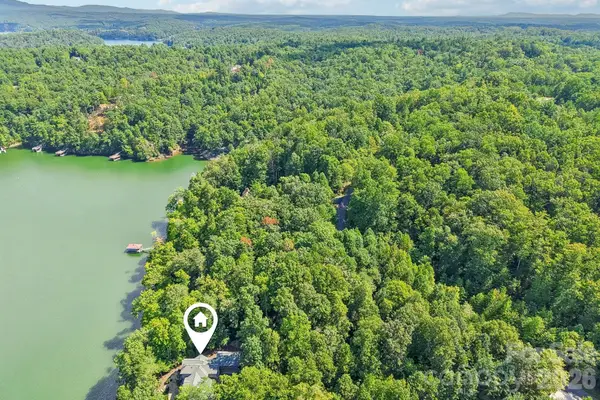 $350,000Active0.71 Acres
1403 High Trail Drive, Nebo, NC 28761
MLS# 4423656Listed by: DASH CAROLINA - New
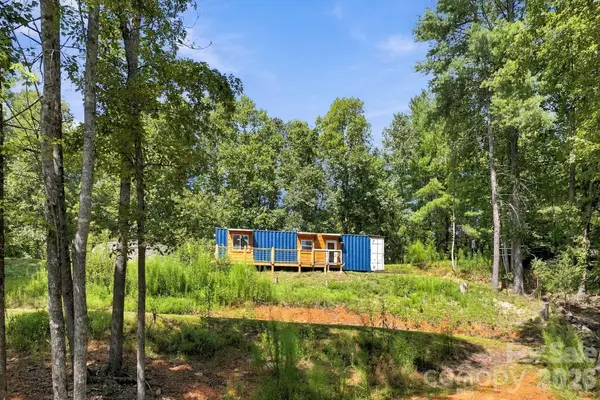 $200,000Active1 beds 1 baths320 sq. ft.
678 Forest Lake Heights Drive, Nebo, NC 28761
MLS# 4424103Listed by: LOVE THE GREEN REAL ESTATE CONSULTING FIRM 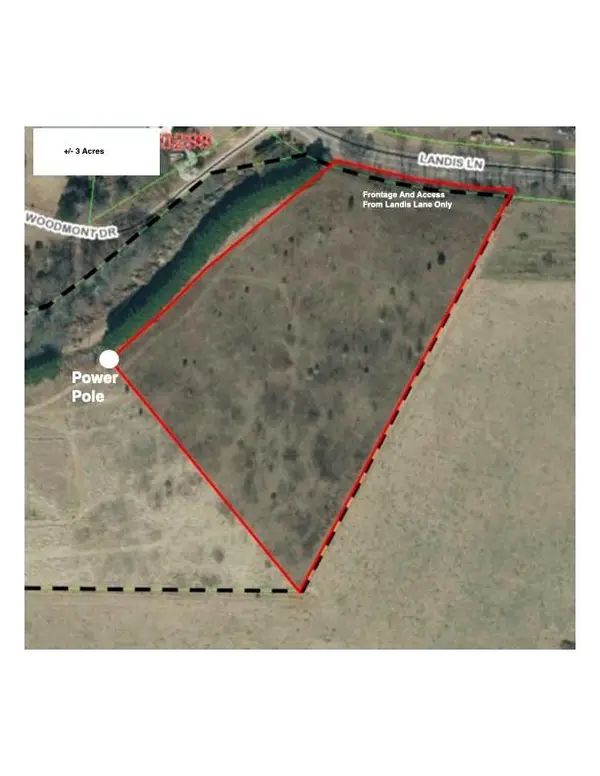 $85,000Active3.24 Acres
2809 Landis Lane, Nebo, NC 28761
MLS# 4384173Listed by: EXP REALTY LLC- New
 $259,900Active2 beds 2 baths1,170 sq. ft.
44 Oak Hill Road, Nebo, NC 28761
MLS# 4423318Listed by: REALTY GROUP 1 LLC - New
 $65,000Active2.24 Acres
TBD Waters Edge Drive #3-16, Nebo, NC 28761
MLS# 4424509Listed by: KELLER WILLIAMS UNIFIED - New
 $579,000Active2 beds 2 baths1,423 sq. ft.
963 Double Eagle Drive, Nebo, NC 28761
MLS# 4424157Listed by: REAL BROKER, LLC


Protect your home and budget from life's surprises with an Assurant Home Warranty, backed by a partner that supports you through every step of homeownership. Explore Plans.
©2026 Century 21 Real Estate LLC. All rights reserved. CENTURY 21®, the CENTURY 21 Logo and C21® are service marks owned by Century 21 Real Estate LLC. Century 21 Real Estate LLC fully supports the principles of the Fair Housing Act and the Equal Opportunity Act. Each office is independently owned and operated. Listing information is deemed reliable but not guaranteed accurate.