
705 Lake Club Drive, Nebo, NC 28761
Local realty services provided by:CENTURY 21 Town & Country Realty
Listed by: jannell peterson
Office: j. peterson realty & associate
MLS#:4410301
Source:CH
Price summary
- Price:$2,400,000
- Price per sq. ft.:$594.21
- Monthly HOA dues:$31.25
About this home
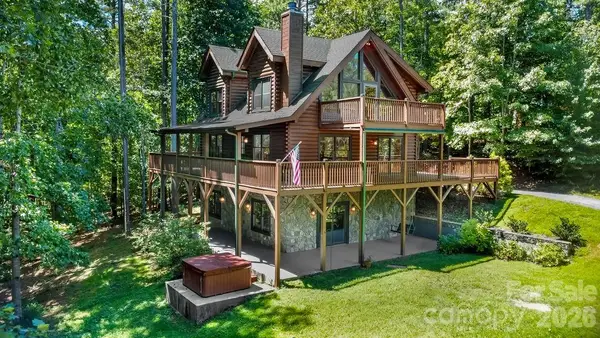
Experience luxury waterfront living with breathtaking views of **Lake James and Shortoff Mountain** from this exceptional home in the prestigious **Marion Lake Club Golf Community**. Thoughtfully designed with elegance and comfort in mind, this residence offers panoramic lake views from nearly every room. The expansive upper-level balcony is the perfect place to entertain or unwind while enjoying the spectacular scenery. The spacious gathering room flows seamlessly into the well-appointed kitchen, creating an inviting space for family and guests.
The private study features a coffered ceiling and custom built-ins, providing a refined home office or library. The walk-out lower level offers a spacious family room and two generously sized guest suites, each with its own en-suite bath, making it ideal for hosting family and friends.
Additional features include solar panels, exterior electric shades, and a climate-controlled three-car garage. A gentle walk leads to your private lakeside gazebo and **double-decker dock with a boat lift**, providing effortless access to the crystal-clear waters of Lake James for boating, swimming, fishing, paddleboarding, and endless waterfront enjoyment.
This is a rare opportunity to own one of Lake James' premier waterfront properties, where luxury, privacy, and unforgettable mountain and lake views come together in one extraordinary setting....
Contact an agent
Home facts
- Year built:1994
- Subdivision & Development:Lakeview Pointe
- Listing ID #:4410301
- Updated:September 16, 2026 at 01:22 PM
Rooms and interior
- Bedrooms:3
- Total bathrooms:4
- Full bathrooms:3
- Half bathrooms:1
- Flooring:Carpet, Wood
- Kitchen Description:Dishwasher, Electric Cooktop, Exhaust Hood, Gas Range, Microwave, Wall Oven
- Basement:Yes
- Living area:4,039 sq. ft.
Heating and cooling
- Cooling:Central Air
- Heating:Propane
- Central air:Yes
Structure and exterior
- Year built:1994
- Building area:4,039 sq. ft.
- Lot area:0.82 Acres
- Lot Features:Views
- Construction Materials:Synthetic Stucco
- Exterior Features:In-Ground Irrigation
- Foundation Description:Crawl Space, Slab
Schools
- High school:McDowell
- Elementary school:Nebo
Utilities
- Water:County Water
- Sewer:Septic (At Site)
Finances and disclosures
- Price:$2,400,000
- Price per sq. ft.:$594.21
Features and amenities
- Laundry features:Main Level
Parking
- Parking description:Attached Garage, Driveway, Garage Door Opener
- Garage:Yes
- Garage spaces:3
 Listings courtesy of Canopy MLS as distributed by MLS GRID. Copyright 2021 Canopy MLS. All rights reserved. Canopy MLS, provides content displayed here (“provided content”) on an “as is” basis and makes no representations or warranties regarding the provided content, including, but not limited to those of non-infringement, timeliness, accuracy, or completeness. Individuals and companies using information presented are responsible for verification and validation of information they utilize and present to their customers and clients. Canopy MLS will not be liable for any damage or loss resulting from use of the provided content or the products available through Portals, IDX, VOW, and/or Syndication. Recipients of this information shall not resell, redistribute, reproduce, modify, or otherwise copy any portion thereof without the expressed written consent of Canopy MLS. CH Member Broker: Janice Peeler
New listings near 705 Lake Club Drive
- New
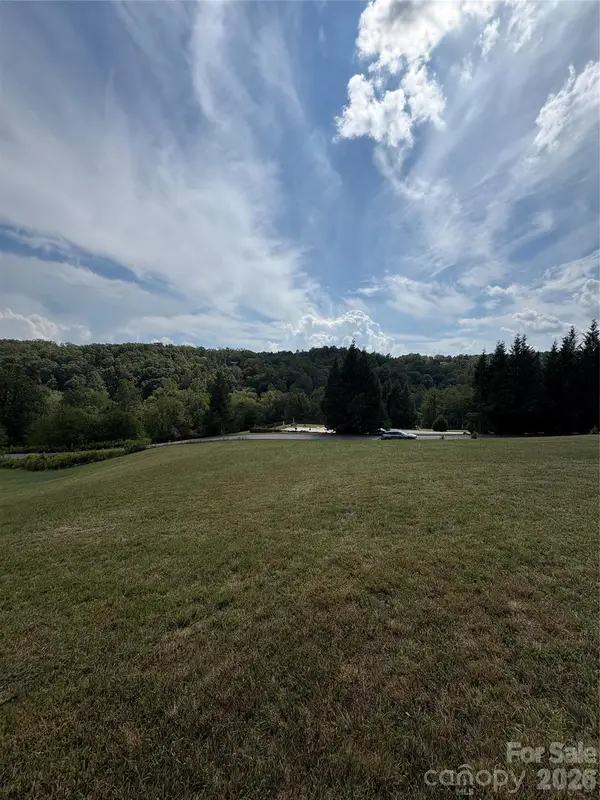 $40,000Active2 Acres
91 Meadows Station Drive, Nebo, NC 28761
MLS# 4425010Listed by: C. RICE AND ASSOCIATES LLC - New
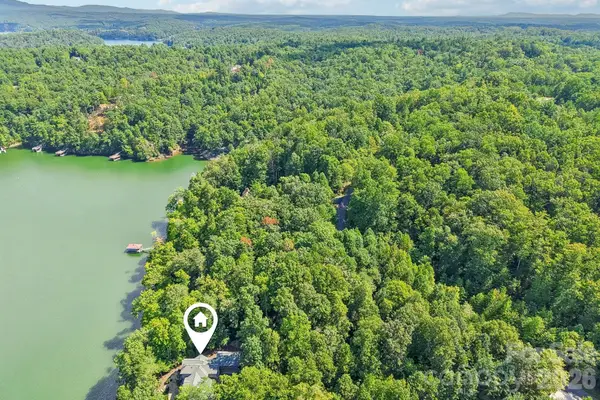 $350,000Active0.71 Acres
1403 High Trail Drive, Nebo, NC 28761
MLS# 4423656Listed by: DASH CAROLINA - New
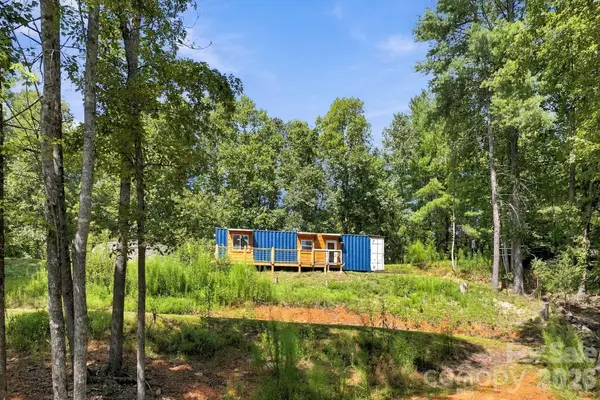 $200,000Active1 beds 1 baths320 sq. ft.
678 Forest Lake Heights Drive, Nebo, NC 28761
MLS# 4424103Listed by: LOVE THE GREEN REAL ESTATE CONSULTING FIRM 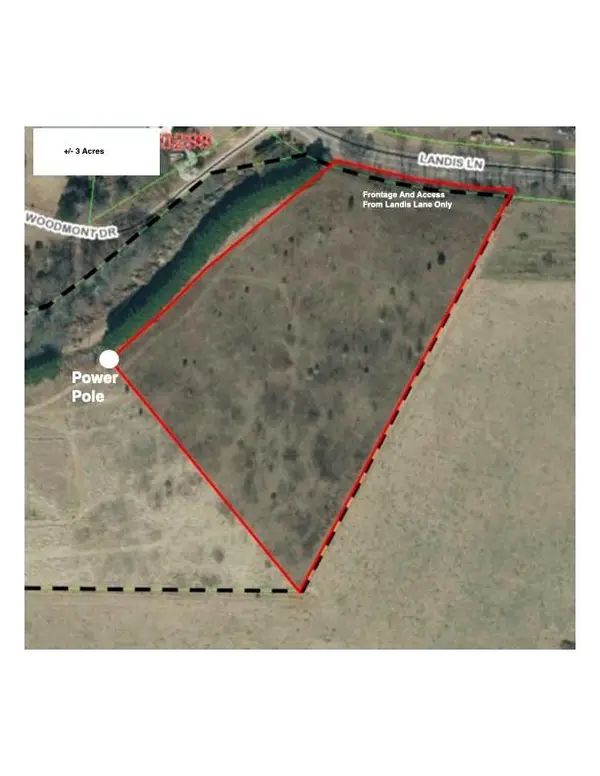 $85,000Active3.24 Acres
2809 Landis Lane, Nebo, NC 28761
MLS# 4384173Listed by: EXP REALTY LLC- New
 $259,900Active2 beds 2 baths1,152 sq. ft.
44 Oak Hill Road, Nebo, NC 28761
MLS# 4423318Listed by: REALTY GROUP 1 LLC - New
 $65,000Active2.24 Acres
TBD Waters Edge Drive #3-16, Nebo, NC 28761
MLS# 4424509Listed by: KELLER WILLIAMS UNIFIED - New
 $579,000Active2 beds 2 baths1,423 sq. ft.
963 Double Eagle Drive, Nebo, NC 28761
MLS# 4424157Listed by: REAL BROKER, LLC - New
 $475,000Active3 beds 3 baths2,417 sq. ft.
447 Hidden Lake Parkway, Nebo, NC 28761
MLS# 4421050Listed by: KELLER WILLIAMS BALLANTYNE AREA - New
 $519,000Active2 beds 3 baths2,349 sq. ft.
85 Trellis Drive, Nebo, NC 28761
MLS# 4422991Listed by: CAROLINA MOUNTAIN SALES


Protect your home and budget from life's surprises with an Assurant Home Warranty, backed by a partner that supports you through every step of homeownership. Explore Plans.
©2026 Century 21 Real Estate LLC. All rights reserved. CENTURY 21®, the CENTURY 21 Logo and C21® are service marks owned by Century 21 Real Estate LLC. Century 21 Real Estate LLC fully supports the principles of the Fair Housing Act and the Equal Opportunity Act. Each office is independently owned and operated. Listing information is deemed reliable but not guaranteed accurate.