
101 Hughes Lane, New Bern, NC 28560
Local realty services provided by:CENTURY 21 Solomon Properties
101 Hughes Lane,New Bern, NC 28560
$364,900
- 3 Beds
- 3 Baths
- 2,634 sq. ft.
- Single family
- Active
Listed by: the donna and team new bern, susan kae elmore
Office: keller williams realty
MLS#:100583467
Source:NC_CCAR
Price summary
- Price:$364,900
- Price per sq. ft.:$138.53
About this home
COMING SOON. NO SHOWINGS.
Contact an agent
Home facts
- Year built:1983
- Listing ID #:100583467
- Added:1 day(s) ago
- Updated:June 23, 2026 at 09:32 AM
Rooms and interior
- Bedrooms:3
- Total bathrooms:3
- Full bathrooms:2
- Half bathrooms:1
- Rooms Total:8
- Flooring:Carpet, Laminate
- Kitchen Description:Dishwasher, Disposal, Freezer, Pantry, Refrigerator
- Bedroom Description:Walk-In Closet(s)
- Living area:2,634 sq. ft.
Heating and cooling
- Cooling:Central Air
- Heating:Electric, Heat Pump, Heating
- Central air:Yes
Structure and exterior
- Roof:Architectural Shingle
- Year built:1983
- Building area:2,634 sq. ft.
- Lot area:0.47 Acres
- Construction Materials:Brick, Vinyl Siding, Wood Frame
- Exterior Features:Covered, Deck, Porch
- Foundation Description:Crawl Space
- Levels:2 Story
Schools
- High school:Havelock
- Middle school:Tucker Creek
- Elementary school:Arthur W. Edwards
Finances and disclosures
- Price:$364,900
- Price per sq. ft.:$138.53
Features and amenities
- Appliances:Dishwasher, Disposal, Dryer, Freezer, Refrigerator, Washer
- Laundry features:Dryer, Laundry Room, Washer
- Amenities:Blinds/Shades, Ceiling Fan(s), Walk-In Closet(s)
Parking
- Total parking spaces:2
- Parking description:Attached Garage, Garage, Paved
- Garage:Yes
- Garage spaces:2

New listings near 101 Hughes Lane
- New
 $275,000Active3 beds 2 baths1,494 sq. ft.
9124 Riverview Drive, New Bern, NC 28560
MLS# 100583619Listed by: COLDWELL BANKER SEA COAST ADVANTAGE - New
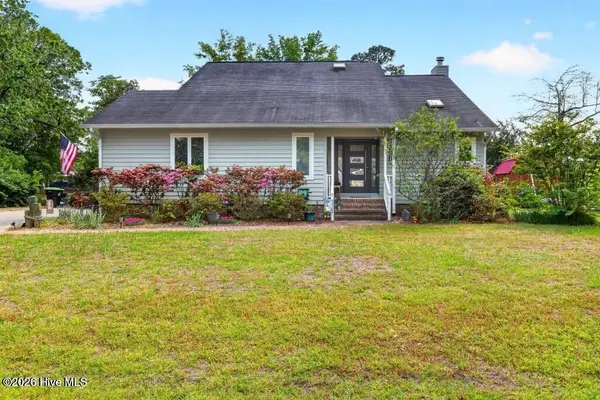 $499,900Active3 beds 3 baths1,546 sq. ft.
312 Channel Run Drive, New Bern, NC 28562
MLS# 100583574Listed by: ANDERSON & ANDERSON REALTY GROUP, LLC - New
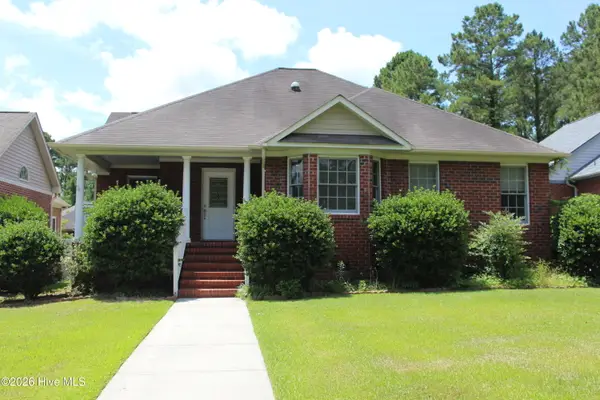 $260,000Active3 beds 2 baths2,015 sq. ft.
503 Taberna Circle, New Bern, NC 28562
MLS# 100583556Listed by: JOHN VESCO INC. - New
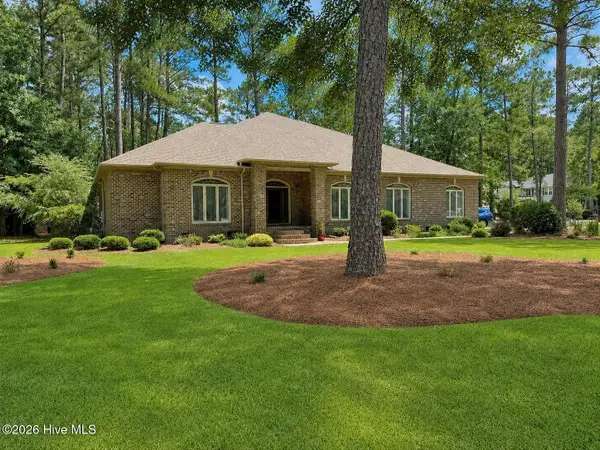 $630,000Active4 beds 3 baths2,858 sq. ft.
101 Oak Hill Lane, New Bern, NC 28562
MLS# 100583534Listed by: KELLER WILLIAMS REALTY - New
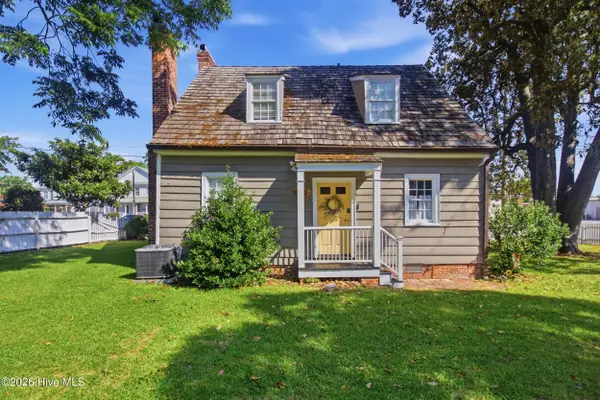 $425,000Active2 beds 2 baths1,310 sq. ft.
403 Queen Street, New Bern, NC 28560
MLS# 100583535Listed by: REMAX REAL ESTATE CENTER - New
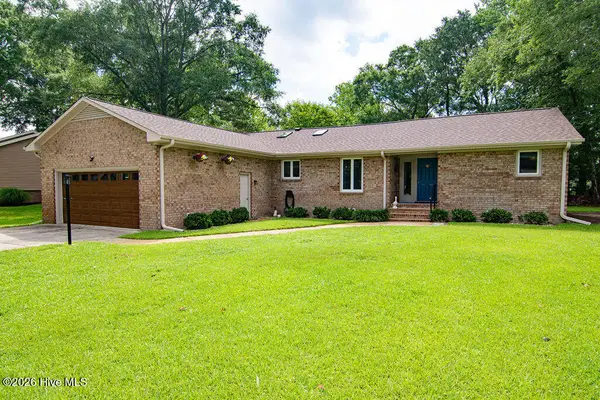 $340,000Active3 beds 2 baths1,850 sq. ft.
903 Plantation Drive, New Bern, NC 28562
MLS# 100583488Listed by: REALTY ONE GROUP EAST - New
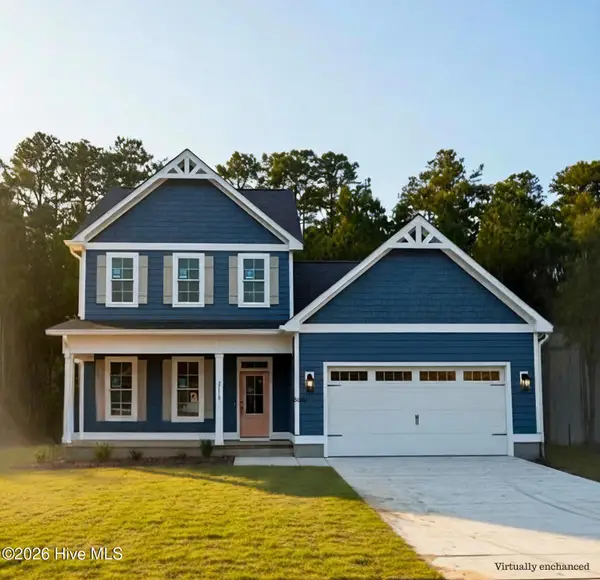 $497,400Active4 beds 4 baths2,286 sq. ft.
2010 Brighton Drive, New Bern, NC 28562
MLS# 100583423Listed by: COLDWELL BANKER SEA COAST ADVANTAGE - New
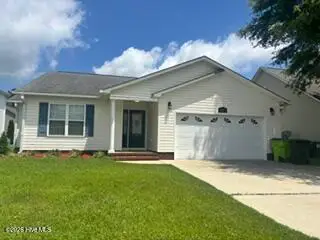 $299,900Active3 beds 2 baths1,501 sq. ft.
307 Louisia Mae Way, New Bern, NC 28560
MLS# 100583402Listed by: COLDWELL BANKER SEA COAST ADVANTAGE - New
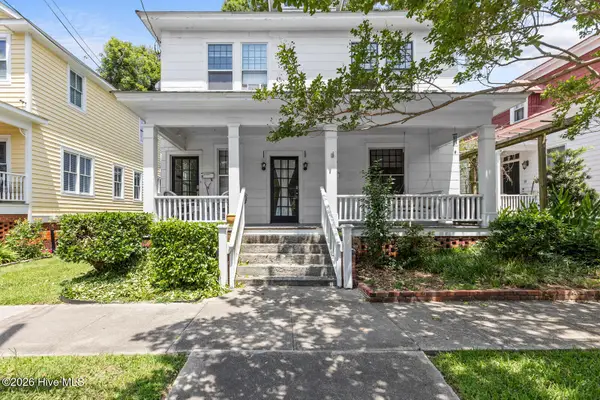 $429,900Active6 beds 2 baths2,827 sq. ft.
206 King Street #A, New Bern, NC 28560
MLS# 100583274Listed by: COLDWELL BANKER SEA COAST ADVANTAGE


Protect your home and budget from life's surprises with an Assurant Home Warranty, backed by a partner that supports you through every step of homeownership. Explore Plans.
©2026 Century 21 Real Estate LLC. All rights reserved. CENTURY 21®, the CENTURY 21 Logo and C21® are service marks owned by Century 21 Real Estate LLC. Century 21 Real Estate LLC fully supports the principles of the Fair Housing Act and the Equal Opportunity Act. Each office is independently owned and operated. Listing information is deemed reliable but not guaranteed accurate.