
107 Boatswain Drive, New Bern, NC 28562
Local realty services provided by:CENTURY 21 New Beginnings
107 Boatswain Drive,New Bern, NC 28562
$625,000
- 5 Beds
- 4 Baths
- 3,252 sq. ft.
- Single family
- Active
Listed by: sandra steuer
Office: exp realty
MLS#:100605511
Source:NC_CCAR
Price summary
- Price:$625,000
- Price per sq. ft.:$192.19
About this home
ONE OF A KIND! With over 3,200 sq. ft. of living space, 5 bedrooms, and 2 bonus rooms, this beautiful home sits on a quiet cul-de-sac with water views in a desirable waterfront community. There is truly room for everyone!
Step inside and fall in love with the spacious gourmet kitchen, featuring marble countertops, a huge center island, double ovens, and double microwaves--perfect for entertaining, family gatherings, or anyone who loves to cook. Beautiful LVP flooring flows throughout the home.
The first-floor primary suite is a retreat of its own, featuring a beautiful private bathroom with a walk-in shower and freestanding soaking tub. You'll also find a spacious walk-in closet with organizers and a separate sitting room that could easily be transformed into a second walk-in closet, dressing room, or private retreat.
The first floor also offers an additional bedroom, bonus room/office, a formal dining room, spacious living room, and 2.5 bathrooms, providing plenty of room and flexibility for everyday living.
Upstairs, you'll find additional bedrooms, one bonus rooms, and a full bathroom. The bonus rooms offer endless possibilities--create a playroom, media room, home gym, hobby room, or additional office space.
Bring the kids, bring the pets--there's room for everyone! Step outside into the fenced backyard, where a huge deck provides the perfect place to relax after work, entertain friends, or simply enjoy the privacy of your outdoor space.
A one-car garage, additional storage beside the garage, and a separate storage shed give you even more room for your belongings, hobbies, and outdoor gear.
Enjoy the waterfront lifestyle with the Marina at River Bend just a short commute away, while still being conveniently located near shopping, dining, and all the charm of historic downtown New Bern and its beautiful waterfront.
With 5 bedrooms, 2 bonus rooms, over 3,200 sq. ft., water views, incredible storage, and flexible living spaces, this home truly offers something special.
So many possibilities, so much space, and a location you'll love--you have to see this one in person!...
Contact an agent
Home facts
- Year built:1980
- Subdivision & Development:River Bend
- Listing ID #:100605511
- Added:1 day(s) ago
- Updated:September 23, 2026 at 11:50 PM
Rooms and interior
- Bedrooms:5
- Total bathrooms:4
- Full bathrooms:3
- Half bathrooms:1
- Rooms Total:12
- Bathrooms Description:Walk-in Shower
- Kitchen Description:Convection Oven, Dishwasher, Double Oven, Gas Range, Kitchen Island, Pantry, Refrigerator
- Bedroom Description:Master Downstairs, Walk-In Closet(s)
- Living area:3,252 sq. ft.
Heating and cooling
- Cooling:Central Air, Heat Pump
- Heating:Electric, Forced Air, Heat Pump, Heating
- Central air:Yes
Structure and exterior
- Roof:Shingle
- Year built:1980
- Building area:3,252 sq. ft.
- Lot area:0.33 Acres
- Construction Materials:Brick Veneer, Wood Frame
- Exterior Features:Deck
- Foundation Description:Crawl Space
- Levels:2 Story
Schools
- High school:New Bern
- Middle school:H. J. MacDonald
- Elementary school:Ben Quinn
Utilities
- Water:Water Connected
- Sewer:Sewer Connected
Finances and disclosures
- Price:$625,000
- Price per sq. ft.:$192.19
Features and amenities
- Appliances:Convection Oven, Dishwasher, Double Oven, Refrigerator
- Laundry features:Laundry Room
- Amenities:Blinds/Shades, Bookcases, Ceiling Fan(s), Walk-In Closet(s)
Parking
- Total parking spaces:3
- Parking description:Attached Garage, Circular Driveway, Garage, Paved
- Garage:Yes
- Garage spaces:1

New listings near 107 Boatswain Drive
- New
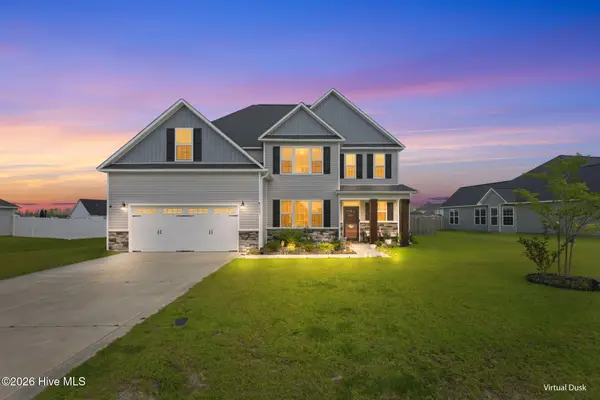 $460,000Active5 beds 5 baths3,437 sq. ft.
3007 Sharpnose Street, New Bern, NC 28562
MLS# 100605652Listed by: COLDWELL BANKER SEA COAST ADVANTAGE - New
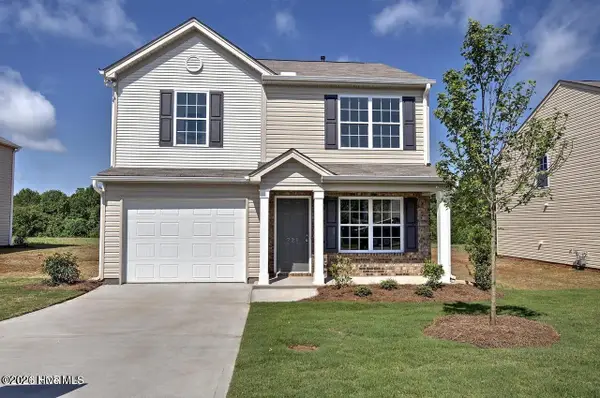 $279,990Active3 beds 2 baths1,558 sq. ft.
106 Mansfield Court, New Bern, NC 28562
MLS# 100605621Listed by: EXP REALTY LLC BALLANTYNE - New
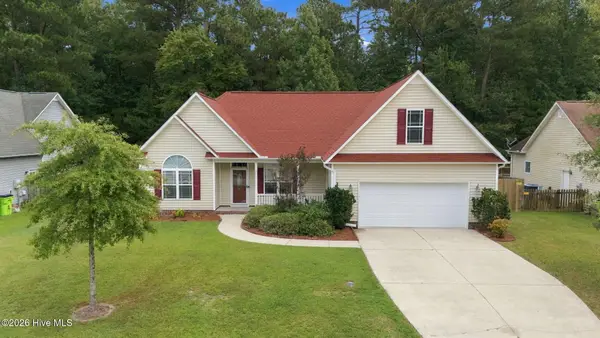 $325,000Active3 beds 2 baths1,805 sq. ft.
3235 Austin Avenue, New Bern, NC 28562
MLS# 100605623Listed by: COLDWELL BANKER SEA COAST ADVANTAGE - New
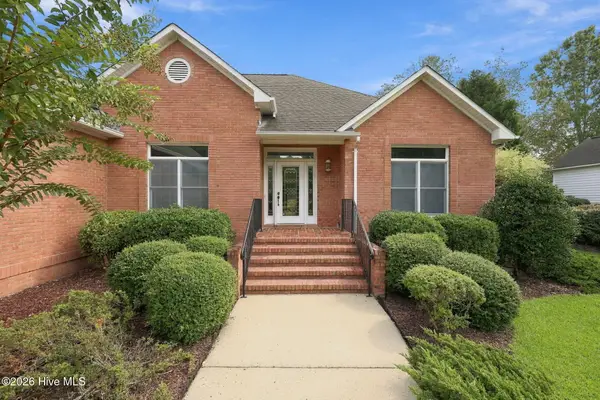 $535,000Active3 beds 3 baths2,916 sq. ft.
1235 Pine Valley Drive, New Bern, NC 28562
MLS# 100605602Listed by: KELLER WILLIAMS REALTY - New
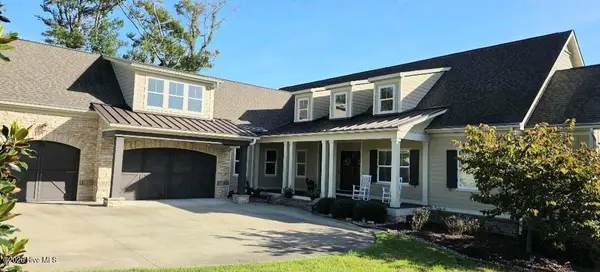 $1,350,000Active3 beds 3 baths3,702 sq. ft.
110 Stillwood Court, New Bern, NC 28560
MLS# 100605603Listed by: COLDWELL BANKER SEA COAST ADVANTAGE - New
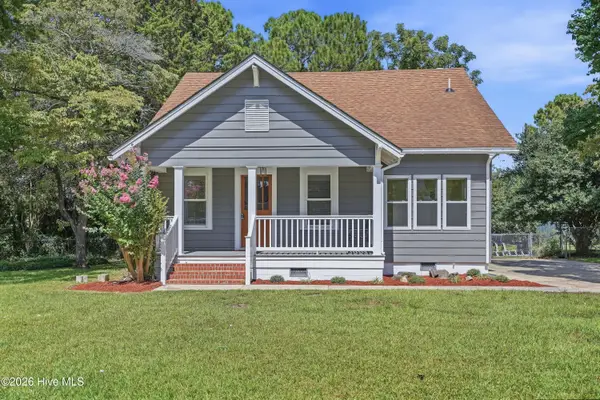 $375,000Active4 beds 3 baths1,890 sq. ft.
1708 Lucerne Way, New Bern, NC 28560
MLS# 100605528Listed by: EXP REALTY - New
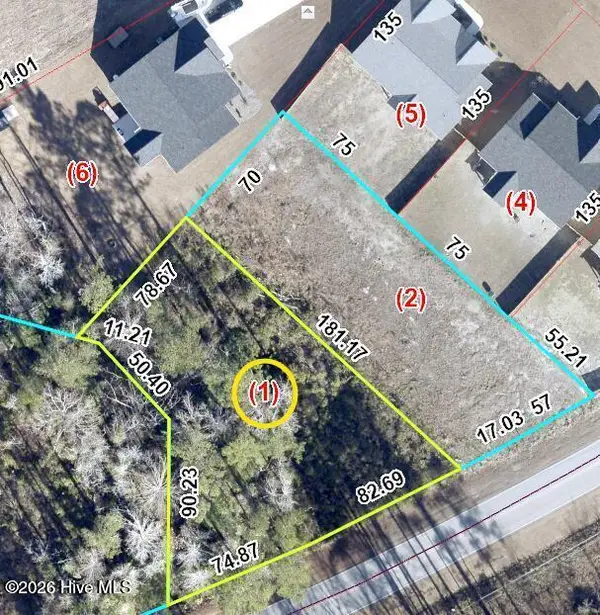 $58,000Active0.37 Acres
391 Stately Pines Road, New Bern, NC 28560
MLS# 100605478Listed by: SELLINGNORTHCAROLINA.COM - New
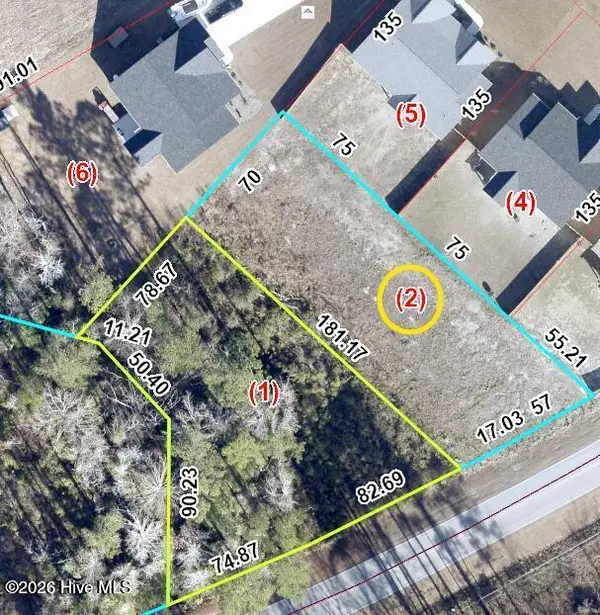 $58,000Active0.31 Acres
395 Stately Pines Road, New Bern, NC 28560
MLS# 100605479Listed by: SELLINGNORTHCAROLINA.COM - New
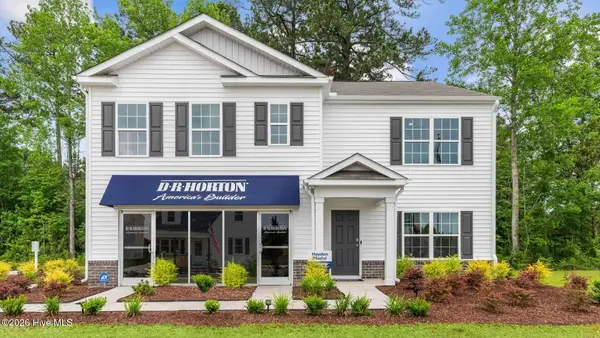 $375,000Active5 beds 3 baths1,618 sq. ft.
4004 Madeline Farm Boulevard, New Bern, NC 28560
MLS# 100605422Listed by: D.R. HORTON, INC.


Protect your home and budget from life's surprises with an Assurant Home Warranty, backed by a partner that supports you through every step of homeownership. Explore Plans.
©2026 Century 21 Real Estate LLC. All rights reserved. CENTURY 21®, the CENTURY 21 Logo and C21® are service marks owned by Century 21 Real Estate LLC. Century 21 Real Estate LLC fully supports the principles of the Fair Housing Act and the Equal Opportunity Act. Each office is independently owned and operated. Listing information is deemed reliable but not guaranteed accurate.