
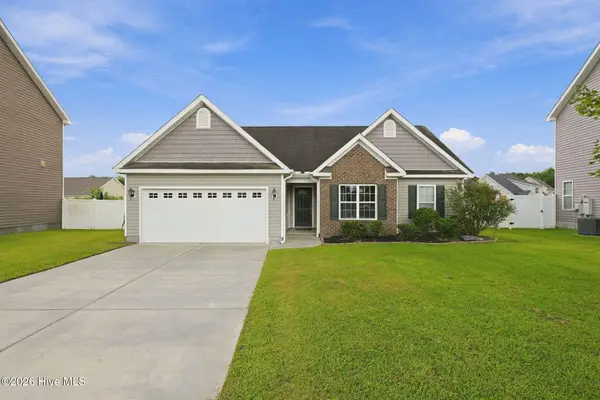
1108 Navidad Bank Court, New Bern, NC 28560
Local realty services provided by:CENTURY 21 Triangle Group
1108 Navidad Bank Court,New Bern, NC 28560
$362,575
- 3 Beds
- 2 Baths
- 1,709 sq. ft.
- Single family
- Active
Listed by: melinda fitzgerald, tammy jackson
Office: adams homes realty nc
MLS#:100603479
Source:NC_CCAR
Price summary
- Price:$362,575
- Price per sq. ft.:$212.16
About this home
Welcome to the 1709 floorplan by Adams Homes. This meticulously designed layout offers a perfect combination of comfort and style, creating a home that embodies modern living. Step inside and be greeted by a spacious living area that serves as the heart of the home, providing ample space for relaxation and entertaining. The open-concept design seamlessly connects the living room, dining area, and kitchen, allowing for a seamless flow and effortless interaction. The kitchen is a chef's dream, featuring modern appliances, plenty of cabinet space, and an oversized center island making it a joy to prepare meals and entertain guests. The master suite offers a peaceful retreat, boasting a generous walk-in closet and a private en-suite bathroom, providing a luxurious sanctuary. Two additional bedrooms offer flexibility, whether for family members, guests, or a home office. The 1709 floorplan also includes a covered patio, extending your living space outdoors and providing a perfect setting for relaxation or outdoor gatherings. With Adams Homes' commitment to quality craftsmanship and attention to detail, this home radiates elegance and sophistication. Experience the charm and functionality of the 1709 floorplan and make it your own, creating a space that perfectly suits your lifestyle and provides a haven for making lasting memories. $1000 builder deposit will secure home. Incentives available with preferred lenders....
Contact an agent
Home facts
- Year built:2027
- Subdivision & Development:Fairfield Harbour
- Listing ID #:100603479
- Added:1 day(s) ago
- Updated:September 15, 2026 at 03:50 AM
Rooms and interior
- Bedrooms:3
- Total bathrooms:2
- Full bathrooms:2
- Rooms Total:7
- Flooring:Carpet, Laminate
- Bathrooms Description:Walk-in Shower
- Kitchen Description:Dishwasher, Disposal, Kitchen Island, Pantry
- Bedroom Description:Master Downstairs, Walk-In Closet(s)
- Living area:1,709 sq. ft.
Heating and cooling
- Cooling:Central Air
- Heating:Electric, Heat Pump, Heating
- Central air:Yes
Structure and exterior
- Roof:Architectural Shingle
- Year built:2027
- Building area:1,709 sq. ft.
- Lot area:0.29 Acres
- Lot Features:Corner Lot
- Construction Materials:Stone, Vinyl Siding, Wood Frame
- Exterior Features:Covered, Porch
- Foundation Description:Raised
- Levels:1 Story
Schools
- High school:West Craven
- Middle school:West Craven
- Elementary school:Bridgeton
Finances and disclosures
- Price:$362,575
- Price per sq. ft.:$212.16
Features and amenities
- Appliances:Dishwasher, Disposal
- Laundry features:Laundry Room, Washer Hookup
- Amenities:Basketball Court, Boat Dock, Ceiling Fan(s), Clubhouse, Community Pool, Dog Park, Fitness Center, Golf Course, Indoor Pool, Jogging Path, Marina, Meeting Room, Party Room, Pickleball, Picnic Area, Playground, RV Parking, RV/Boat Storage, Ramp, Restaurant, Security, Sewer, Tennis Court(s), Tray Ceiling(s), Walk-In Closet(s), Water
- Pool features:Community Pool, Indoor Pool
Parking
- Total parking spaces:2
- Parking description:Attached Garage, Concrete, Garage Door Opener
- Garage:Yes
- Garage spaces:2

New listings near 1108 Navidad Bank Court
- Open Sat, 12 to 2pmNew
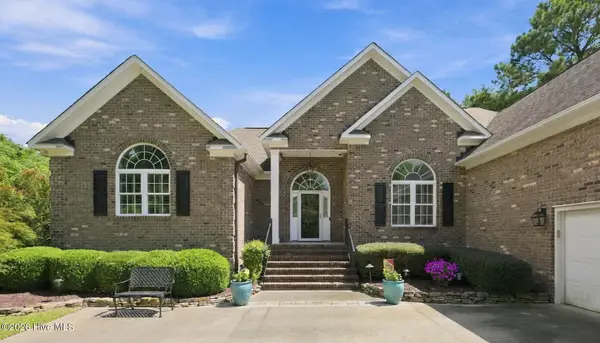 $815,000Active4 beds 4 baths2,994 sq. ft.
2110 Hidden Harbor Drive, New Bern, NC 28562
MLS# 100603461Listed by: NORTHGROUP - New
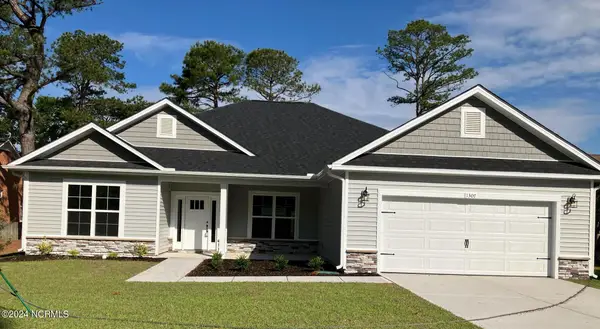 $387,075Active4 beds 3 baths2,140 sq. ft.
1501 Caracara Drive, New Bern, NC 28560
MLS# 100603478Listed by: ADAMS HOMES REALTY NC - New
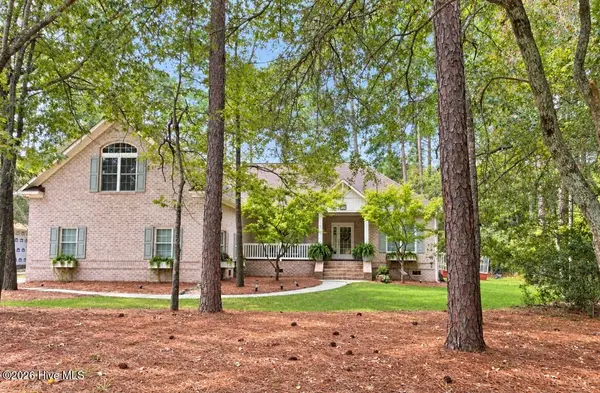 $485,000Active4 beds 3 baths2,660 sq. ft.
920 Crooked Creek Drive, New Bern, NC 28560
MLS# 100603504Listed by: KELLER WILLIAMS REALTY - New
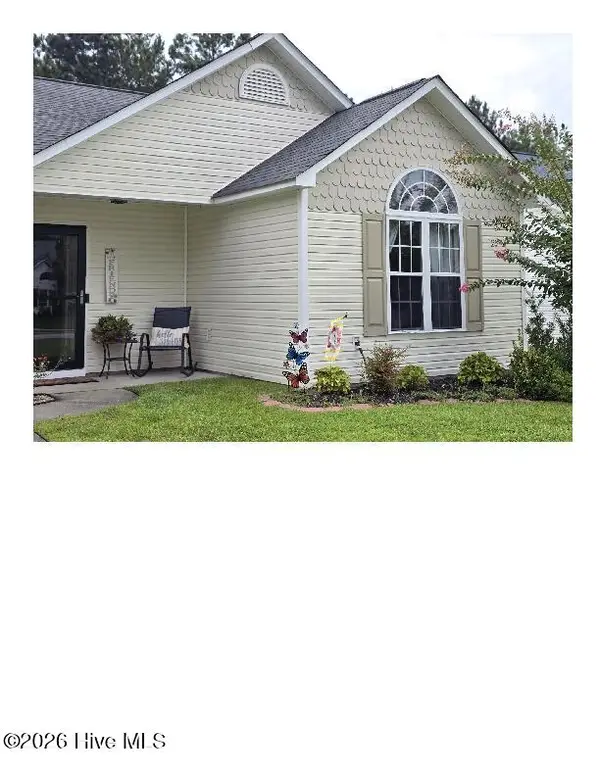 $231,000Active2 beds 2 baths1,020 sq. ft.
4003 Elizabeth Avenue, New Bern, NC 28562
MLS# 100603516Listed by: COASTAL FREEDOM REAL ESTATE - New
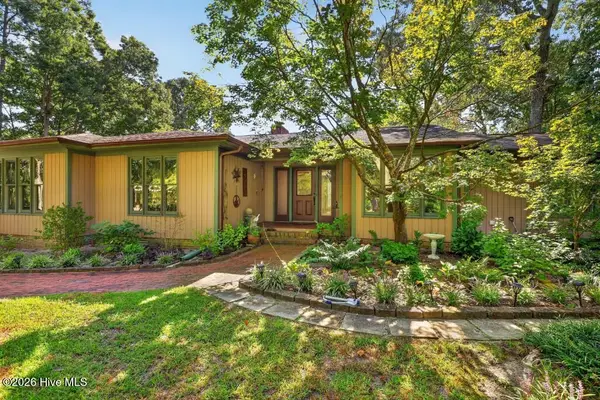 $385,000Active4 beds 3 baths2,145 sq. ft.
2319 Brices Creek Road, New Bern, NC 28562
MLS# 100603415Listed by: KELLER WILLIAMS REALTY - New
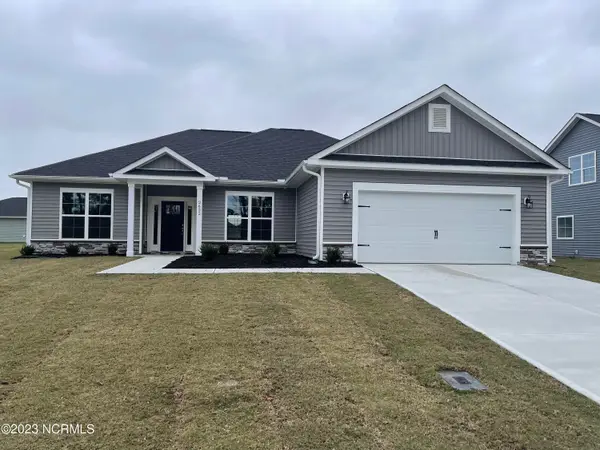 $368,075Active3 beds 2 baths1,826 sq. ft.
6117 Gondolier Drive, New Bern, NC 28560
MLS# 100603282Listed by: ADAMS HOMES REALTY NC - New
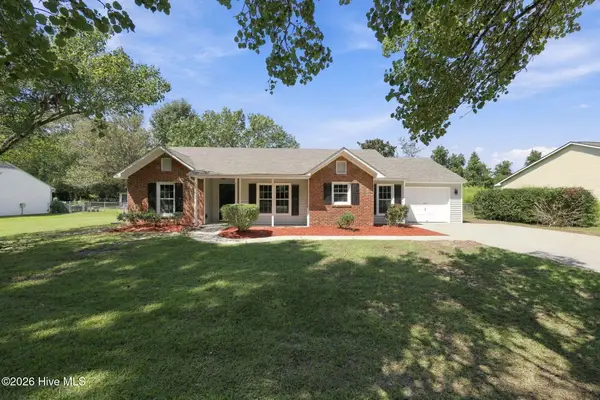 $340,000Active3 beds 2 baths1,550 sq. ft.
4511 Rivershore Drive, New Bern, NC 28560
MLS# 100603276Listed by: KELLER WILLIAMS REALTY - New
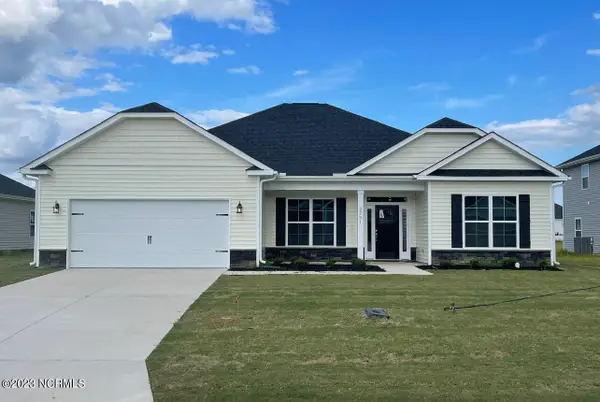 $410,575Active4 beds 3 baths2,328 sq. ft.
2138 Royal Pines Drive, New Bern, NC 28560
MLS# 100603280Listed by: ADAMS HOMES REALTY NC - New
 $289,900Active3 beds 2 baths1,486 sq. ft.
304 Lynden Lane, New Bern, NC 28560
MLS# 100603193Listed by: REALTY ONE GROUP EAST


Protect your home and budget from life's surprises with an Assurant Home Warranty, backed by a partner that supports you through every step of homeownership. Explore Plans.
©2026 Century 21 Real Estate LLC. All rights reserved. CENTURY 21®, the CENTURY 21 Logo and C21® are service marks owned by Century 21 Real Estate LLC. Century 21 Real Estate LLC fully supports the principles of the Fair Housing Act and the Equal Opportunity Act. Each office is independently owned and operated. Listing information is deemed reliable but not guaranteed accurate.