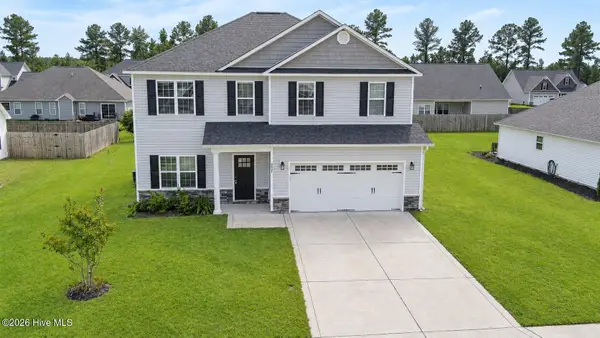
111 Antler Lane, New Bern, NC 28562
Local realty services provided by:CENTURY 21 Solomon Properties
111 Antler Lane,New Bern, NC 28562
$399,000
- 4 Beds
- 3 Baths
- 2,726 sq. ft.
- Single family
- Active
Listed by: the donna and team new bern, jennifer wheeler
Office: keller williams realty
MLS#:100606835
Source:NC_CCAR
Price summary
- Price:$399,000
- Price per sq. ft.:$146.37
About this home
COMING SOON - NO SHOWINGS! Set on almost an acre at the end of a cul-de-sac, this property offers a spacious layout with plenty of room to enjoy both inside and out. The main level features three bedrooms, a split floor plan, and a sunroom that adds flexible living space. Upstairs, a bonus room with a full bathroom provides additional space for guests, an office, recreation, or other needs.
The large back deck overlooks the private, tree-lined backyard and offers a great spot for outdoor entertaining or enjoying the natural surroundings. A double-car garage provides parking and storage, with an additional parking pad located beside the home.
The property also includes additional living quarters with a kitchen, living room, and bathroom, offering added flexibility for guests, extended family, or a separate living space. With county taxes only, almost an acre of land, multiple living spaces, ample parking, and a wooded backyard, this property offers plenty of room to make it your own.
Contact an agent
Home facts
- Year built:1996
- Subdivision & Development:Deerfield
- Listing ID #:100606835
- Added:1 day(s) ago
- Updated:September 29, 2026 at 11:58 PM
Rooms and interior
- Bedrooms:4
- Total bathrooms:3
- Full bathrooms:3
- Rooms Total:11
- Flooring:Carpet, Laminate
- Bathrooms Description:Walk-in Shower
- Kitchen Description:Pantry, Refrigerator
- Bedroom Description:Walk-In Closet(s)
- Living area:2,726 sq. ft.
Heating and cooling
- Cooling:Heat Pump
- Heating:Gas Pack, Heat Pump, Heating, Propane
Structure and exterior
- Roof:Shingle
- Year built:1996
- Building area:2,726 sq. ft.
- Lot area:0.9 Acres
- Construction Materials:Brick, Wood Frame
- Exterior Features:Covered, Deck, Porch
- Foundation Description:Crawl Space
- Levels:1 Story
Schools
- High school:New Bern
- Middle school:H. J. MacDonald
- Elementary school:Ben Quinn
Finances and disclosures
- Price:$399,000
- Price per sq. ft.:$146.37
Features and amenities
- Appliances:Refrigerator
- Amenities:Ceiling Fan(s), Walk-In Closet(s)
Parking
- Total parking spaces:2
- Parking description:Attached Garage, Paved
- Garage:Yes
- Garage spaces:2

New listings near 111 Antler Lane
- New
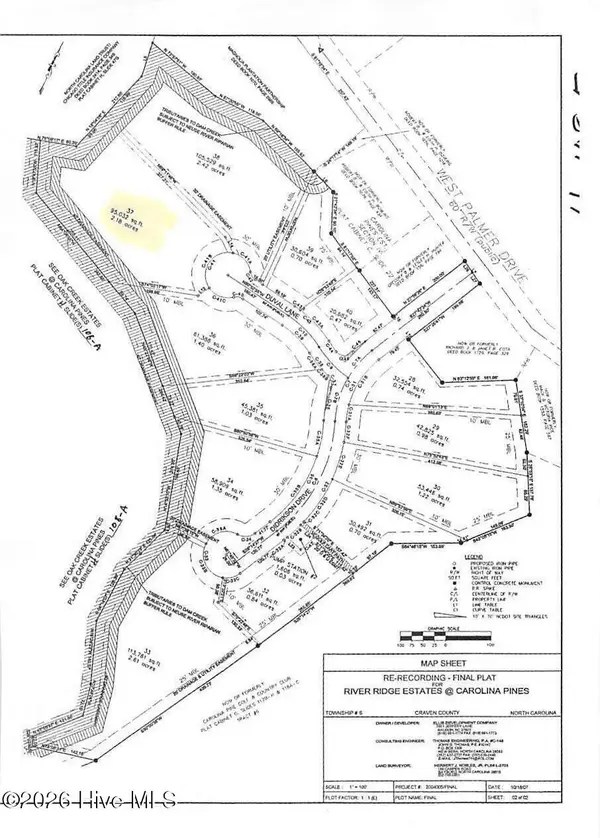 $105,000Active2.18 Acres
103 Duval Lane, New Bern, NC 28560
MLS# 100606944Listed by: FIRST CAROLINA REALTORS - New
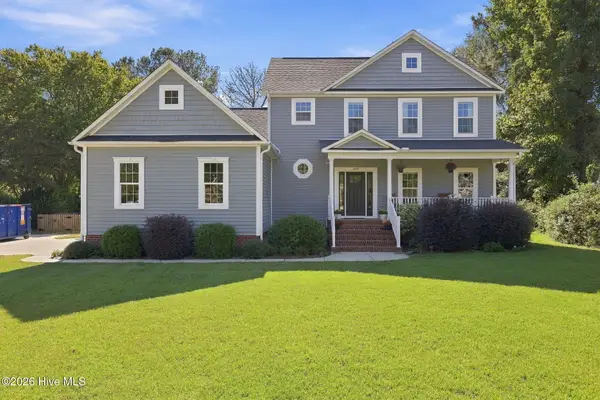 $585,000Active4 beds 3 baths2,890 sq. ft.
209 Barkside Lane, New Bern, NC 28562
MLS# 100606896Listed by: KELLER WILLIAMS REALTY - New
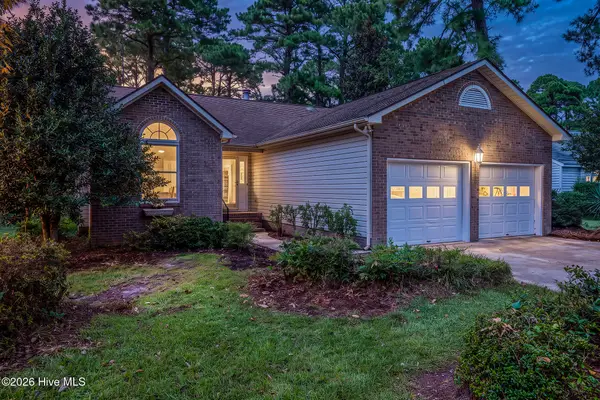 $275,000Active3 beds 2 baths1,907 sq. ft.
1309 Pelican Drive, New Bern, NC 28560
MLS# 100606931Listed by: KELLER WILLIAMS REALTY 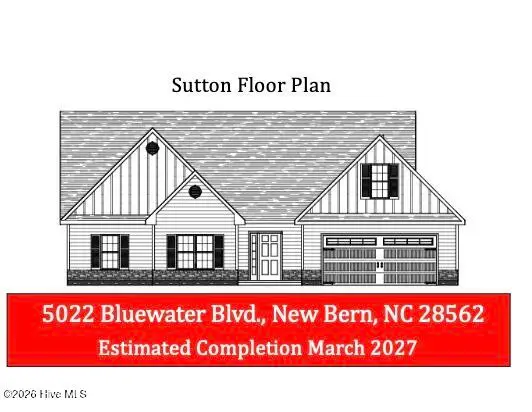 $401,000Pending3 beds 3 baths2,283 sq. ft.
5022 Bluewater Boulevard, New Bern, NC 28562
MLS# 100606826Listed by: KELLER WILLIAMS REALTY- New
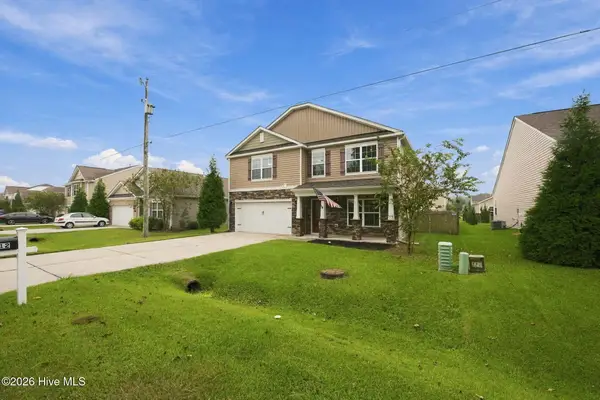 $365,000Active4 beds 3 baths2,902 sq. ft.
212 Gracie Farms Road, New Bern, NC 28560
MLS# 100606686Listed by: COLDWELL BANKER SEA COAST ADVANTAGE - New
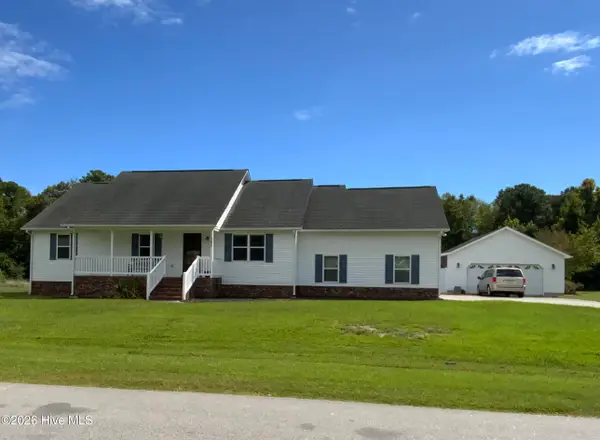 $380,000Active4 beds 2 baths1,790 sq. ft.
307 Juanita Lane, New Bern, NC 28560
MLS# 100606691Listed by: LANDMARK SOTHEBY'S INTERNATIONAL REALTY - New
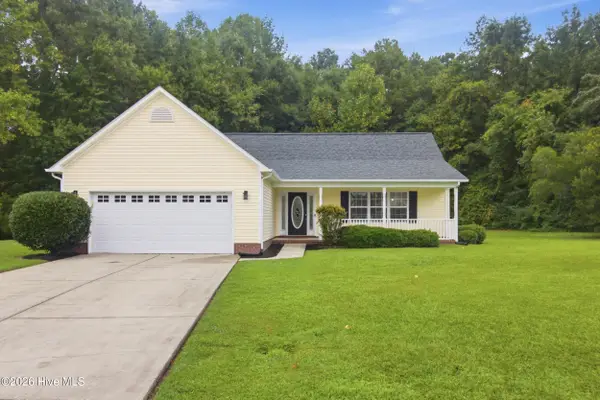 $344,900Active3 beds 2 baths1,728 sq. ft.
117 Clearbrook Way, New Bern, NC 28562
MLS# 100606706Listed by: KELLER WILLIAMS REALTY - New
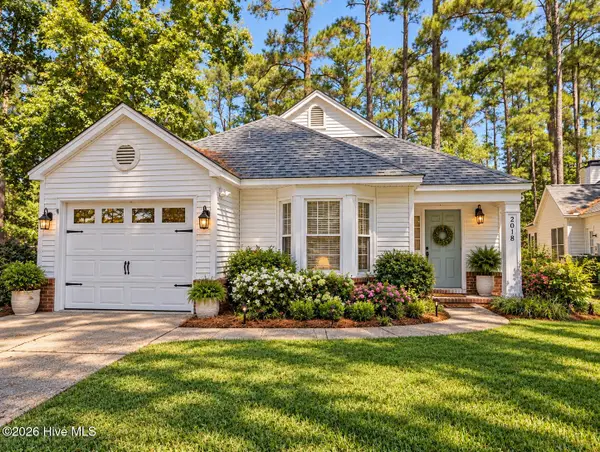 $275,000Active3 beds 2 baths1,375 sq. ft.
2018 Fairways West Drive, New Bern, NC 28562
MLS# 100606722Listed by: REAL BROKER LLC - New
 $380,000Active4 beds 3 baths2,488 sq. ft.
2007 Snapper Street, New Bern, NC 28562
MLS# 100606648Listed by: CENTURY 21 ZAYTOUN RAINES


Protect your home and budget from life's surprises with an Assurant Home Warranty, backed by a partner that supports you through every step of homeownership. Explore Plans.
©2026 Century 21 Real Estate LLC. All rights reserved. CENTURY 21®, the CENTURY 21 Logo and C21® are service marks owned by Century 21 Real Estate LLC. Century 21 Real Estate LLC fully supports the principles of the Fair Housing Act and the Equal Opportunity Act. Each office is independently owned and operated. Listing information is deemed reliable but not guaranteed accurate.