
119 Neeley Lane, New Bern, NC 28560
Local realty services provided by:CENTURY 21 Jeff Keller Realty
119 Neeley Lane,New Bern, NC 28560
$335,000
- 3 Beds
- 2 Baths
- 1,888 sq. ft.
- Single family
- Active
Listed by: meredith wilson real estate, meredith wilson
Office: keller williams realty
MLS#:100604586
Source:NC_CCAR
Price summary
- Price:$335,000
- Price per sq. ft.:$177.44
About this home
Some homes just feel good the moment you walk in - and 119 Neely Lane is one of them. Tucked into a cul-de-sac in Grantham Place, this 3-bedroom, 2.5-bath home offers nearly 1,900 heated square feet filled with character and flexibility. Vaulted ceilings draw your eye upward in the open living space, while the fireplace creates a natural centerpiece and the kitchen keeps everything connected with generous cabinetry and a breakfast bar. The living room TV, refrigerator, washer, and dryer are all included! A main-level primary suite and finished room over the two-car garage give you even more ways to make the space your own. Step outside to a fenced backyard and patio where apple, pear, lemon, and grapefruit trees add an unexpected touch to the outdoor space. Great curb appeal, a versatile floor plan, and a location that keeps New Bern and Cherry Point within easy reach - 119 Neely Lane is ready to impress.
Contact an agent
Home facts
- Year built:2008
- Subdivision & Development:Grantham Place
- Listing ID #:100604586
- Added:1 day(s) ago
- Updated:September 19, 2026 at 01:50 AM
Rooms and interior
- Bedrooms:3
- Total bathrooms:2
- Full bathrooms:2
- Rooms Total:7
- Flooring:Carpet, Vinyl
- Bathrooms Description:Walk-in Shower
- Kitchen Description:Dishwasher, Double Oven
- Bedroom Description:Master Downstairs, Walk-In Closet(s)
- Living area:1,888 sq. ft.
Heating and cooling
- Cooling:Heat Pump
- Heating:Electric, Forced Air, Heat Pump, Heating
Structure and exterior
- Roof:Shingle
- Year built:2008
- Building area:1,888 sq. ft.
- Lot area:0.18 Acres
- Construction Materials:Brick, Fiber Cement, Wood Frame
- Exterior Features:Patio, Porch
- Foundation Description:Slab
- Levels:1.5 Story
Schools
- High school:New Bern
- Middle school:Grover C.Fields
- Elementary school:Brinson
Utilities
- Water:Water Connected
- Sewer:Sewer Connected
Finances and disclosures
- Price:$335,000
- Price per sq. ft.:$177.44
Features and amenities
- Appliances:Dishwasher, Double Oven
- Laundry features:Laundry Room
- Amenities:Blinds/Shades, Ceiling Fan(s), Walk-In Closet(s)
Parking
- Total parking spaces:2
- Parking description:Attached Garage, Concrete, Garage
- Garage:Yes
- Garage spaces:2

New listings near 119 Neeley Lane
- New
 $379,900Active4 beds 3 baths2,229 sq. ft.
1040 Mackerel Manor, New Bern, NC 28562
MLS# 100604718Listed by: KELLER WILLIAMS REALTY POINTS EAST - New
 $1,450,000Active8 beds 10 baths6,100 sq. ft.
509 Pollock Street, New Bern, NC 28562
MLS# 100604683Listed by: KELLER WILLIAMS REALTY - New
 $455,000Active3 beds 3 baths2,569 sq. ft.
2514 Hickory Street, New Bern, NC 28562
MLS# 100604693Listed by: KELLER WILLIAMS REALTY - New
 $490,000Active3 beds 3 baths2,437 sq. ft.
119 Geneva Road, New Bern, NC 28562
MLS# 100604593Listed by: COLDWELL BANKER SEA COAST ADVANTAGE - New
 $350,000Active3 beds 2 baths2,207 sq. ft.
6207 Gondolier Drive, New Bern, NC 28560
MLS# 100604611Listed by: COLDWELL BANKER SEA COAST ADVANTAGE - New
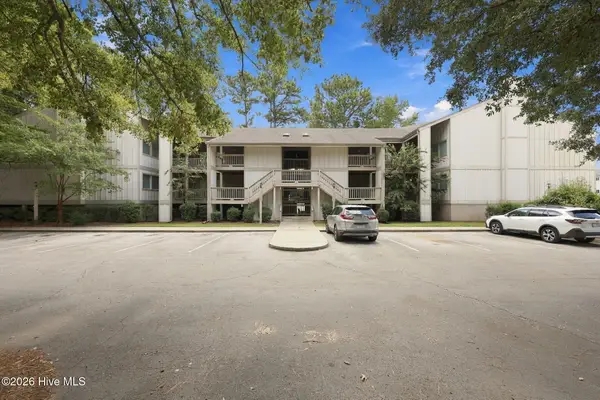 $140,000Active1 beds 1 baths656 sq. ft.
6229 Harbourside Drive, New Bern, NC 28560
MLS# 100604612Listed by: KELLER WILLIAMS REALTY  $471,000Pending3 beds 3 baths3,181 sq. ft.
2012 Tarpon Trail, New Bern, NC 28562
MLS# 100604443Listed by: KELLER WILLIAMS REALTY- New
 $495,000Active3 beds 3 baths2,402 sq. ft.
900 Perrytown Road, New Bern, NC 28562
MLS# 100604450Listed by: UNITED REAL ESTATE EAST CAROLINA - New
 $340,000Active3 beds 2 baths2,172 sq. ft.
5914 Santo Domingo Court, New Bern, NC 28560
MLS# 100603687Listed by: NEUSE REALTY, INC


Protect your home and budget from life's surprises with an Assurant Home Warranty, backed by a partner that supports you through every step of homeownership. Explore Plans.
©2026 Century 21 Real Estate LLC. All rights reserved. CENTURY 21®, the CENTURY 21 Logo and C21® are service marks owned by Century 21 Real Estate LLC. Century 21 Real Estate LLC fully supports the principles of the Fair Housing Act and the Equal Opportunity Act. Each office is independently owned and operated. Listing information is deemed reliable but not guaranteed accurate.