1218 Petite Terre Court, New Bern, NC 28560
Local realty services provided by:CENTURY 21 New Beginnings
1218 Petite Terre Court,New Bern, NC 28560
$399,900
- 4 Beds
- 3 Baths
- 2,244 sq. ft.
- Single family
- Pending
Listed by: betsy dinardo, david arnold payne
Office: neuse realty, inc
MLS#:100577125
Source:NC_CCAR
Price summary
- Price:$399,900
- Price per sq. ft.:$178.21
About this home
New Bern's newest builder-Fortner Homes presents 1218 Petite Terre Court in the heart of Fairfield Harbour. This recently completed Caldwell plan is a charming 4 bedrooms 3 bath cottage. The open concept first floor with vaulted ceilings, an electric fire place of the great room opens up to the cook's dream of a kitchen with a large island, lots of cabinets for storage and stainless steel stove, microwave and dishwasher for ease of cooking and clean up. A breakfast nook allows for sit down meals. The primary suite has tray ceilings, a walk-in closet and a bath oasis with double sinks and a walk-in shower. Two additional bedrooms and a second full bath allow for mostly first floor living. The room over the garage gives you versatility to use as a fourth bedroom or a bonus room with a full bath. Fairfield Harbour gives you the comfort of a front gate. The amenities of the community are numerous and unique in the New Bern area. There is an 18 hole golf course, a few marinas where you can dock your boat, a rec center with a pool, a work out area. There is pickeball and tennis. Walking trails throughout allow the opportunity to walk outside. There is a new club house. Additional amenities include a dog park, a picnic area, a community center and even a local newspaper....
Contact an agent
Home facts
- Year built:2025
- Listing ID #:100577125
- Added:60 day(s) ago
- Updated:July 28, 2026 at 08:26 AM
Rooms and interior
- Bedrooms:4
- Total bathrooms:3
- Full bathrooms:3
- Rooms Total:7
- Flooring:Carpet
- Bathrooms Description:Walk-in Shower
- Kitchen Description:Dishwasher, Kitchen Island
- Bedroom Description:Walk-In Closet(s)
- Living area:2,244 sq. ft.
Heating and cooling
- Cooling:Central Air
- Heating:Electric, Heat Pump, Heating
- Central air:Yes
Structure and exterior
- Roof:Architectural Shingle, Composition
- Year built:2025
- Building area:2,244 sq. ft.
- Lot area:0.27 Acres
- Lot Features:Wooded
- Construction Materials:Block, Vinyl Siding
- Exterior Features:Patio
- Foundation Description:Raised, Slab
- Levels:2 Story
Schools
- High school:West Craven
- Middle school:West Craven
- Elementary school:Brinson
Utilities
- Water:Community Water Available, Water Connected
- Sewer:Sewer Connected
Finances and disclosures
- Price:$399,900
- Price per sq. ft.:$178.21
Features and amenities
- Appliances:Dishwasher
- Laundry features:Laundry Closet, Washer Hookup
- Amenities:Barbecue, Basketball Court, Boat Dock, Ceiling Fan(s), Clubhouse, Community Pool, Dog Park, Fitness Center, Game Room, Gated, Golf Course, Indoor Pool, Jogging Path, Marina, Meeting Room, Park, Pickleball, Picnic Area, Playground, RV/Boat Storage, Ramp, Restaurant, Trail(s), Tray Ceiling(s), Vaulted Ceiling(s), Walk-In Closet(s)
- Pool features:Community Pool, Indoor Pool
Parking
- Total parking spaces:2
- Parking description:Attached Garage, Concrete, Garage, Garage Door Opener, Off Street
- Garage:Yes
- Garage spaces:2

New listings near 1218 Petite Terre Court
- New
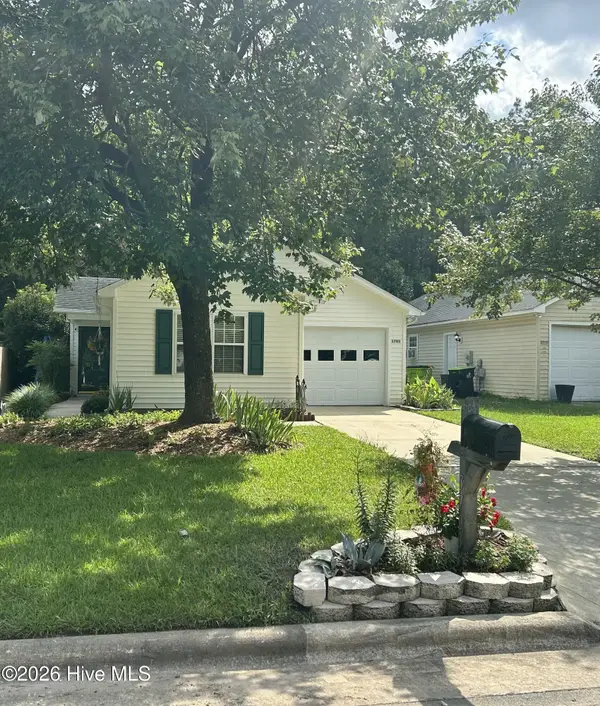 $240,000Active3 beds 2 baths1,134 sq. ft.
3703 Elizabeth Avenue, New Bern, NC 28562
MLS# 100591685Listed by: KELLER WILLIAMS REALTY - New
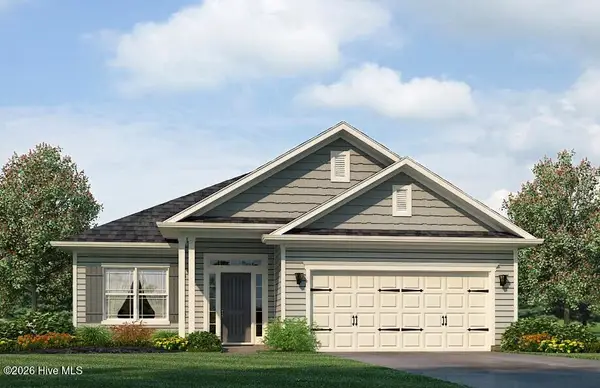 $353,300Active4 beds 2 baths2,030 sq. ft.
106 Shoal Lane, New Bern, NC 28562
MLS# 100591667Listed by: ADAMS HOMES REALTY NC - New
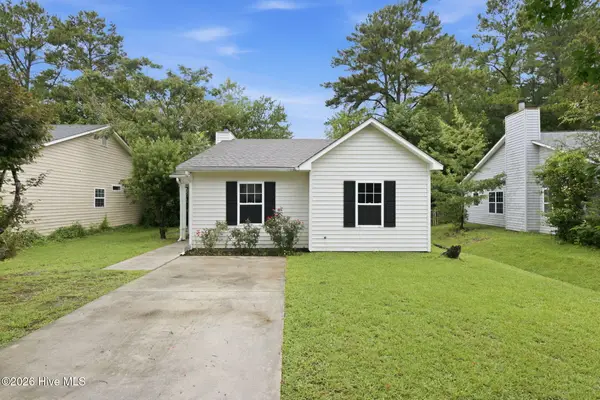 $220,000Active3 beds 2 baths1,056 sq. ft.
3616 Colony Drive, New Bern, NC 28562
MLS# 100591642Listed by: NORTHGROUP - New
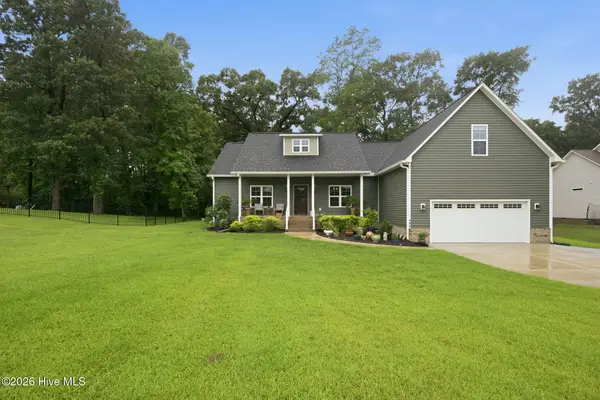 $539,000Active4 beds 3 baths2,461 sq. ft.
155 Tupelo Trail, New Bern, NC 28562
MLS# 100591643Listed by: KELLER WILLIAMS REALTY - New
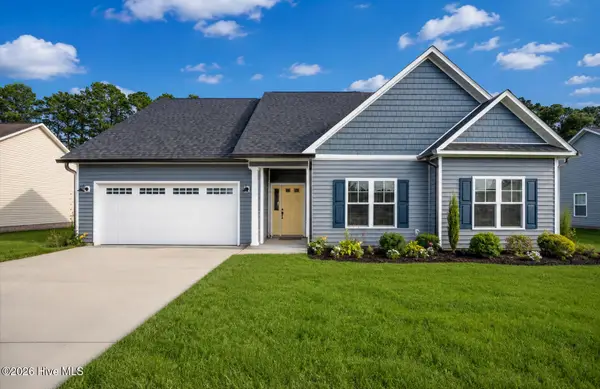
 $360,000Active4 beds 2 baths1,860 sq. ft.
209 Pecan Grove Court, New Bern, NC 28562
MLS# 100591580Listed by: CENTURY 21 ZAYTOUN RAINES - New
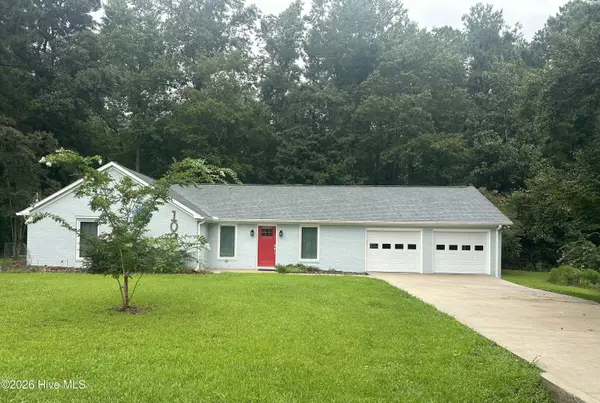 $428,000Active3 beds 2 baths2,115 sq. ft.
109 Boros Road, New Bern, NC 28560
MLS# 100591474Listed by: KELLER WILLIAMS REALTY - New
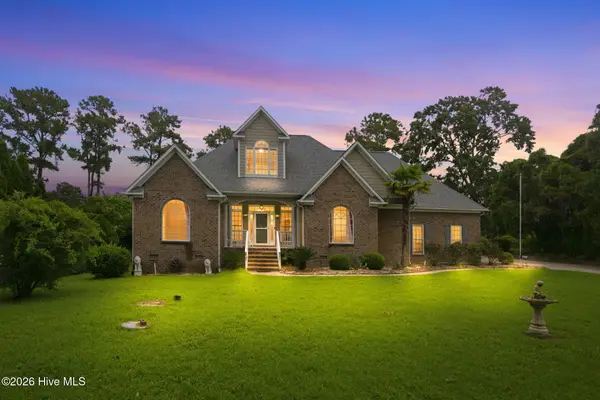 $599,900Active3 beds 3 baths2,731 sq. ft.
113 Kelso Road, New Bern, NC 28562
MLS# 100591419Listed by: RE/WARD REAL ESTATE - New
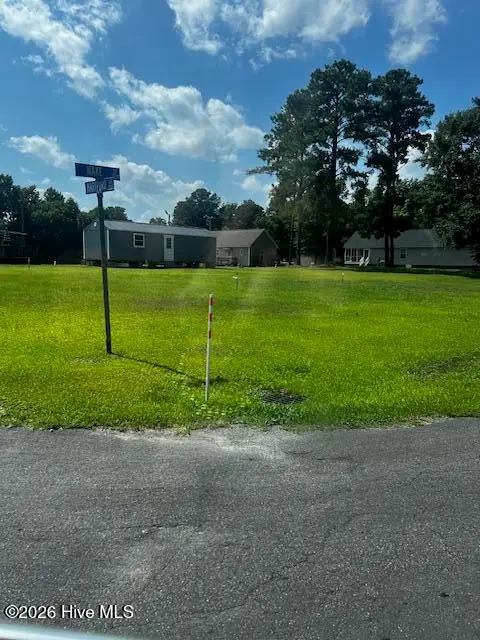 $32,000Active0.12 Acres
2407 Hartford Avenue, New Bern, NC 28562
MLS# 100591377Listed by: RE/MAX HOMESTEAD SWANSBORO - New
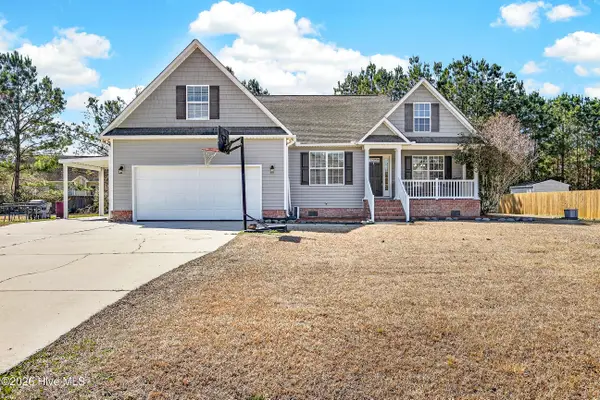 $350,000Active4 beds 2 baths1,921 sq. ft.
105 Mickey Court, New Bern, NC 28562
MLS# 100591230Listed by: CENTURY 21 COASTAL ADVANTAGE 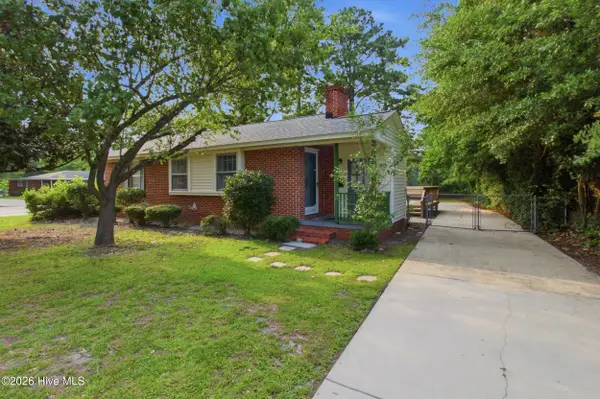 $209,000Pending3 beds 2 baths1,335 sq. ft.
2210 Woodland Avenue, New Bern, NC 28560
MLS# 100591193Listed by: REALTY ONE GROUP EAST


Protect your home and budget from life's surprises with an Assurant Home Warranty, backed by a partner that supports you through every step of homeownership. Explore Plans.
©2026 Century 21 Real Estate LLC. All rights reserved. CENTURY 21®, the CENTURY 21 Logo and C21® are service marks owned by Century 21 Real Estate LLC. Century 21 Real Estate LLC fully supports the principles of the Fair Housing Act and the Equal Opportunity Act. Each office is independently owned and operated. Listing information is deemed reliable but not guaranteed accurate.