
126 Dare Drive, New Bern, NC 28560
Local realty services provided by:CENTURY 21 Solomon Properties
126 Dare Drive,New Bern, NC 28560
$215,000
- 3 Beds
- 2 Baths
- 1,386 sq. ft.
- Single family
- Active
Listed by: lat & long realty + llc., antonio deandre bryant
Office: keller williams realty
MLS#:100590638
Source:NC_CCAR
Price summary
- Price:$215,000
- Price per sq. ft.:$155.12
About this home
Nestled in the Croatan Woods subdivision near the Carolina Pines area, this well-maintained 3-bedroom, 2-bath home offers 1,381 square feet of thoughtfully designed living space. Just off the kitchen, a versatile flex room provides endless possibilities as a home office, den, hobby room, bonus room, or potential fourth bedroom to fit your needs.
Inside, you'll find beautiful hardwood and tile flooring throughout, along with the added value of a recently installed HVAC system for year-round comfort.
Step outside to enjoy a fenced backyard featuring a covered patio, perfect for relaxing or entertaining, as well as a storage shed for extra organization. A charming front porch welcomes you home, while the spacious concrete driveway offers ample parking for multiple vehicles.
Conveniently located approximately 7 minutes from the MCAS Cherry Point back gate and less than 20 minutes from historic downtown New Bern, this home provides easy access to shopping, dining, parks, and everyday conveniences while offering a convenient commute to surrounding areas....
Contact an agent
Home facts
- Year built:1971
- Listing ID #:100590638
- Added:1 day(s) ago
- Updated:July 24, 2026 at 02:56 AM
Rooms and interior
- Bedrooms:3
- Total bathrooms:2
- Full bathrooms:2
- Rooms Total:6
- Flooring:Tile, Wood
- Kitchen Description:Refrigerator
- Bedroom Description:Master Downstairs
- Living area:1,386 sq. ft.
Heating and cooling
- Cooling:Central Air
- Heating:Electric, Heat Pump, Heating
- Central air:Yes
Structure and exterior
- Roof:Shingle
- Year built:1971
- Building area:1,386 sq. ft.
- Lot area:0.35 Acres
- Construction Materials:Brick Veneer, Wood Frame
- Exterior Features:Covered, Porch
- Foundation Description:Crawl Space
- Levels:1 Story
Schools
- High school:Havelock
- Middle school:Tucker Creek
- Elementary school:Arthur W. Edwards
Utilities
- Water:County Water, Water Connected
Finances and disclosures
- Price:$215,000
- Price per sq. ft.:$155.12
Features and amenities
- Appliances:Refrigerator
- Laundry features:Laundry Room, Washer Hookup
Parking
- Parking description:Concrete, Off Street, On Site

New listings near 126 Dare Drive
- New
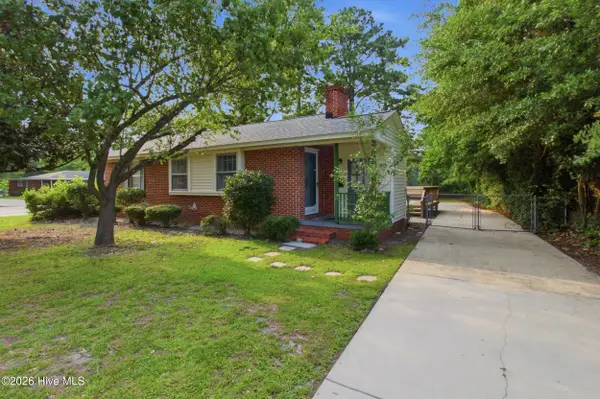 $209,000Active3 beds 1 baths1,335 sq. ft.
2210 Woodland Avenue, New Bern, NC 28560
MLS# 100591193Listed by: REALTY ONE GROUP EAST - New
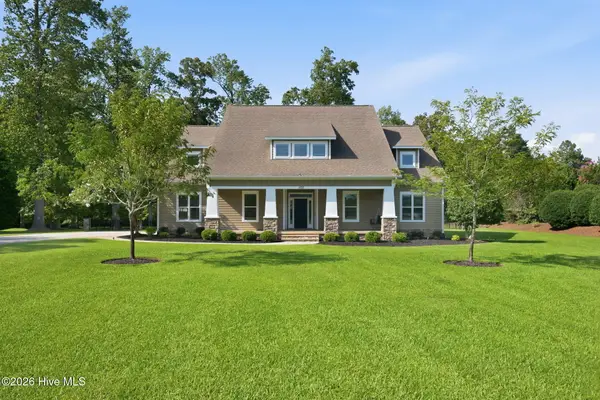 $860,000Active4 beds 4 baths4,926 sq. ft.
102 Evans Mill Road, New Bern, NC 28562
MLS# 100591096Listed by: SELLINGNORTHCAROLINA.COM - New
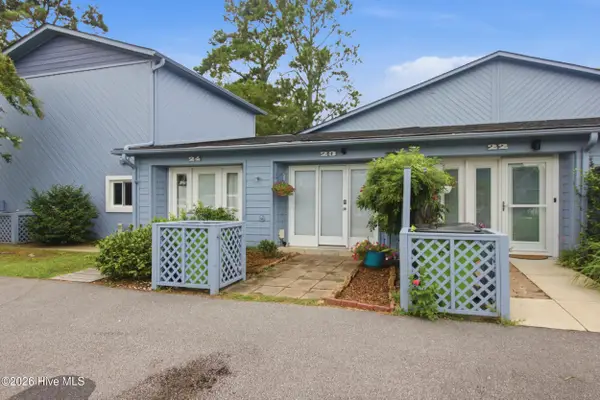 $249,000Active2 beds 2 baths1,283 sq. ft.
23 Harbour Walk, New Bern, NC 28562
MLS# 100591130Listed by: KELLER WILLIAMS REALTY - New
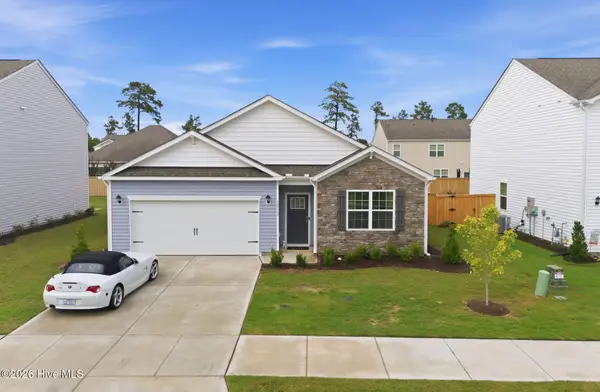 $345,000Active4 beds 2 baths1,801 sq. ft.
2013 Montford Drive, New Bern, NC 28562
MLS# 100591149Listed by: KELLER WILLIAMS REALTY - New
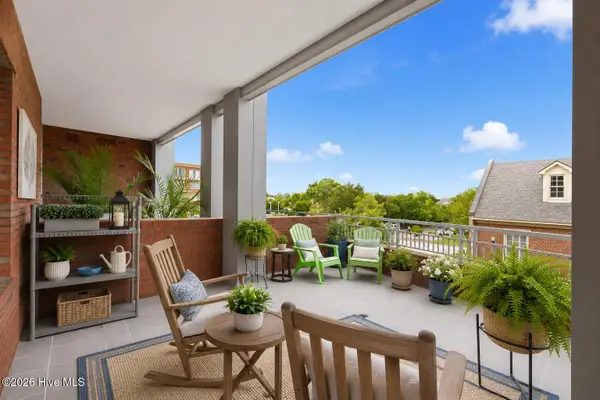 $355,000Active1 beds 1 baths761 sq. ft.
214 Sky Sail Boulevard, New Bern, NC 28560
MLS# 100590997Listed by: COLDWELL BANKER SEA COAST ADVANTAGE - New
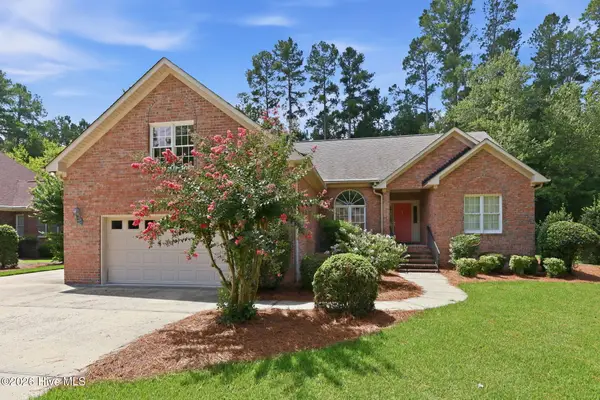 $440,000Active3 beds 2 baths2,431 sq. ft.
116 Saint Andrews Circle, New Bern, NC 28562
MLS# 100591004Listed by: TYSON AND HOOKS - New
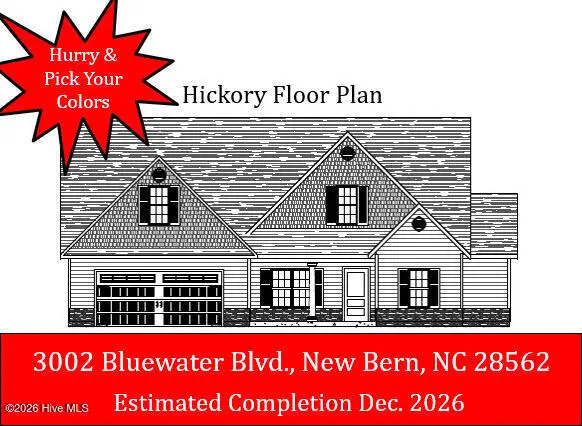 $397,000Active3 beds 3 baths2,223 sq. ft.
3002 Bluewater Boulevard, New Bern, NC 28562
MLS# 100590834Listed by: KELLER WILLIAMS REALTY - New
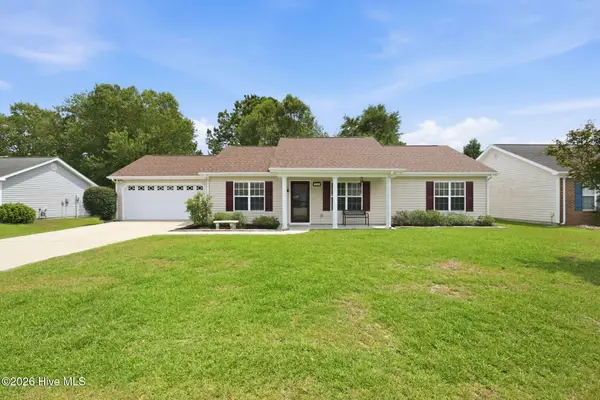 $268,000Active3 beds 2 baths1,316 sq. ft.
114 Sparta Way, New Bern, NC 28562
MLS# 100585050Listed by: REALTY ONE GROUP EAST - New
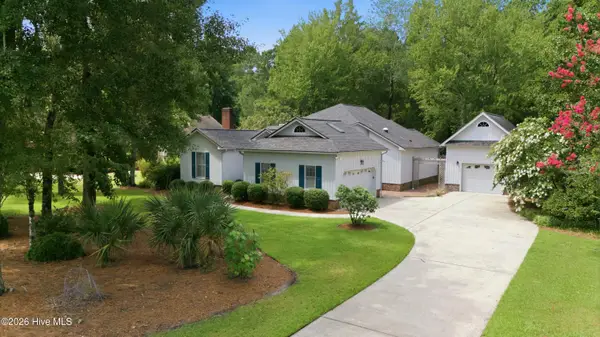 $400,000Active3 beds 2 baths1,799 sq. ft.
1250 Pine Valley Drive, New Bern, NC 28562
MLS# 100590778Listed by: COLDWELL BANKER SEA COAST ADVANTAGE - New
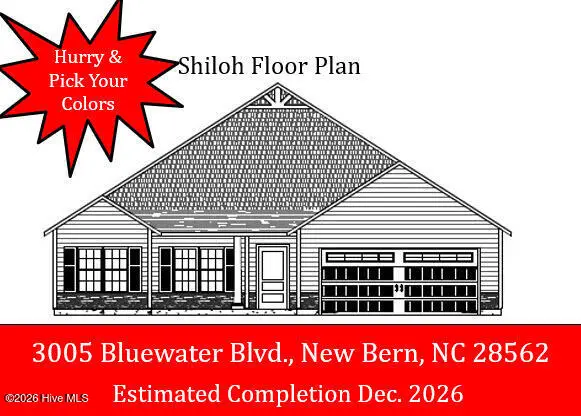 $334,000Active4 beds 2 baths1,727 sq. ft.
3005 Bluewater Boulevard, New Bern, NC 28562
MLS# 100590699Listed by: KELLER WILLIAMS REALTY


Protect your home and budget from life's surprises with an Assurant Home Warranty, backed by a partner that supports you through every step of homeownership. Explore Plans.
©2026 Century 21 Real Estate LLC. All rights reserved. CENTURY 21®, the CENTURY 21 Logo and C21® are service marks owned by Century 21 Real Estate LLC. Century 21 Real Estate LLC fully supports the principles of the Fair Housing Act and the Equal Opportunity Act. Each office is independently owned and operated. Listing information is deemed reliable but not guaranteed accurate.