
1417 Mona Passage Court, New Bern, NC 28560
Local realty services provided by:CENTURY 21 The Realty Group
1417 Mona Passage Court,New Bern, NC 28560
$419,900
- 4 Beds
- 3 Baths
- 2,244 sq. ft.
- Single family
- Active
Listed by: phillip wells, anthony curcio
Office: neuse realty, inc
MLS#:100613109
Source:NC_CCAR
Price summary
- Price:$419,900
- Price per sq. ft.:$187.12
About this home
$10,000 Use-As-You-Choose Concession when you use our preferred lender & closing attorney! Welcome to New Bern's best new combination- Beautiful, Quality Construction in Amenity-Rich Fairfield Harbour! From the little things you can't see (like extra thick, cushioned LVP flooring) to the premium luxury finishes (quartz kitchen counters, tray ceilings) to the modern touches (electric fireplace w/led lighting and huge bedrooms with high ceilings ) - you're going to love coming home! Fortner Homes prides itself on great workmanship and a finished product you can be proud to call your own! The Caldwell is a premier single-story ranch home blending elegance with modern function. This inviting floor plan features 3 bedrooms, 2 bathrooms, and a 2-car garage. What sets it apart is its extreme versatility; choose an optional bonus room, a 4th bedroom, or a 3rd bathroom. Whether you need a guest suite or a sun-drenched office, this layout is artistically tailored to your lifestyle. Discover an expertly executed sanctuary designed to grow with your family. Located in New Bern's Best Neighborhood- instead of city taxes and city problems, you get: gated access, live security patrols, resident-only amenities like dog parks, pickleball, tennis, kayak launches and boat ramp; a 6 Mile Outdoor Actvity Trail with 4 ft asphalt paths and open greenspace; fee based rec center (2 pools !), 3 private marinas; 14,000 sf Harbour Club newly opened for events & meetings; public golf course, publilc marina w fuel dock, over 40 activity & social groups. Visit our model at 1512 Caracara, Now Open Daily 11 am - 2 pm !!...
Contact an agent
Home facts
- Year built:2026
- Subdivision & Development:Fairfield Harbour
- Listing ID #:100613109
- Added:1 day(s) ago
- Updated:October 29, 2026 at 02:53 AM
Rooms and interior
- Bedrooms:4
- Total bathrooms:3
- Full bathrooms:3
- Rooms Total:8
- Living area:2,244 sq. ft.
Heating and cooling
- Cooling:Central Air, Heat Pump
- Heating:Electric, Fireplace(s), Heat Pump, Heating
- Central air:Yes
Structure and exterior
- Roof:Architectural Shingle
- Year built:2026
- Building area:2,244 sq. ft.
- Lot area:0.35 Acres
- Construction Materials:Vinyl Siding, Wood Frame
- Exterior Features:Covered
- Foundation Description:Block, Brick/Mortar, Raised, Slab
- Levels:1.5 Story
Schools
- High school:West Craven
- Middle school:West Craven
- Elementary school:Bridgeton
Finances and disclosures
- Price:$419,900
- Price per sq. ft.:$187.12
Parking
- Total parking spaces:2
- Parking description:Attached Garage, Garage Door Opener
- Garage:Yes
- Garage spaces:2

New listings near 1417 Mona Passage Court
- New
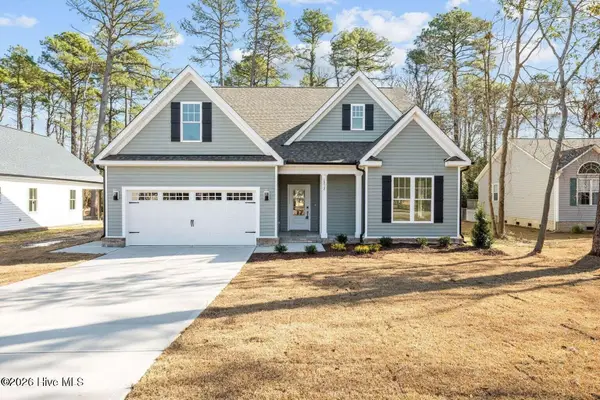 $419,900Active4 beds 3 baths1,774 sq. ft.
1222 Petite Terre Court, New Bern, NC 28560
MLS# 100613113Listed by: NEUSE REALTY, INC - New
 $250,000Active3 beds 2 baths1,740 sq. ft.
4547 Nc Highway 55 E, New Bern, NC 28560
MLS# 100613104Listed by: ERA LIVE MOORE - JACKSONVILLE - New
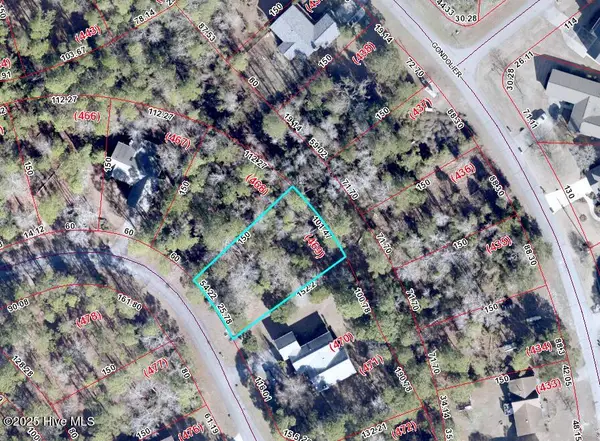 $27,000Active0.31 Acres
913 Hurricane Court, New Bern, NC 28560
MLS# 100613014Listed by: KELLER WILLIAMS REALTY POINTS EAST - New
 $25,000Active0.29 Acres
808 Wind Way, New Bern, NC 28560
MLS# 100613026Listed by: KELLER WILLIAMS REALTY POINTS EAST - New
 $25,000Active0.28 Acres
708 Wind Way, New Bern, NC 28560
MLS# 100613035Listed by: KELLER WILLIAMS REALTY POINTS EAST - New
 $27,000Active0.33 Acres
803 Wind Way, New Bern, NC 28560
MLS# 100613044Listed by: KELLER WILLIAMS REALTY POINTS EAST - New
 $27,000Active0.33 Acres
2028 Caracara Drive, New Bern, NC 28560
MLS# 100613060Listed by: KELLER WILLIAMS REALTY POINTS EAST - New
 $399,900Active3 beds 3 baths2,194 sq. ft.
1413 Mona Passage Court, New Bern, NC 28560
MLS# 100613076Listed by: NEUSE REALTY, INC - New
 $25,000Active0.27 Acres
5803 Gondolier Drive, New Bern, NC 28560
MLS# 100612995Listed by: KELLER WILLIAMS REALTY POINTS EAST


Protect your home and budget from life's surprises with an Assurant Home Warranty, backed by a partner that supports you through every step of homeownership. Explore Plans.
©2026 Century 21 Real Estate LLC. All rights reserved. CENTURY 21®, the CENTURY 21 Logo and C21® are service marks owned by Century 21 Real Estate LLC. Century 21 Real Estate LLC fully supports the principles of the Fair Housing Act and the Equal Opportunity Act. Each office is independently owned and operated. Listing information is deemed reliable but not guaranteed accurate.