
168 Laura Drive, New Bern, NC 28562
Local realty services provided by:CENTURY 21 Jeff Keller Realty
Listed by: rowland & the home sales team, katie lemaire
Office: keller williams realty
MLS#:100603976
Source:NC_CCAR
Price summary
- Price:$399,000
- Price per sq. ft.:$181.36
About this home
$10,000 worth of Credits Now Available! Approved buyers can now enjoy a $5000 credit from the seller at closing Plus, Up to a $5000 lender credit at closing when using Aleta Ortiz at Atlantic Bay Mortgage Group! Character, flexibility, and meaningful updates come together in this beautifully maintained Forest Run home, where vaulted ceilings, timeless architectural details, and inviting outdoor spaces create a home that feels both distinctive and easy to live in. From the rocking-chair front porch to the screened porch overlooking the fenced backyard, there is space to relax, gather, and enjoy everyday living. Inside, the 12-foot foyer ceiling and arched doorways set the tone, while 9-foot ceilings and detailed moulding continue throughout the main living areas. The living room takes center stage with a dramatic 14-foot vaulted ceiling and corner fireplace with natural gas logs, flowing naturally into the kitchen and breakfast nook. Abundant white cabinetry, newer stainless steel appliances, generous storage, and bar seating make the kitchen both attractive and functional. The screened porch connects directly to the living room and breakfast nook, creating an easy transition to the deck and large fenced backyard. A detached storage shed adds convenient storage for outdoor equipment and more. The main-level primary suite offers added privacy, two walk-in closets, and a private bath with soaking tub, walk-in shower, and dual-sink vanity. Two additional bedrooms and a full guest bath are also located downstairs. Upstairs, the bonus room with its own full bath provides exceptional flexibility as a fourth bedroom, guest space, home office, or hobby area. Fresh paint, Pergo flooring in the downstairs bedrooms, newer upstairs carpet, a 2024 roof, and a natural gas Rinnai tankless water heater add to the home's appeal. A generous two-car garage with dedicated workspace provides valuable room for projects, hobbies, or additional storage. Set in established Forest Run with convenient access to New Bern, shopping, dining, everyday amenities, and MCAS Cherry Point, this home offers the character, versatility, and updates today's buyers are looking for. Schedule your private showing and experience all it has to offer....
Contact an agent
Home facts
- Year built:2006
- Subdivision & Development:Forest Run
- Listing ID #:100603976
- Added:44 day(s) ago
- Updated:October 31, 2026 at 10:33 AM
Rooms and interior
- Bedrooms:4
- Total bathrooms:3
- Full bathrooms:3
- Rooms Total:8
- Flooring:Bamboo, Carpet, Tile
- Dining Description:Eat-in Kitchen
- Bathrooms Description:Walk-in Shower
- Kitchen Description:Dishwasher, Eat-in Kitchen, Pantry, Refrigerator
- Bedroom Description:Master Downstairs, Walk-In Closet(s)
- Living area:2,200 sq. ft.
Heating and cooling
- Cooling:Central Air
- Heating:Electric, Heat Pump, Heating
- Central air:Yes
Structure and exterior
- Roof:Architectural Shingle
- Year built:2006
- Building area:2,200 sq. ft.
- Lot area:0.45 Acres
- Construction Materials:Brick Veneer, Vinyl Siding, Wood Frame
- Exterior Features:Covered, Deck, Porch, Screened
- Foundation Description:Crawl Space
- Levels:1.5 Story
Schools
- High school:New Bern
- Middle school:Grover C.Fields
- Elementary school:Creekside Elementary School
Utilities
- Water:Water Connected
- Sewer:Sewer Connected
Finances and disclosures
- Price:$399,000
- Price per sq. ft.:$181.36
Features and amenities
- Appliances:Dishwasher, Refrigerator
- Amenities:Blinds/Shades, Ceiling Fan(s), Walk-In Closet(s)
Parking
- Total parking spaces:2
- Parking description:Attached, Attached Garage, Concrete, Garage, Off Street, On Site, Paved
- Garage:Yes
- Garage spaces:2

New listings near 168 Laura Drive
- New
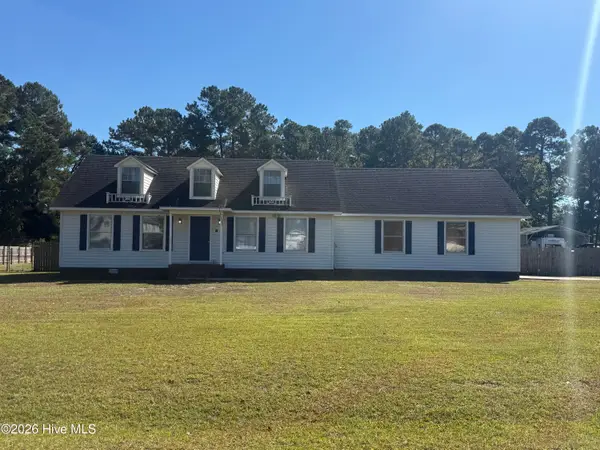 $261,000Active2 beds 2 baths1,196 sq. ft.
43 Emily Street, New Bern, NC 28560
MLS# 100613504Listed by: REMAX REAL ESTATE CENTER - New
 $160,000Active3 beds 2 baths1,523 sq. ft.
1915 Davis Street, New Bern, NC 28562
MLS# 100613408Listed by: KELLER WILLIAMS REALTY - New
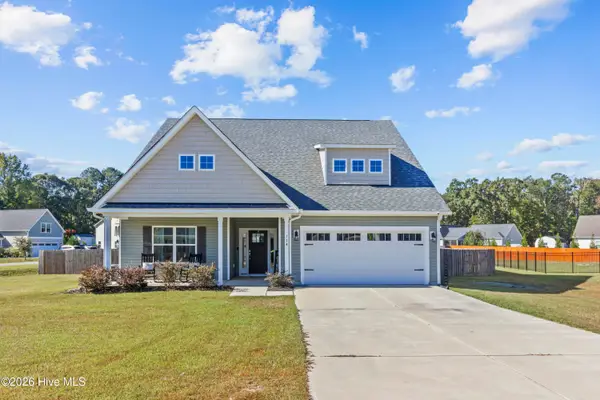 $489,900Active4 beds 3 baths2,557 sq. ft.
114 Persimmon Drive, New Bern, NC 28562
MLS# 100613436Listed by: KELLER WILLIAMS REALTY - New
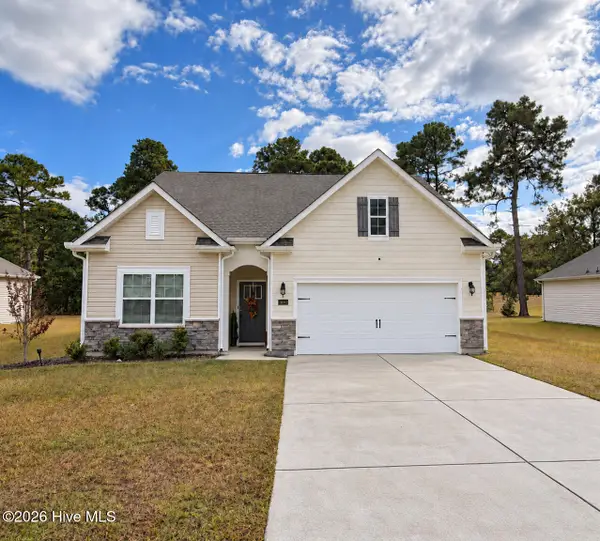 $325,000Active3 beds 2 baths1,618 sq. ft.
1909 Caracara Drive, New Bern, NC 28560
MLS# 100613437Listed by: KELLER WILLIAMS REALTY - New
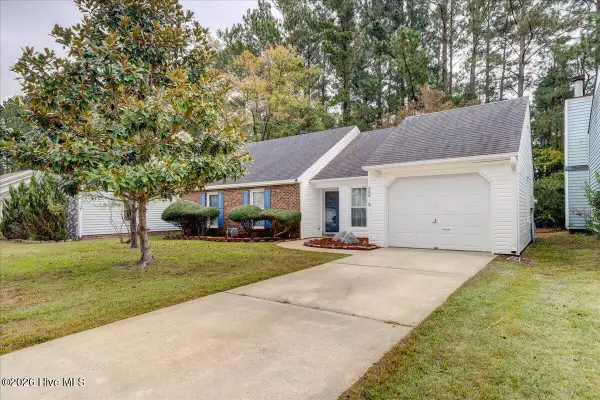 $259,000Active3 beds 2 baths1,366 sq. ft.
208 Rankin Court, New Bern, NC 28560
MLS# 100613395Listed by: REMAX REAL ESTATE CENTER - New
 $379,900Active3 beds 2 baths1,788 sq. ft.
1512 Caracara Drive, New Bern, NC 28560
MLS# 100613120Listed by: NEUSE REALTY, INC - New$379,900Active3 beds 2 baths1,788 sq. ft.
1512 Caracara Drive, New Bern, NC 28560
MLS# 100613120Listed by: NEUSE REALTY, INC - New$379,900Active3 beds 2 baths1,788 sq. ft.
1512 Caracara Drive, New Bern, NC 28560
MLS# 100613120Listed by: NEUSE REALTY, INC - New$379,900Active3 beds 2 baths1,788 sq. ft.
1512 Caracara Drive, New Bern, NC 28560
MLS# 100613120Listed by: NEUSE REALTY, INC - New$379,900Active3 beds 2 baths1,788 sq. ft.
1512 Caracara Drive, New Bern, NC 28560
MLS# 100613120Listed by: NEUSE REALTY, INC


Protect your home and budget from life's surprises with an Assurant Home Warranty, backed by a partner that supports you through every step of homeownership. Explore Plans.
©2026 Century 21 Real Estate LLC. All rights reserved. CENTURY 21®, the CENTURY 21 Logo and C21® are service marks owned by Century 21 Real Estate LLC. Century 21 Real Estate LLC fully supports the principles of the Fair Housing Act and the Equal Opportunity Act. Each office is independently owned and operated. Listing information is deemed reliable but not guaranteed accurate.