
1820 Caracara Drive, New Bern, NC 28560
Local realty services provided by:CENTURY 21 Solomon Properties
1820 Caracara Drive,New Bern, NC 28560
$280,000
- 3 Beds
- 2 Baths
- 1,434 sq. ft.
- Single family
- Active
Listed by: susan kae elmore
Office: keller williams realty
MLS#:100581171
Source:NC_CCAR
Price summary
- Price:$280,000
- Price per sq. ft.:$195.26
About this home
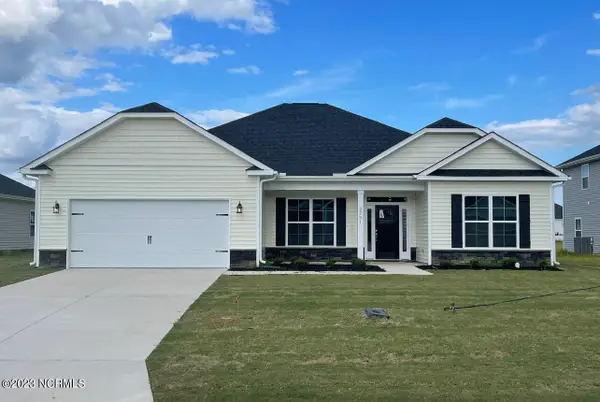
Nestled in the desirable, amenity-rich golf course community of Fairfield Harbour, this charming residence showcases an elevated design and classic comforts. It is also located outside of the designated flood zone!
The journey begins at the manicured front lawn, which introduces the inviting covered entryway. Inside, the home opens into an expansive living room defined by soaring vaulted ceilings, a cozy fireplace, and a light-filled atmosphere perfect for gathering. Seamlessly connecting to the living area is the beautifully appointed kitchen, featuring a functional island, butcher block counters, crisp white cabinetry, and an adjacent built-in study nook. Conveniently tucked away nearby, a dedicated laundry room provides practical accessibility and additional storage.
The split-bedroom floor plan prioritizes privacy and structural flow. The primary suite serves as a peaceful retreat on the main level, boasting abundant light with glass doors introducing the rear yard, an oversized walk-in closet, and a private, tidy attached bathroom. On the opposite side of the home, two additional bright bedrooms and a fully upgraded guest bathroom offer comfortable accommodations for guests. Additionally, the HVAC and the water heater were replaced in 2025/2026. Roof replaced in 2019.
Outdoor living is equally inviting. Glass doors open to a spacious deck and a separate patio area, offering an ideal setting to relax and enjoy the spacious 0.34-acre lot that borders a peaceful wooded backdrop. Parking and storage are plentiful with a two-car attached garage and a separate storage shed on the property. Residents also enjoy community features, including a golf course, tennis and pickleball courts, a fitness center, and a clubhouse.
This exceptional property is located just a short distance from vibrant downtown New Bern's historic, celebrated dining and boutique shopping, local medical facilities, and convenient travel routes to MCAS Cherry Point and pristine coastal beaches....
Contact an agent
Home facts
- Year built:1984
- Subdivision & Development:Fairfield Harbour
- Listing ID #:100581171
- Added:94 day(s) ago
- Updated:September 15, 2026 at 10:37 AM
Rooms and interior
- Bedrooms:3
- Total bathrooms:2
- Full bathrooms:2
- Rooms Total:5
- Flooring:Carpet, Laminate
- Bathrooms Description:Walk-in Shower
- Kitchen Description:Dishwasher, Disposal, Kitchen Island, Refrigerator
- Bedroom Description:Master Downstairs, Walk-In Closet(s)
- Living area:1,434 sq. ft.
Heating and cooling
- Cooling:Central Air
- Heating:Electric, Heat Pump, Heating, Propane
- Central air:Yes
Structure and exterior
- Roof:Architectural Shingle
- Year built:1984
- Building area:1,434 sq. ft.
- Lot area:0.34 Acres
- Construction Materials:Brick, Vinyl Siding, Wood Frame
- Exterior Features:Deck, Patio, Thermal Doors
- Foundation Description:Slab
- Levels:1 Story
Schools
- High school:West Craven
- Middle school:West Craven
- Elementary school:Bridgeton
Utilities
- Water:Community Water Available
Finances and disclosures
- Price:$280,000
- Price per sq. ft.:$195.26
Features and amenities
- Appliances:Dishwasher, Disposal, Dryer, Refrigerator, Washer
- Laundry features:Dryer, Laundry Room, Washer
- Amenities:Blinds/Shades, Ceiling Fan(s), Clubhouse, Community Pool, Fitness Center, Golf Course, Pickleball, Tennis Court(s), Vaulted Ceiling(s), Walk-In Closet(s)
- Pool features:Community Pool
Parking
- Total parking spaces:2
- Parking description:Attached Garage, Concrete, Garage, Paved
- Garage:Yes
- Garage spaces:2

New listings near 1820 Caracara Drive
- New
 $625,000Active4 beds 3 baths2,978 sq. ft.
230 Ticino Court, New Bern, NC 28562
MLS# 100603565Listed by: COLDWELL BANKER SEA COAST ADVANTAGE - Open Sat, 12 to 2pmNew
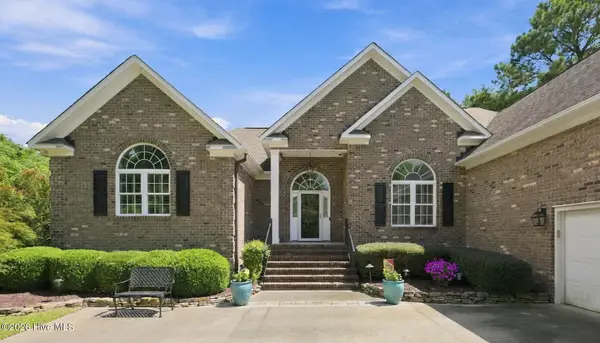 $815,000Active4 beds 4 baths2,994 sq. ft.
2110 Hidden Harbor Drive, New Bern, NC 28562
MLS# 100603461Listed by: NORTHGROUP - New
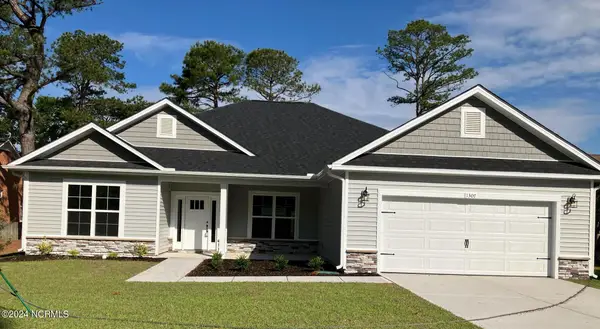 $387,075Active4 beds 3 baths2,140 sq. ft.
1501 Caracara Drive, New Bern, NC 28560
MLS# 100603478Listed by: ADAMS HOMES REALTY NC - New
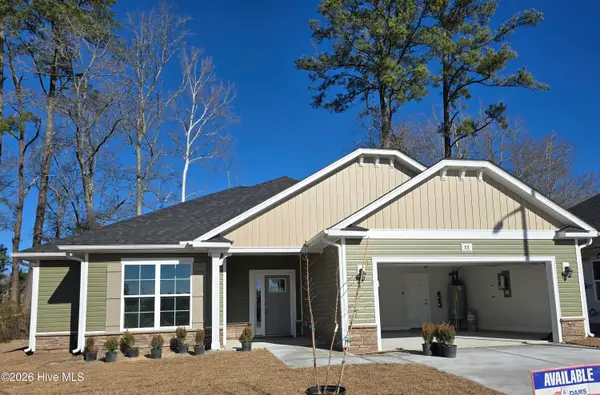 $362,575Active3 beds 2 baths1,709 sq. ft.
1108 Navidad Bank Court, New Bern, NC 28560
MLS# 100603479Listed by: ADAMS HOMES REALTY NC - New
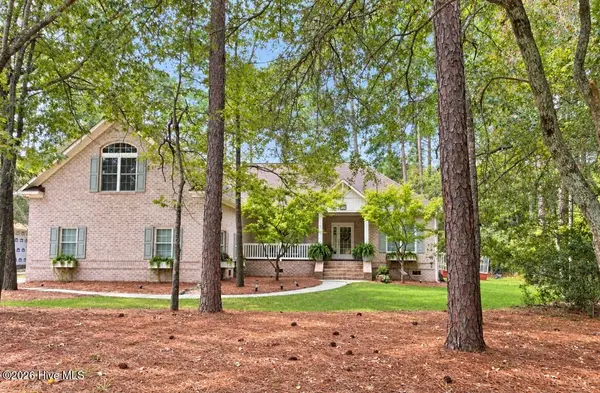 $485,000Active4 beds 3 baths2,660 sq. ft.
920 Crooked Creek Drive, New Bern, NC 28560
MLS# 100603504Listed by: KELLER WILLIAMS REALTY - New
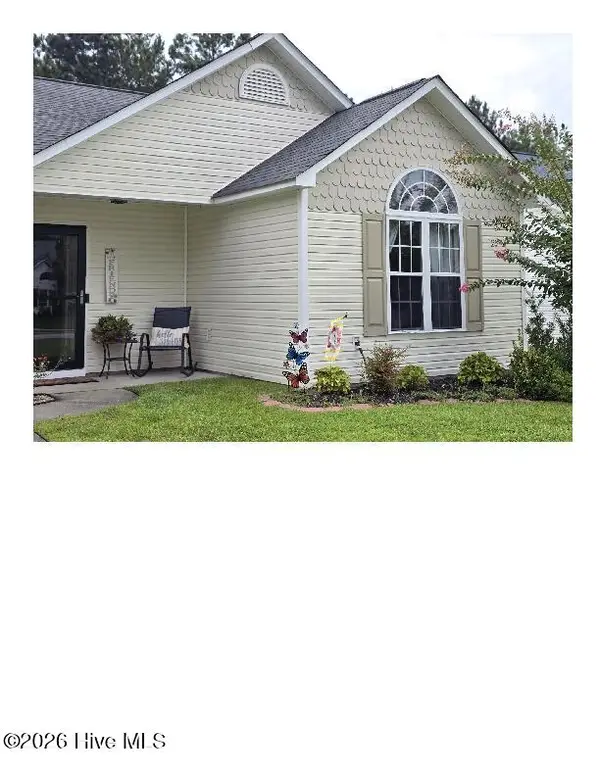 $231,000Active2 beds 2 baths1,020 sq. ft.
4003 Elizabeth Avenue, New Bern, NC 28562
MLS# 100603516Listed by: COASTAL FREEDOM REAL ESTATE - New
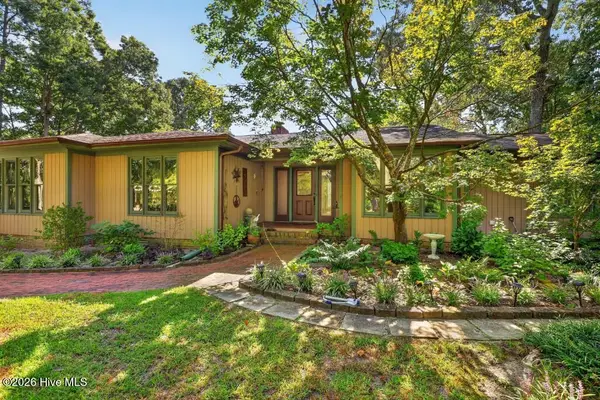 $385,000Active4 beds 3 baths2,145 sq. ft.
2319 Brices Creek Road, New Bern, NC 28562
MLS# 100603415Listed by: KELLER WILLIAMS REALTY - New
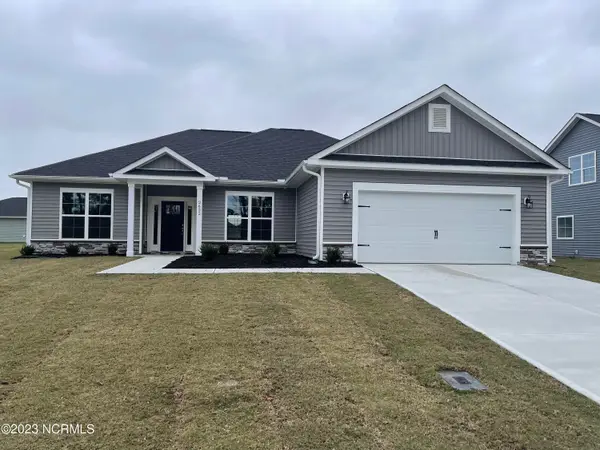 $368,075Active3 beds 2 baths1,826 sq. ft.
6117 Gondolier Drive, New Bern, NC 28560
MLS# 100603282Listed by: ADAMS HOMES REALTY NC - New
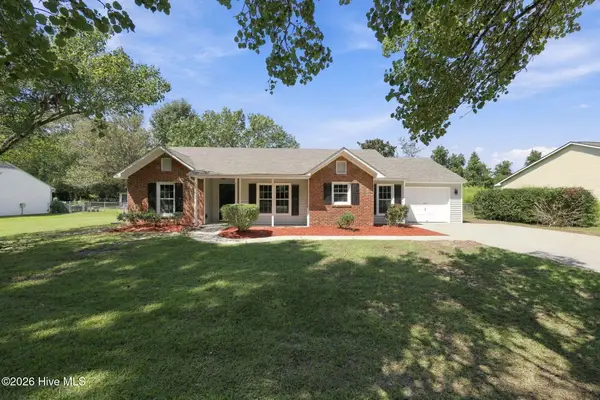 $340,000Active3 beds 2 baths1,550 sq. ft.
4511 Rivershore Drive, New Bern, NC 28560
MLS# 100603276Listed by: KELLER WILLIAMS REALTY - New
 $410,575Active4 beds 3 baths2,328 sq. ft.
2138 Royal Pines Drive, New Bern, NC 28560
MLS# 100603280Listed by: ADAMS HOMES REALTY NC


Protect your home and budget from life's surprises with an Assurant Home Warranty, backed by a partner that supports you through every step of homeownership. Explore Plans.
©2026 Century 21 Real Estate LLC. All rights reserved. CENTURY 21®, the CENTURY 21 Logo and C21® are service marks owned by Century 21 Real Estate LLC. Century 21 Real Estate LLC fully supports the principles of the Fair Housing Act and the Equal Opportunity Act. Each office is independently owned and operated. Listing information is deemed reliable but not guaranteed accurate.