1876 Acorn Drive, New Bern, NC 28562
Local realty services provided by:CENTURY 21 Sterling Combs
1876 Acorn Drive,New Bern, NC 28562
$415,000
- 3 Beds
- 3 Baths
- 2,578 sq. ft.
- Single family
- Active
Listed by: addison carl johnson, jessica johnson
Office: tiu real estate
MLS#:100615147
Source:NC_CCAR
Price summary
- Price:$415,000
- Price per sq. ft.:$160.98
About this home
NO city taxes and NO HOA! Welcome to 1876 Acorn Dr, offering 3 bedrooms, 3 full bathrooms, and just under 2,600 square feet, so there's room for everyone. As you enter the neighborhood, enjoy the drive beneath well-established hardwood trees. Parking is easy, with space outside or inside the freshly painted 2-car garage. Before heading in, take a rest on the quaint front porch that's just waiting for a pitcher of lemonade and a few life stories.
Step inside to a foyer finished with crown molding that leads straight to the heart of the home. Here, an open floor plan meets top-notch craftsmanship: a vaulted ceiling in the living room, a dining room framed by freshly painted columns and crown molding, and plantation shutters throughout. Whether you're prepping meals for the week or enjoying a quiet evening with friends, you won't be disappointed. The kitchen, also trimmed in crown molding, comfortably fits a 4-person eat-in area and still offers plenty of counter space and cabinets, plus an under-sink water filtration system with its own dedicated faucet. Timeless hardwood floors run throughout the first floor and were just refinished this year, and much of the home has been freshly painted.
On the right side of the home, you'll find two bedrooms with a full bath conveniently located between them. On the left, the primary suite features a vaulted ceiling, a private full bath with a shower and spacious soaking tub, and a roomy walk-in closet. Before heading up to the FROG, take note of the extra pantry closet and conveniently located laundry area. The FROG offers new carpet and its own full bathroom, so the possibilities are endless. A walk-through storage area leads into the attic.
Down the stairs and to your right is the house entrance to the garage, where the walls, ceiling, and floor have all been freshly painted. You'll find more storage under the stairs, plus a sink hookup ready to go (the owner has a new sink that conveys but is not installed).
Out back, there's room for pets, play, and friends. A shed sits conveniently at the back corner of the property, and garden boxes are ready for veggies or flowers. The roof was replaced in 2019, and the seller is offering $5,000 to be used at the buyer's choice. HVAC is original to the home....
Contact an agent
Home facts
- Year built:2001
- Subdivision & Development:River Trace
- Listing ID #:100615147
- Added:1 day(s) ago
- Updated:November 08, 2026 at 02:31 PM
Rooms and interior
- Bedrooms:3
- Total bathrooms:3
- Full bathrooms:3
- Rooms Total:7
- Flooring:Carpet, Tile
- Dining Description:Eat-in Kitchen
- Kitchen Description:Dishwasher, Eat-in Kitchen
- Bedroom Description:Master Downstairs, Walk-In Closet(s)
- Living area:2,578 sq. ft.
Heating and cooling
- Cooling:Central Air
- Heating:Heat Pump, Heating, Natural Gas
- Central air:Yes
Structure and exterior
- Roof:Architectural Shingle
- Year built:2001
- Building area:2,578 sq. ft.
- Lot area:0.48 Acres
- Construction Materials:Vinyl Siding, Wood Frame
- Exterior Features:Covered, Deck
- Foundation Description:Crawl Space
- Levels:1.5 Story
Schools
- High school:New Bern
- Middle school:Grover C.Fields
- Elementary school:Brinson
Utilities
- Water:County Water, Water Connected
Finances and disclosures
- Price:$415,000
- Price per sq. ft.:$160.98
Features and amenities
- Appliances:Dishwasher
- Laundry features:In Hall, Washer Hookup
- Amenities:Blinds/Shades, Vaulted Ceiling(s), Walk-In Closet(s)
Parking
- Total parking spaces:2
- Parking description:Attached Garage, Concrete, Garage
- Garage:Yes
- Garage spaces:2

New listings near 1876 Acorn Drive
- New
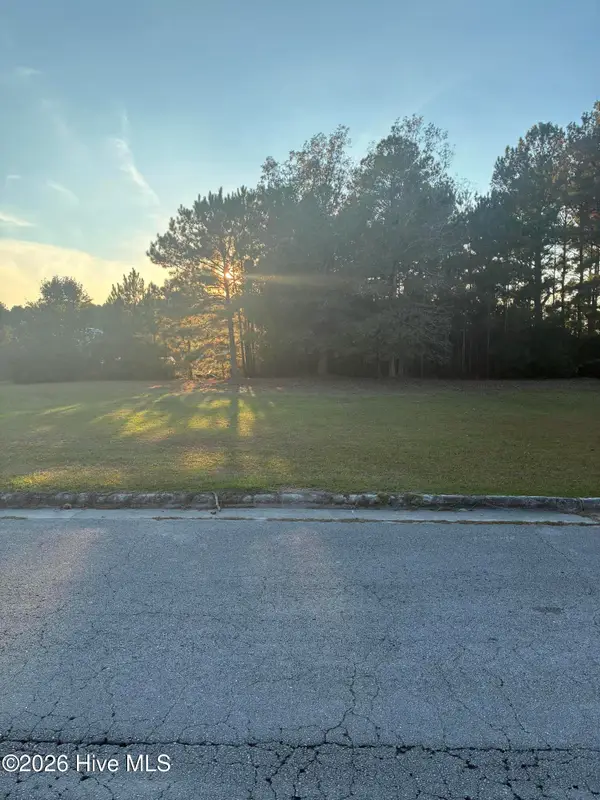 $55,000Active0.21 Acres
111 Shadow Brook Lane, New Bern, NC 28562
MLS# 100615258Listed by: UNITED REAL ESTATE COASTAL CAROLINA - New
 $425,000Active1 beds 1 baths954 sq. ft.
205 Sky Sail Boulevard, New Bern, NC 28560
MLS# 100615235Listed by: COLDWELL BANKER SEA COAST ADVANTAGE - New
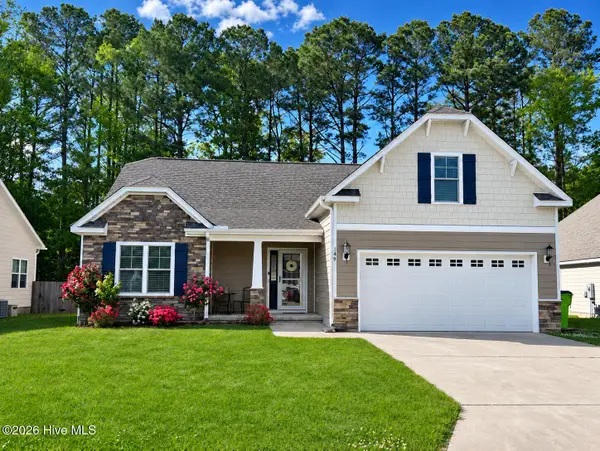 $379,000Active3 beds 2 baths1,992 sq. ft.
149 Grantham Place, New Bern, NC 28560
MLS# 100615208Listed by: REAL BROKER LLC - New
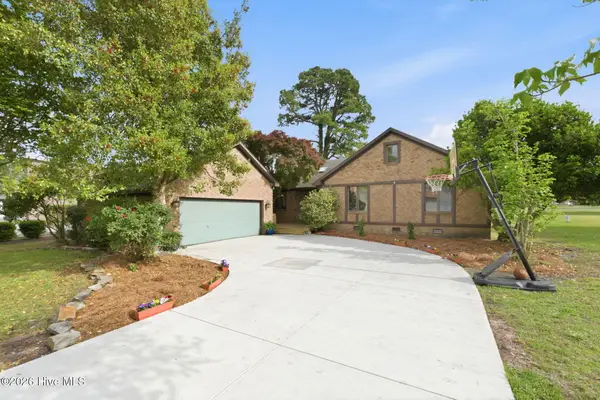 $320,000Active3 beds 3 baths2,379 sq. ft.
824 Pelican Drive, New Bern, NC 28560
MLS# 100615143Listed by: CHOSEN REALTY OF NC - New
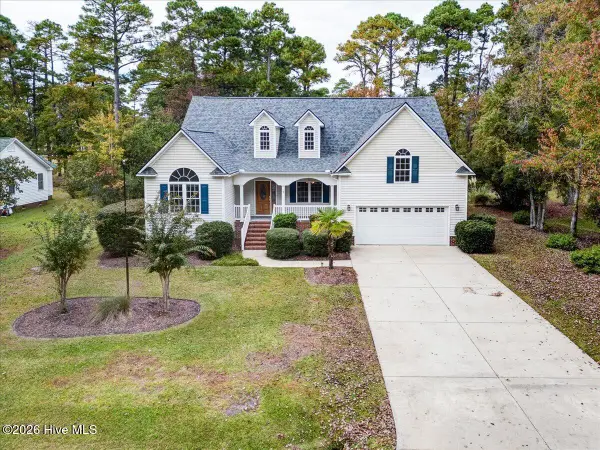 $399,900Active3 beds 3 baths2,300 sq. ft.
2041 Royal Pines Drive, New Bern, NC 28560
MLS# 100615070Listed by: NEUSE REALTY, INC - New
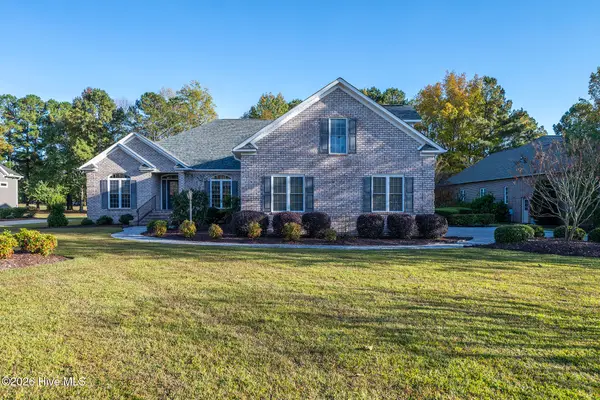 $600,000Active4 beds 3 baths3,055 sq. ft.
109 Sursee Court, New Bern, NC 28562
MLS# 100614982Listed by: KELLER WILLIAMS REALTY - New
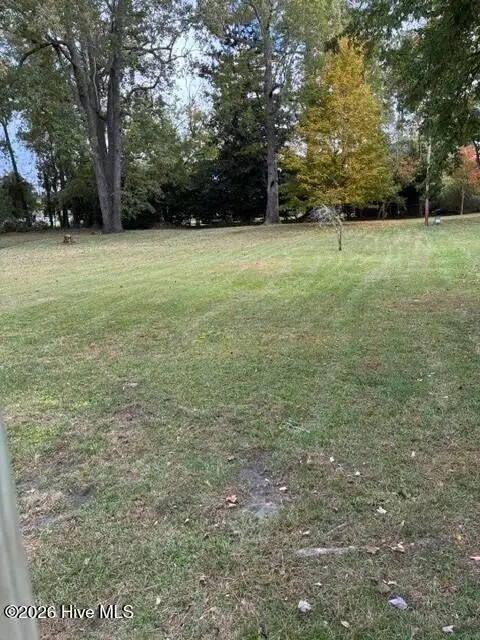
 $55,000Active0.34 Acres
48 Woodland Avenue, New Bern, NC 28562
MLS# 100615038Listed by: CENTURY 21 ZAYTOUN RAINES - New
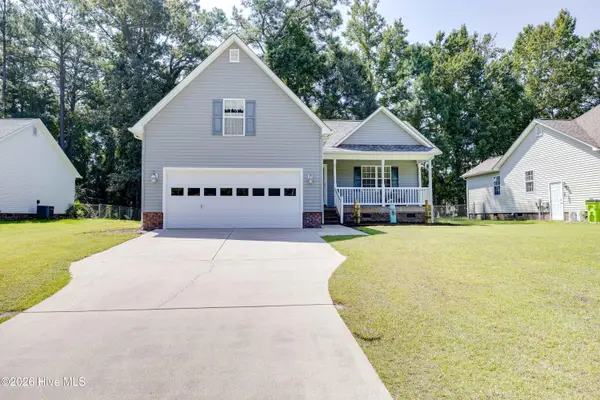 $299,999Active3 beds 2 baths1,403 sq. ft.
132 Leonard Drive, New Bern, NC 28560
MLS# 100614869Listed by: KELLER WILLIAMS REALTY - New
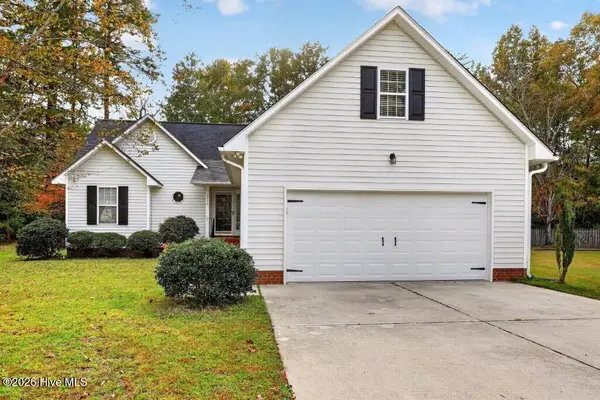 $300,000Active3 beds 2 baths1,645 sq. ft.
1716 Candlewood Lane, New Bern, NC 28562
MLS# 100614899Listed by: KELLER WILLIAMS REALTY


Protect your home and budget from life's surprises with an Assurant Home Warranty, backed by a partner that supports you through every step of homeownership. Explore Plans.
©2026 Century 21 Real Estate LLC. All rights reserved. CENTURY 21®, the CENTURY 21 Logo and C21® are service marks owned by Century 21 Real Estate LLC. Century 21 Real Estate LLC fully supports the principles of the Fair Housing Act and the Equal Opportunity Act. Each office is independently owned and operated. Listing information is deemed reliable but not guaranteed accurate.