
2009 Tarpon Trail, New Bern, NC 28562
Local realty services provided by:CENTURY 21 Jeff Keller Realty
2009 Tarpon Trail,New Bern, NC 28562
$438,500
- 5 Beds
- 4 Baths
- 2,920 sq. ft.
- Single family
- Active
Listed by: jeremy smith
Office: keller williams realty
MLS#:100565646
Source:NC_CCAR
Price summary
- Price:$438,500
- Price per sq. ft.:$150.17
About this home
Prepare to be impressed by the stunning ''Berkley'' floor plan, currently under construction on a premium, serene nature-backing lot in the highly desirable Hutton Pointe Phase II at Bluewater Rise! Boasting nearly 3,000 square feet of thoughtfully designed living space, this exceptional 5-bedroom, 3.5-bathroom home blends elegance with everyday functionality. A dramatic two-story foyer creates a grand entry, leading past a formal dining room that is perfect for hosting special occasions. The heart of the home features a bright, open-concept kitchen outfitted with gorgeous granite countertops and an inviting breakfast nook--making it an ideal setup for entertaining family and friends. Escape to the luxurious first-floor primary suite, a private retreat complete with a relaxing soaking tub, a separate shower, and an expansive walk-in closet. Step outside to your covered back porch, the ultimate private oasis to grill and chill while enjoying peaceful views of the wooded backdrop. Perfectly situated in the sought-after Creekside school district, this community offers a seamless commute between MCAS Cherry Point and historic Downtown New Bern. Best of all, the builder is offering a generous $10,000 buyer closing cost incentive when utilizing their preferred closing attorney. Don't miss out on making this remarkable property your dream home!...
Contact an agent
Home facts
- Year built:2026
- Subdivision & Development:Bluewater Rise
- Listing ID #:100565646
- Added:159 day(s) ago
- Updated:September 15, 2026 at 10:39 AM
Rooms and interior
- Bedrooms:5
- Total bathrooms:4
- Full bathrooms:3
- Half bathrooms:1
- Rooms Total:10
- Flooring:Carpet, Tile
- Kitchen Description:Dishwasher, Disposal, Pantry
- Bedroom Description:Master Downstairs, Walk-In Closet(s)
- Living area:2,920 sq. ft.
Heating and cooling
- Cooling:Heat Pump
- Heating:Electric, Heat Pump, Heating
Structure and exterior
- Roof:Architectural Shingle
- Year built:2026
- Building area:2,920 sq. ft.
- Lot area:0.57 Acres
- Construction Materials:Vinyl Siding, Wood Frame
- Exterior Features:Covered, Porch
- Foundation Description:Slab
- Levels:2 Story
Schools
- High school:New Bern
- Middle school:Grover C.Fields
- Elementary school:Creekside Elementary School
Utilities
- Water:Water Connected
- Sewer:Sewer Connected
Finances and disclosures
- Price:$438,500
- Price per sq. ft.:$150.17
Features and amenities
- Appliances:Dishwasher, Disposal
- Laundry features:Laundry Room
- Amenities:Ceiling Fan(s), Management, Solid Surface, Tray Ceiling(s), Walk-In Closet(s)
Parking
- Total parking spaces:2
- Parking description:Attached Garage, Concrete, Garage Door Opener, On Site
- Garage:Yes
- Garage spaces:2

New listings near 2009 Tarpon Trail
- New
 $45,000Active0.27 Acres
5705 Gondolier Drive, New Bern, NC 28560
MLS# 100603575Listed by: NEUSE REALTY, INC - New
 $625,000Active4 beds 3 baths2,978 sq. ft.
230 Ticino Court, New Bern, NC 28562
MLS# 100603565Listed by: COLDWELL BANKER SEA COAST ADVANTAGE - Open Sat, 12 to 2pmNew
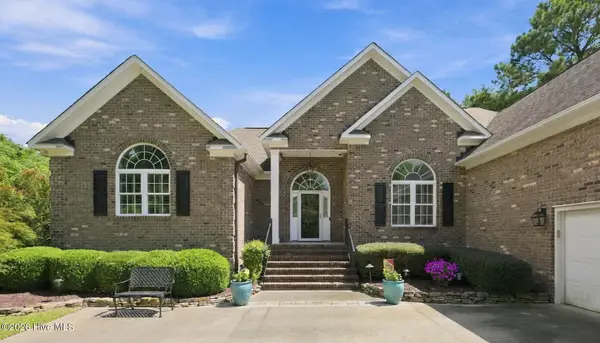 $815,000Active4 beds 4 baths2,994 sq. ft.
2110 Hidden Harbor Drive, New Bern, NC 28562
MLS# 100603461Listed by: NORTHGROUP - New
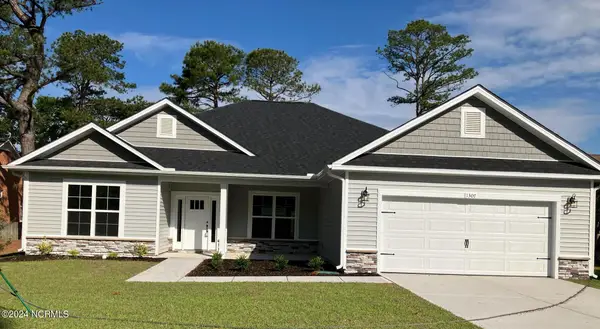 $387,075Active4 beds 3 baths2,140 sq. ft.
1501 Caracara Drive, New Bern, NC 28560
MLS# 100603478Listed by: ADAMS HOMES REALTY NC - New
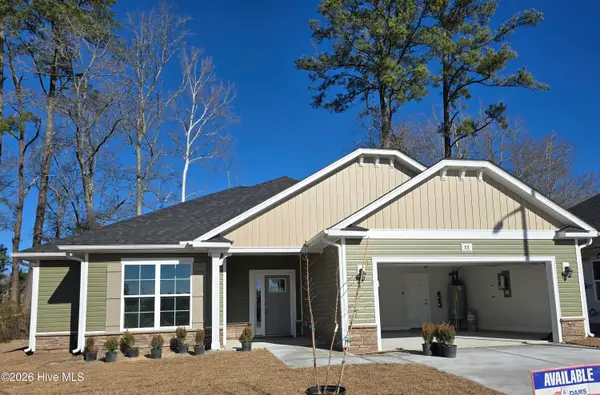 $362,575Active3 beds 2 baths1,709 sq. ft.
1108 Navidad Bank Court, New Bern, NC 28560
MLS# 100603479Listed by: ADAMS HOMES REALTY NC - New
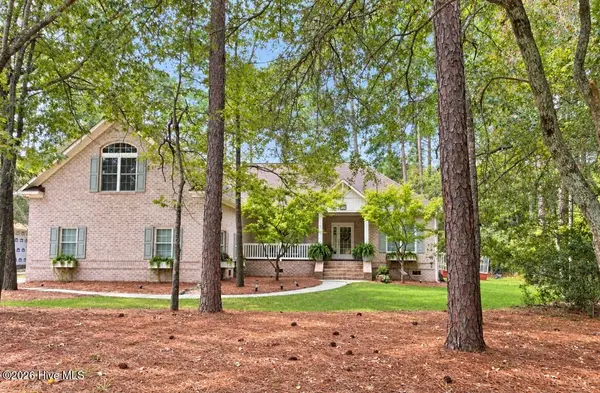 $485,000Active4 beds 3 baths2,660 sq. ft.
920 Crooked Creek Drive, New Bern, NC 28560
MLS# 100603504Listed by: KELLER WILLIAMS REALTY - New
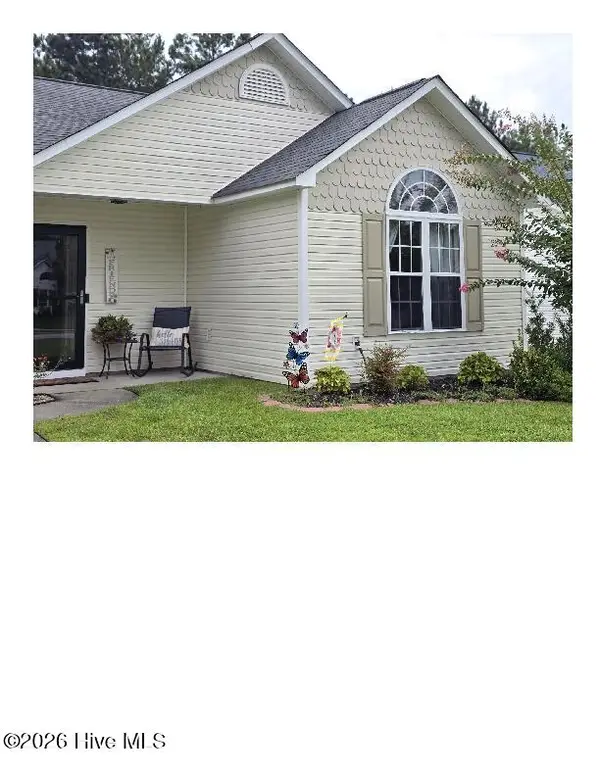 $231,000Active2 beds 2 baths1,020 sq. ft.
4003 Elizabeth Avenue, New Bern, NC 28562
MLS# 100603516Listed by: COASTAL FREEDOM REAL ESTATE - New
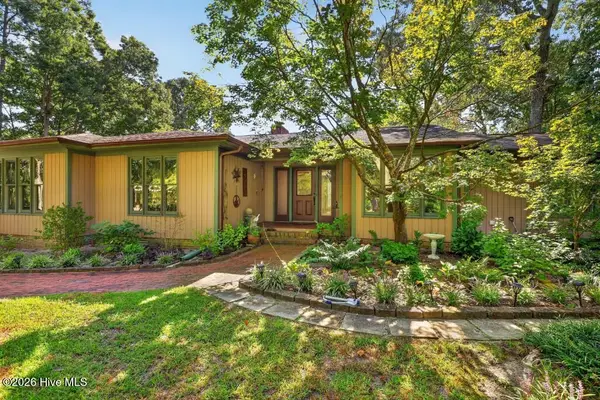 $385,000Active4 beds 3 baths2,145 sq. ft.
2319 Brices Creek Road, New Bern, NC 28562
MLS# 100603415Listed by: KELLER WILLIAMS REALTY - New
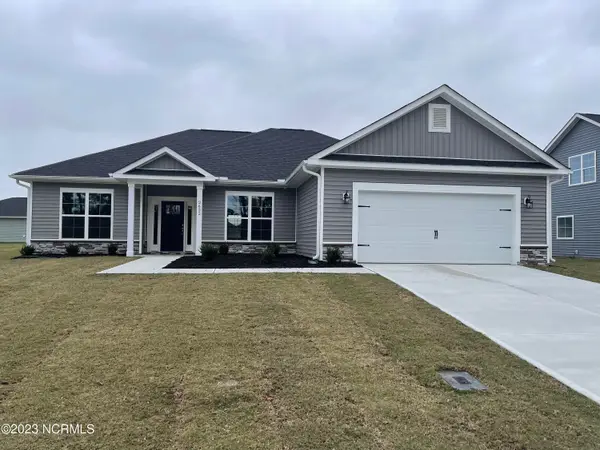 $368,075Active3 beds 2 baths1,826 sq. ft.
6117 Gondolier Drive, New Bern, NC 28560
MLS# 100603282Listed by: ADAMS HOMES REALTY NC - New
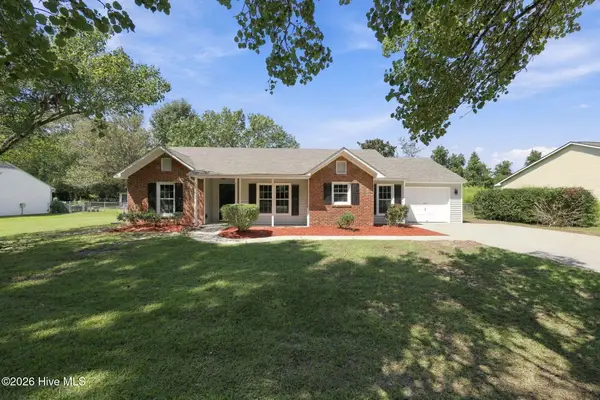 $340,000Active3 beds 2 baths1,550 sq. ft.
4511 Rivershore Drive, New Bern, NC 28560
MLS# 100603276Listed by: KELLER WILLIAMS REALTY


Protect your home and budget from life's surprises with an Assurant Home Warranty, backed by a partner that supports you through every step of homeownership. Explore Plans.
©2026 Century 21 Real Estate LLC. All rights reserved. CENTURY 21®, the CENTURY 21 Logo and C21® are service marks owned by Century 21 Real Estate LLC. Century 21 Real Estate LLC fully supports the principles of the Fair Housing Act and the Equal Opportunity Act. Each office is independently owned and operated. Listing information is deemed reliable but not guaranteed accurate.