
201 Blueberry Lane, New Bern, NC 28560
Local realty services provided by:CENTURY 21 Jeff Keller Realty
201 Blueberry Lane,New Bern, NC 28560
$223,000
- 2 Beds
- 2 Baths
- 1,337 sq. ft.
- Single family
- Pending
Listed by: christopher michael rayner
Office: realty one group affinity
MLS#:100592606
Source:NC_CCAR
Price summary
- Price:$223,000
- Price per sq. ft.:$166.79
About this home
Calling all blueberry lovers! Nestled on approximately 0.74 acres and surrounded by picturesque blueberry fields, this 2-bedroom, 2-bath single-family home offers a peaceful setting with plenty of room to spread out. Located outside the city limits, you'll enjoy extra space while remaining just a short drive from shopping, restaurants, downtown New Bern, and MCAS Cherry Point.
Inside, the home offers a functional single-level layout designed for everyday living. Outside, the standout feature is the impressive 30' x 40' detached workshop, recently updated with new wiring and a seperate meter, providing excellent space for hobbies, projects, storage, or recreational equipment. The expansive lot offers additional flexibility for outdoor activities, equipment, and more.
Whether you're looking for a full-time residence or a property with exceptional workshop space and room to grow, this home delivers outstanding value in a convenient location. Best of all, it is priced below appraised value, allowing for room to make updates and move in with equity, making it an opportunity you won't want to miss....
Contact an agent
Home facts
- Year built:1962
- Subdivision & Development:Not In Subdivision
- Listing ID #:100592606
- Added:45 day(s) ago
- Updated:September 14, 2026 at 08:15 AM
Rooms and interior
- Bedrooms:2
- Total bathrooms:2
- Full bathrooms:2
- Rooms Total:6
- Flooring:Carpet, Laminate, Vinyl
- Kitchen Description:Refrigerator
- Living area:1,337 sq. ft.
Heating and cooling
- Cooling:Central Air
- Heating:Electric, Heat Pump, Heating
- Central air:Yes
Structure and exterior
- Roof:Shingle
- Year built:1962
- Building area:1,337 sq. ft.
- Lot area:0.74 Acres
- Construction Materials:Vinyl Siding, Wood Frame
- Exterior Features:Deck, Porch
- Foundation Description:Crawl Space
- Levels:1 Story
Schools
- High school:West Craven
- Middle school:West Craven
- Elementary school:Bridgeton
Utilities
- Water:Water Connected
Finances and disclosures
- Price:$223,000
- Price per sq. ft.:$166.79
Features and amenities
- Appliances:Refrigerator
- Laundry features:In Kitchen
- Amenities:Blinds/Shades
Parking
- Total parking spaces:3
- Parking description:Gravel, Off Street
- Garage:Yes
- Garage spaces:3

New listings near 201 Blueberry Lane
- New
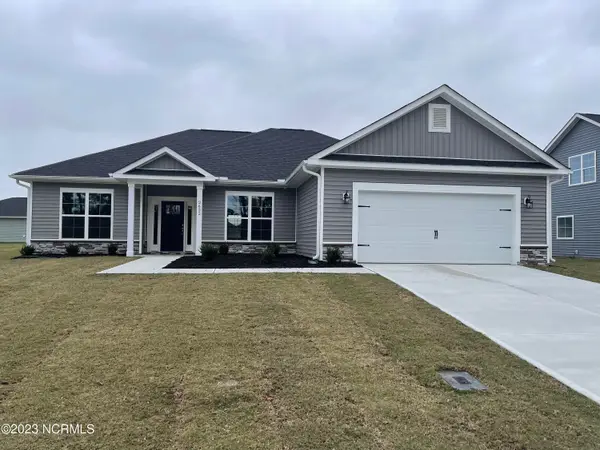 $368,075Active3 beds 2 baths1,826 sq. ft.
6117 Gondolier Drive, New Bern, NC 28560
MLS# 100603282Listed by: ADAMS HOMES REALTY NC - New
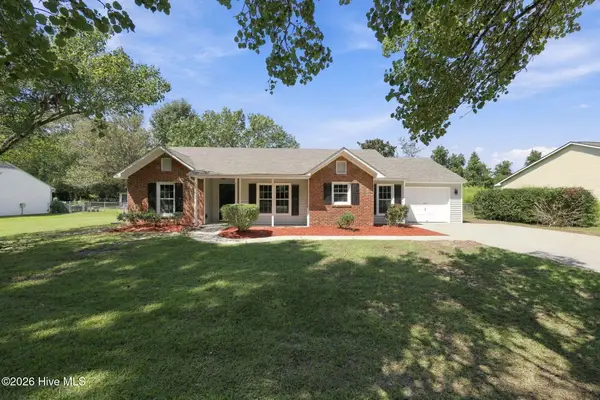 $340,000Active3 beds 2 baths1,550 sq. ft.
4511 Rivershore Drive, New Bern, NC 28560
MLS# 100603276Listed by: KELLER WILLIAMS REALTY - New
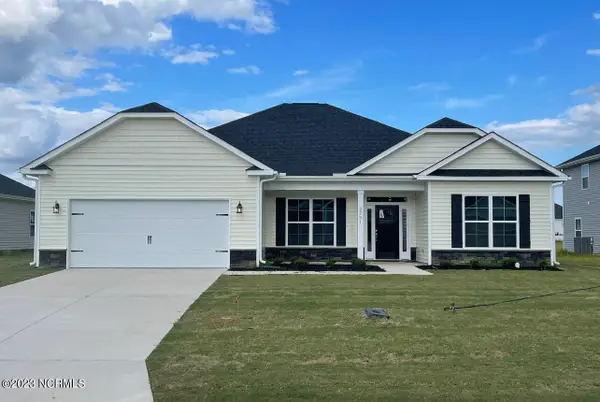 $410,575Active4 beds 3 baths2,328 sq. ft.
2138 Royal Pines Drive, New Bern, NC 28560
MLS# 100603280Listed by: ADAMS HOMES REALTY NC - New
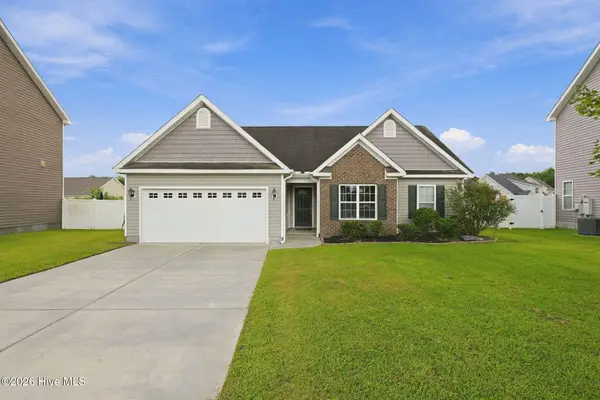 $289,900Active3 beds 2 baths1,486 sq. ft.
304 Lynden Lane, New Bern, NC 28560
MLS# 100603193Listed by: REALTY ONE GROUP EAST - New
 $374,900Active4 beds 3 baths2,910 sq. ft.
1012 Kellie Court, New Bern, NC 28562
MLS# 100603143Listed by: REALTY ONE GROUP EAST - New
 $195,000Active2 beds 1 baths810 sq. ft.
1504 Princeton Lane #A, New Bern, NC 28562
MLS# 100603049Listed by: NORTHGROUP - New
 $45,000Active0.28 Acres
5105 Bucco Reef Road, New Bern, NC 28560
MLS# 100602959Listed by: IBX COASTAL LIVING - New
 $45,000Active0.27 Acres
5303 Trade Winds Road, New Bern, NC 28560
MLS# 100602995Listed by: IBX COASTAL LIVING - New
 $125,000Active0.33 Acres
1213 Caracara Drive, New Bern, NC 28560
MLS# 100603015Listed by: IBX COASTAL LIVING - New
 $450,000Active1.28 Acres
0 Nc 55 Hwy, New Bern, NC 28562
MLS# 100603020Listed by: KELLER WILLIAMS REALTY


Protect your home and budget from life's surprises with an Assurant Home Warranty, backed by a partner that supports you through every step of homeownership. Explore Plans.
©2026 Century 21 Real Estate LLC. All rights reserved. CENTURY 21®, the CENTURY 21 Logo and C21® are service marks owned by Century 21 Real Estate LLC. Century 21 Real Estate LLC fully supports the principles of the Fair Housing Act and the Equal Opportunity Act. Each office is independently owned and operated. Listing information is deemed reliable but not guaranteed accurate.