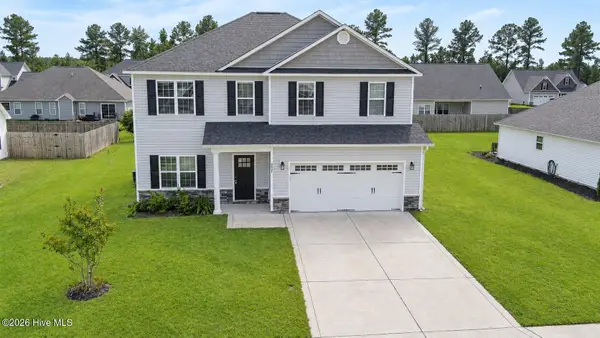
209 Barkside Lane, New Bern, NC 28562
Local realty services provided by:CENTURY 21 Jeff Keller Realty
209 Barkside Lane,New Bern, NC 28562
$585,000
- 4 Beds
- 3 Baths
- 2,890 sq. ft.
- Single family
- Active
Listed by: chad howery real estate group, chad howery
Office: keller williams realty
MLS#:100606896
Source:NC_CCAR
Price summary
- Price:$585,000
- Price per sq. ft.:$202.42
About this home
Welcome to Hunters Ridge!
Step inside a home where thoughtful design, quality finishes, and everyday functionality come together beautifully. The open concept layout creates an inviting flow throughout the main living spaces, accented by hardwood flooring, wainscoting, crown molding, and upgraded fixtures that add character throughout.
The kitchen is designed to impress, featuring granite countertops, tons of cabinetry, a spacious walk-in pantry, and a classic subway tile backsplash. Just beyond the kitchen, the dining room overlooks the backyard and provides the perfect setting for everything from family dinners to entertaining guests. Step outside onto the deck and enjoy grilling, relaxing, and outdoor gatherings.
The main level also offers the convenience of a dedicated laundry area with a mudroom, making everyday organization a breeze. Retreat to the spacious primary suite, complete with a spa-inspired shower and double vanity.
Upstairs, you'll find three additional bedrooms, a charming loft area, and a separate bonus room that can easily serve as a home office, playroom, hobby space, or flex room. Storage won't be an issue here, with a walk-in attic and 12-foot garage ceilings.
And for those who love being on the water, the home is located approximately half a mile from the boat ramp at Merchants Grocery, providing access to the Trent and Neuse Rivers via Brices Creek.
This Hunters Ridge home offers plenty of room to live, work, relax, and enjoy....
Contact an agent
Home facts
- Year built:2015
- Subdivision & Development:Hunters Ridge
- Listing ID #:100606896
- Added:1 day(s) ago
- Updated:September 30, 2026 at 01:00 AM
Rooms and interior
- Bedrooms:4
- Total bathrooms:3
- Full bathrooms:2
- Half bathrooms:1
- Rooms Total:9
- Flooring:Carpet, Tile, Vinyl, Wood
- Bathrooms Description:Walk-in Shower
- Kitchen Description:Double Oven, Pantry
- Bedroom Description:Master Downstairs, Walk-In Closet(s)
- Living area:2,890 sq. ft.
Heating and cooling
- Cooling:Central Air
- Heating:Forced Air, Heating, Natural Gas
- Central air:Yes
Structure and exterior
- Roof:Shingle
- Year built:2015
- Building area:2,890 sq. ft.
- Lot area:0.55 Acres
- Construction Materials:Vinyl Siding, Wood Frame
- Exterior Features:Covered, Deck
- Foundation Description:Crawl Space
- Levels:2 Story
Schools
- High school:New Bern
- Middle school:Grover C.Fields
- Elementary school:Brinson
Finances and disclosures
- Price:$585,000
- Price per sq. ft.:$202.42
Features and amenities
- Appliances:Double Oven
- Laundry features:Laundry Room, Washer Hookup
- Amenities:Blinds/Shades, Ceiling Fan(s), Solid Surface, Vaulted Ceiling(s), Walk-In Closet(s)
Parking
- Total parking spaces:2
- Parking description:Attached Garage, On Site, Paved
- Garage:Yes
- Garage spaces:2

New listings near 209 Barkside Lane
- New
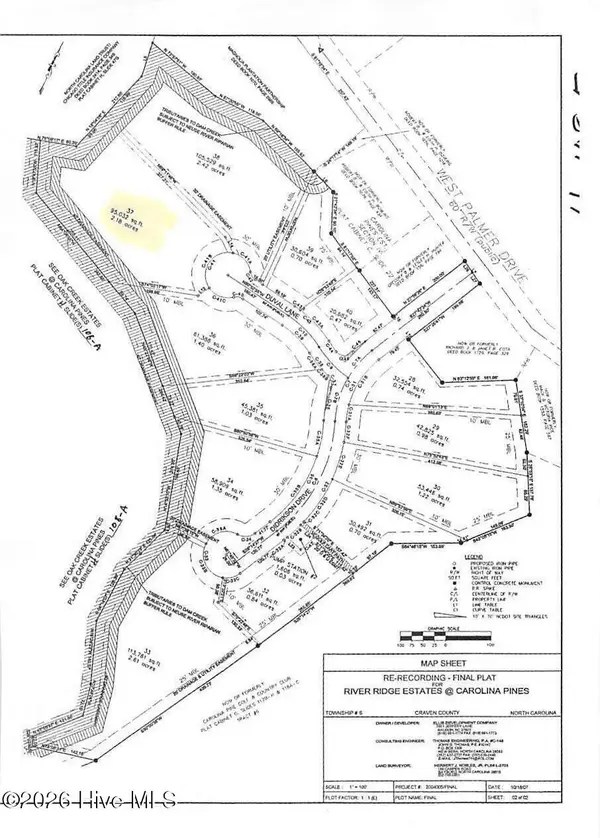 $105,000Active2.18 Acres
103 Duval Lane, New Bern, NC 28560
MLS# 100606944Listed by: FIRST CAROLINA REALTORS - New
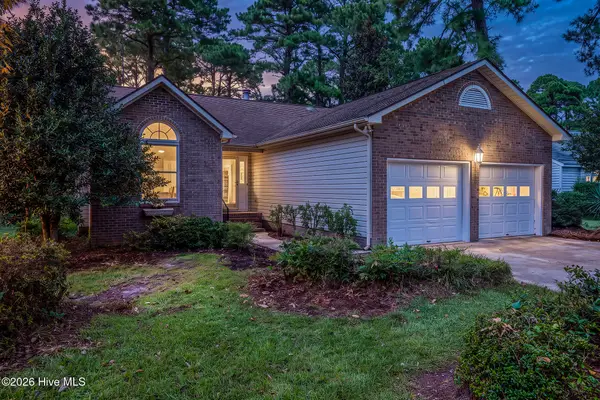 $275,000Active3 beds 2 baths1,907 sq. ft.
1309 Pelican Drive, New Bern, NC 28560
MLS# 100606931Listed by: KELLER WILLIAMS REALTY 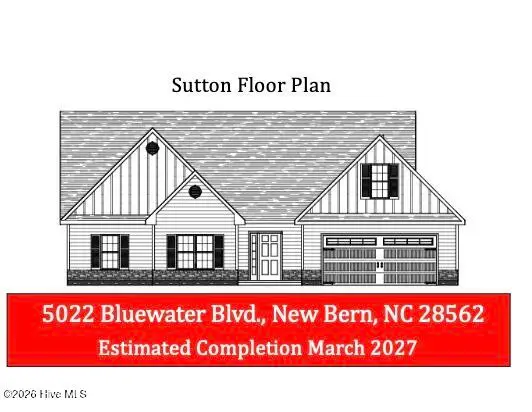 $401,000Pending3 beds 3 baths2,283 sq. ft.
5022 Bluewater Boulevard, New Bern, NC 28562
MLS# 100606826Listed by: KELLER WILLIAMS REALTY- New
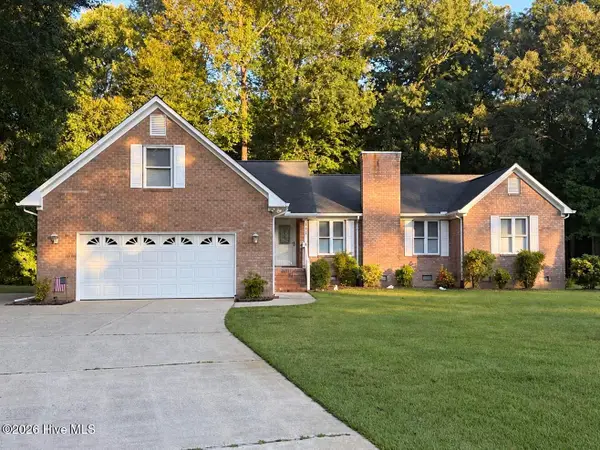 $399,000Active4 beds 3 baths2,726 sq. ft.
111 Antler Lane, New Bern, NC 28562
MLS# 100606835Listed by: KELLER WILLIAMS REALTY - New
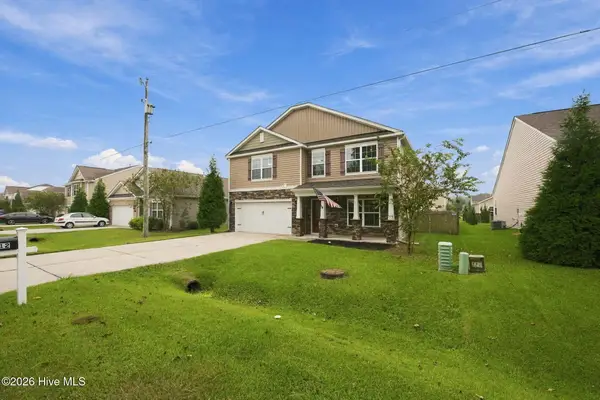 $365,000Active4 beds 3 baths2,902 sq. ft.
212 Gracie Farms Road, New Bern, NC 28560
MLS# 100606686Listed by: COLDWELL BANKER SEA COAST ADVANTAGE - New
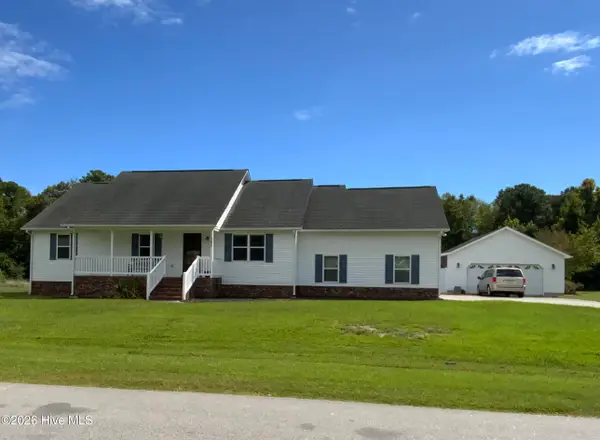 $380,000Active4 beds 2 baths1,790 sq. ft.
307 Juanita Lane, New Bern, NC 28560
MLS# 100606691Listed by: LANDMARK SOTHEBY'S INTERNATIONAL REALTY - New
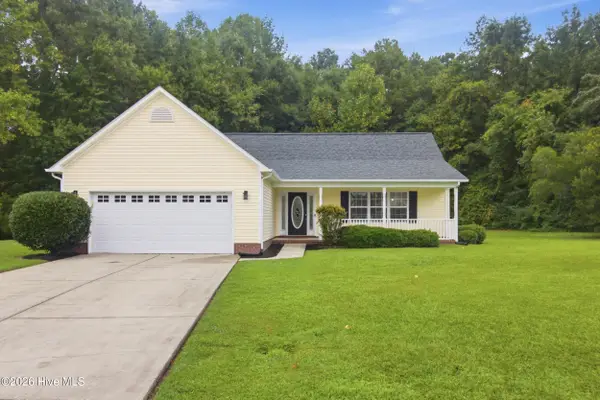 $344,900Active3 beds 2 baths1,728 sq. ft.
117 Clearbrook Way, New Bern, NC 28562
MLS# 100606706Listed by: KELLER WILLIAMS REALTY - New
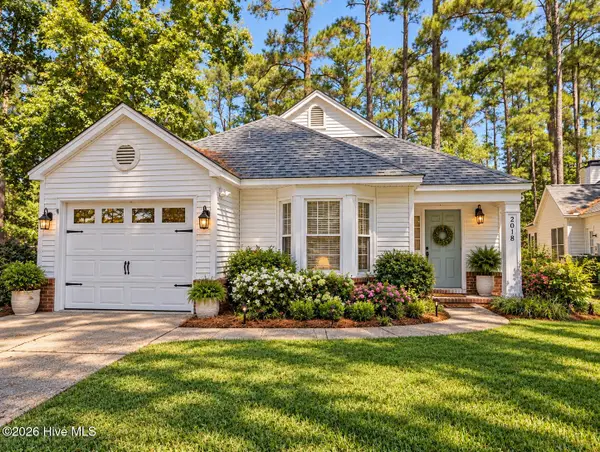 $275,000Active3 beds 2 baths1,375 sq. ft.
2018 Fairways West Drive, New Bern, NC 28562
MLS# 100606722Listed by: REAL BROKER LLC - New
 $380,000Active4 beds 3 baths2,488 sq. ft.
2007 Snapper Street, New Bern, NC 28562
MLS# 100606648Listed by: CENTURY 21 ZAYTOUN RAINES


Protect your home and budget from life's surprises with an Assurant Home Warranty, backed by a partner that supports you through every step of homeownership. Explore Plans.
©2026 Century 21 Real Estate LLC. All rights reserved. CENTURY 21®, the CENTURY 21 Logo and C21® are service marks owned by Century 21 Real Estate LLC. Century 21 Real Estate LLC fully supports the principles of the Fair Housing Act and the Equal Opportunity Act. Each office is independently owned and operated. Listing information is deemed reliable but not guaranteed accurate.