212 Shoreview Drive, New Bern, NC 28562
Local realty services provided by:CENTURY 21 Triangle Group
212 Shoreview Drive,New Bern, NC 28562
$485,000
- 3 Beds
- 3 Baths
- 2,230 sq. ft.
- Single family
- Active
Listed by: the tyson group steve & jana
Office: tyson group, realtors
MLS#:100604183
Source:NC_CCAR
Price summary
- Price:$485,000
- Price per sq. ft.:$217.49
About this home
Enjoy a waterfront lifestyle in this beautifully appointed custom home located in an upscale waterfront community with a deeded boat slip on deep, navigable water, offering easy access to Brice's Creek and the Trent River.
Step inside and you'll immediately notice the exceptional craftsmanship, including beautiful finishes, extensive custom moldings, gorgeous hardwood floors, and an inviting open-concept design. The spacious living area flows seamlessly into the gourmet kitchen, featuring a large granite island, upscale appliances, farm sink, abundant cabinetry, and an adjoining breakfast area. A separate formal dining room with elegant coffered ceilings provides the perfect setting for entertaining.
The oversized first-floor primary suite is a private retreat with a beautifully appointed ensuite bath featuring an expansive walk-in tiled shower and a generous walk-in closet. For added convenience, the primary closet provides direct access to the laundry room, which can also be accessed from the hallway near the foyer.
Also on the main level is a guest half bath, along with a convenient mudroom area featuring built-in coat rack and direct access to the attached two-car garage.
Upstairs, you'll find two well-appointed guest bedrooms, a beautiful full guest bath, a comfortable den or second living area with stylish barn doors, and an oversized bonus room offering tremendous flexibility for a media room, game room, home office, or additional living space.
Outdoor living is equally impressive. Relax on the oversized screened porch overlooking the deck and privacy-fenced backyard, or enjoy the inviting front porch with its charming wraparound section and plenty of room for rocking chairs.
Located just minutes from historic downtown New Bern, this exceptional property combines custom craftsmanship, generous living spaces, and convenient boating access. Bring your boat and start enjoying the New Bern waterfront lifestyle....
Contact an agent
Home facts
- Year built:2018
- Subdivision & Development:Stillwater Harbour
- Listing ID #:100604183
- Added:1 day(s) ago
- Updated:September 17, 2026 at 05:48 PM
Rooms and interior
- Bedrooms:3
- Total bathrooms:3
- Full bathrooms:2
- Half bathrooms:1
- Rooms Total:11
- Flooring:Tile
- Bathrooms Description:Walk-in Shower
- Kitchen Description:Dishwasher, Gas Range, Refrigerator
- Bedroom Description:Walk-In Closet(s)
- Living area:2,230 sq. ft.
Heating and cooling
- Cooling:Heat Pump
- Heating:Electric, Heat Pump, Heating
Structure and exterior
- Roof:Shingle
- Year built:2018
- Building area:2,230 sq. ft.
- Lot area:0.16 Acres
- Construction Materials:Composition, Wood Frame
- Exterior Features:Covered, Deck, Screened
- Foundation Description:Crawl Space
- Levels:1.5 Story
Schools
- High school:New Bern
- Middle school:H. J. MacDonald
- Elementary school:Brinson
Utilities
- Water:Water Connected
- Sewer:Sewer Connected
Finances and disclosures
- Price:$485,000
- Price per sq. ft.:$217.49
Features and amenities
- Appliances:Dishwasher, Refrigerator
- Laundry features:Laundry Room
- Amenities:Boat Dock, Ceiling Fan(s), Management, Walk-In Closet(s)
Parking
- Total parking spaces:2
- Parking description:Attached, Attached Garage
- Garage:Yes
- Garage spaces:2

New listings near 212 Shoreview Drive
- New
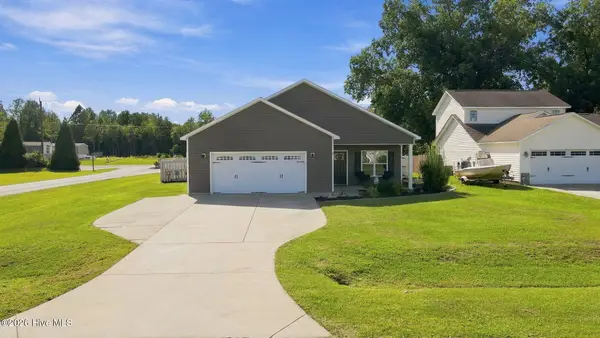 $315,000Active3 beds 2 baths1,500 sq. ft.
101 Jones Farm Road, New Bern, NC 28560
MLS# 100604167Listed by: KELLER WILLIAMS REALTY - New
 $45,000Active0.33 Acres
1616 Caracara Drive, New Bern, NC 28560
MLS# 100604174Listed by: NEUSE REALTY, INC - New
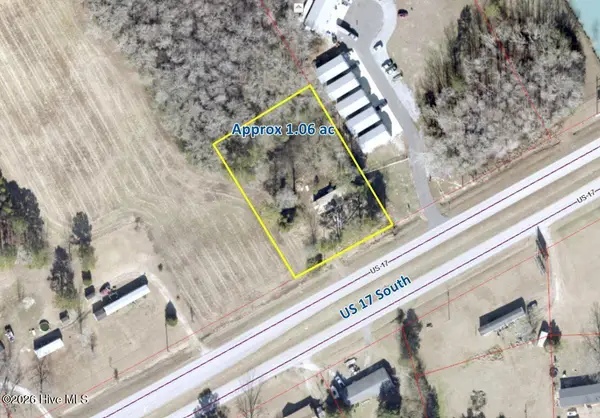 $76,700Active1.06 Acres
5550 S Us 17, New Bern, NC 28562
MLS# 100604180Listed by: KELLER WILLIAMS REALTY - New
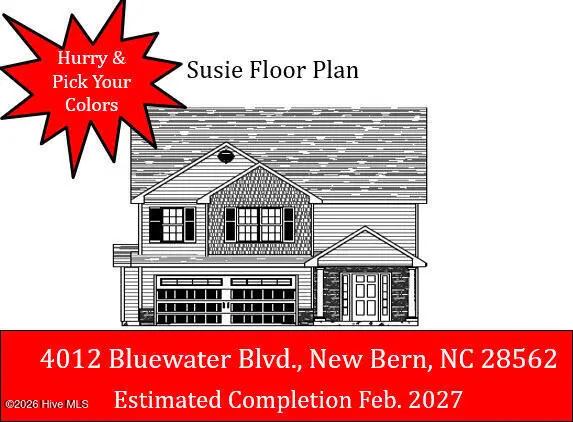 $326,000Active3 beds 3 baths1,763 sq. ft.
4012 Bluewater Boulevard, New Bern, NC 28562
MLS# 100604199Listed by: KELLER WILLIAMS REALTY - New
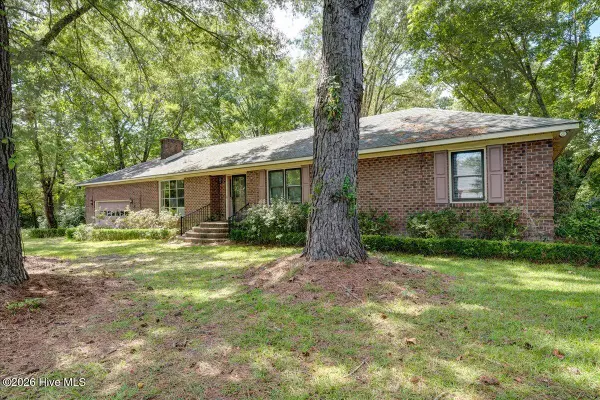 $245,900Active3 beds 3 baths1,860 sq. ft.
1005 Oakdale Avenue, New Bern, NC 28562
MLS# 100604231Listed by: SELLINGNORTHCAROLINA.COM - New
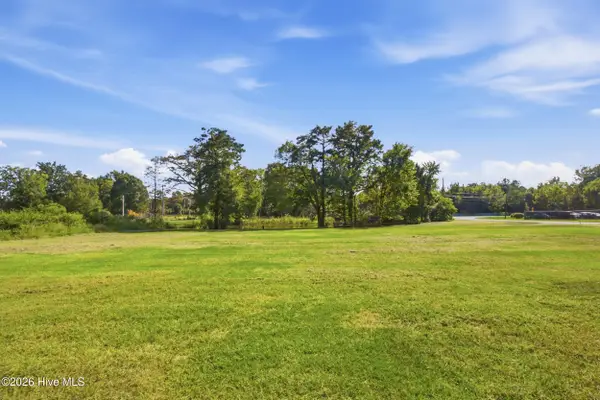
 $145,000Active0.62 Acres
109 Beech Street, New Bern, NC 28560
MLS# 100604250Listed by: CENTURY 21 ZAYTOUN RAINES - New
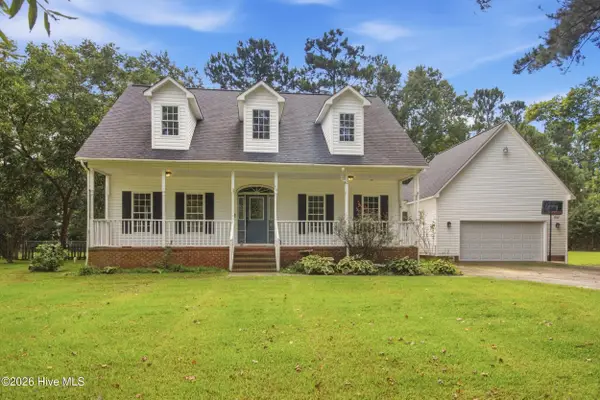 $325,000Active3 beds 3 baths2,475 sq. ft.
410 Stately Pines Road, New Bern, NC 28560
MLS# 100604152Listed by: KELLER WILLIAMS REALTY - New
 $499,000Active3 beds 2 baths1,920 sq. ft.
409 Hancock Street, New Bern, NC 28560
MLS# 100604066Listed by: REALTY ONE GROUP EAST  $425,000Pending3 beds 2 baths2,300 sq. ft.
122 Norbury Drive, New Bern, NC 28562
MLS# 100604038Listed by: KELLER WILLIAMS REALTY


Protect your home and budget from life's surprises with an Assurant Home Warranty, backed by a partner that supports you through every step of homeownership. Explore Plans.
©2026 Century 21 Real Estate LLC. All rights reserved. CENTURY 21®, the CENTURY 21 Logo and C21® are service marks owned by Century 21 Real Estate LLC. Century 21 Real Estate LLC fully supports the principles of the Fair Housing Act and the Equal Opportunity Act. Each office is independently owned and operated. Listing information is deemed reliable but not guaranteed accurate.