2159 Royal Pines Drive, New Bern, NC 28560
Local realty services provided by:CENTURY 21 Jeff Keller Realty
2159 Royal Pines Drive,New Bern, NC 28560
$347,500
- 4 Beds
- 3 Baths
- 2,309 sq. ft.
- Single family
- Active
Listed by: curtis gatlin
Office: cca real estate
MLS#:100577814
Source:NC_CCAR
Price summary
- Price:$347,500
- Price per sq. ft.:$150.5
About this home
A prized find offering privacy, comfort, and a refined lifestyle in a gated coastal community. This thoughtfully designed open floor plan provides the perfect balance of connection and personal space, featuring three spacious bedrooms and two full baths on the main level, plus a large bonus room with its own full bath--ideal for guests, a home office, or a flex space. Beautiful bamboo and engineered hardwood flooring flow throughout much of the home, while in-floor radiant heat adds warmth and comfort during the cooler months. The inviting living room showcases a gas fireplace, creating the perfect setting for relaxing evenings or gathering with family and friends. Designed to impress, the kitchen showcases, rich cherry cabinetry, granite countertops, a gas stove, double sinks, a generous pantry, and beautiful tilework throughout. The spacious primary suite offers bamboo flooring, a jetted soaking tub, and a beautifully tiled walk-in shower for a true retreat experience. Step outside to your private fenced backyard featuring a comfortable screened porch and patio area--perfect for enjoying your morning coffee, entertaining guests, or weekend grilling. Additional highlights include a tankless water heater, a separate laundry room, storage space in the partially floored attic, a current termite bond with Orkin, and a one-year home warranty provided by Choice Home Warranty. Located in the sought-after gated community of Fairfield Harbour, residents enjoy an exceptional coastal lifestyle with access to a golf course, marinas, tennis and pickleball courts, walking trails, a dog park, boat ramp, playground, and a variety of recreational amenities.Schedule your private showing today and discover everything this exceptional home has to offer!...
Contact an agent
Home facts
- Year built:2005
- Listing ID #:100577814
- Added:58 day(s) ago
- Updated:July 28, 2026 at 10:23 AM
Rooms and interior
- Bedrooms:4
- Total bathrooms:3
- Full bathrooms:3
- Rooms Total:7
- Flooring:Bamboo, Carpet, Tile, Wood
- Bathrooms Description:Walk-in Shower
- Kitchen Description:Kitchen Island, Pantry, Refrigerator
- Bedroom Description:Master Downstairs, Walk-In Closet(s)
- Living area:2,309 sq. ft.
Heating and cooling
- Cooling:Central Air
- Heating:Electric, Heat Pump, Heating
- Central air:Yes
Structure and exterior
- Roof:Shingle
- Year built:2005
- Building area:2,309 sq. ft.
- Lot area:0.35 Acres
- Construction Materials:Vinyl Siding, Wood Frame
- Exterior Features:Patio, Porch, Screened
- Foundation Description:Slab
- Levels:2 Story
Schools
- High school:West Craven
- Middle school:West Craven
- Elementary school:Bridgeton
Utilities
- Water:Community Water Available, Water Connected
- Sewer:Sewer Connected
Finances and disclosures
- Price:$347,500
- Price per sq. ft.:$150.5
Features and amenities
- Appliances:Refrigerator
- Laundry features:Laundry Closet
- Amenities:Gated, Security, Walk-In Closet(s)
Parking
- Total parking spaces:2
- Parking description:Attached Garage, On Site
- Garage:Yes
- Garage spaces:2

New listings near 2159 Royal Pines Drive
- New
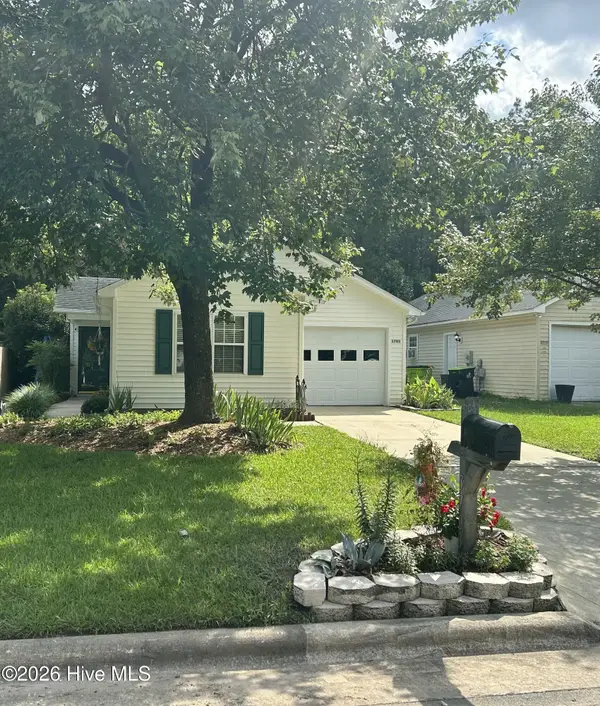 $240,000Active3 beds 2 baths1,134 sq. ft.
3703 Elizabeth Avenue, New Bern, NC 28562
MLS# 100591685Listed by: KELLER WILLIAMS REALTY - New
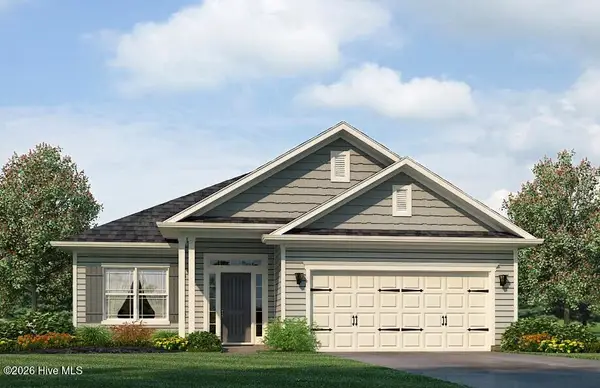 $353,300Active4 beds 2 baths2,030 sq. ft.
106 Shoal Lane, New Bern, NC 28562
MLS# 100591667Listed by: ADAMS HOMES REALTY NC - New
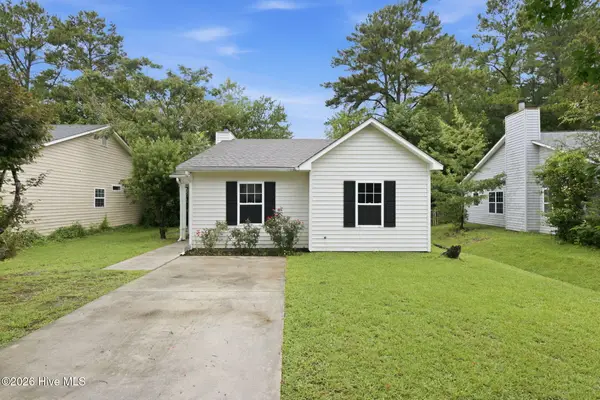 $220,000Active3 beds 2 baths1,056 sq. ft.
3616 Colony Drive, New Bern, NC 28562
MLS# 100591642Listed by: NORTHGROUP - New
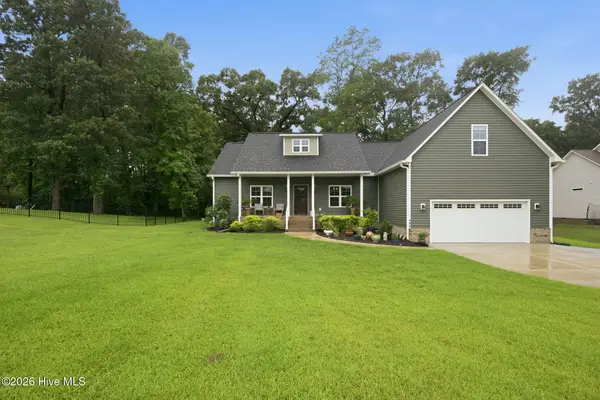 $539,000Active4 beds 3 baths2,461 sq. ft.
155 Tupelo Trail, New Bern, NC 28562
MLS# 100591643Listed by: KELLER WILLIAMS REALTY - New
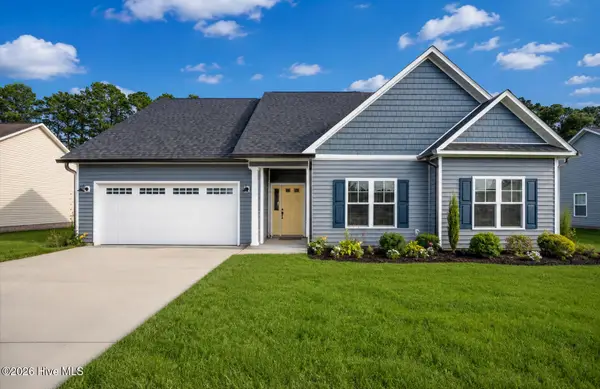
 $360,000Active4 beds 2 baths1,860 sq. ft.
209 Pecan Grove Court, New Bern, NC 28562
MLS# 100591580Listed by: CENTURY 21 ZAYTOUN RAINES - New
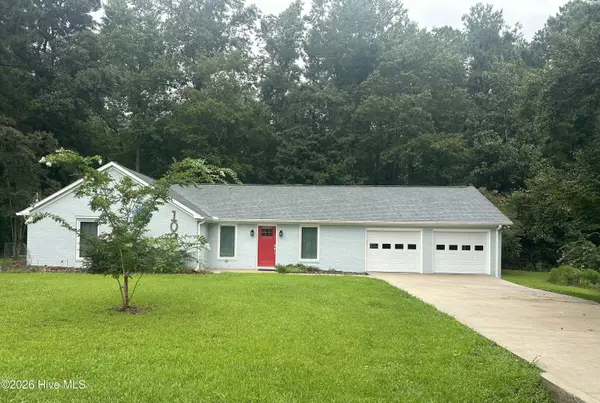 $428,000Active3 beds 2 baths2,115 sq. ft.
109 Boros Road, New Bern, NC 28560
MLS# 100591474Listed by: KELLER WILLIAMS REALTY - New
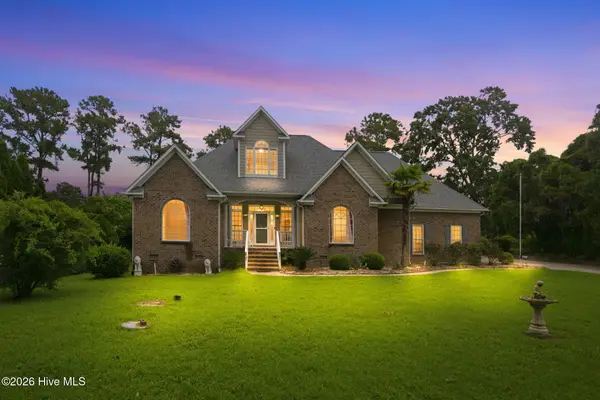 $599,900Active3 beds 3 baths2,731 sq. ft.
113 Kelso Road, New Bern, NC 28562
MLS# 100591419Listed by: RE/WARD REAL ESTATE - New
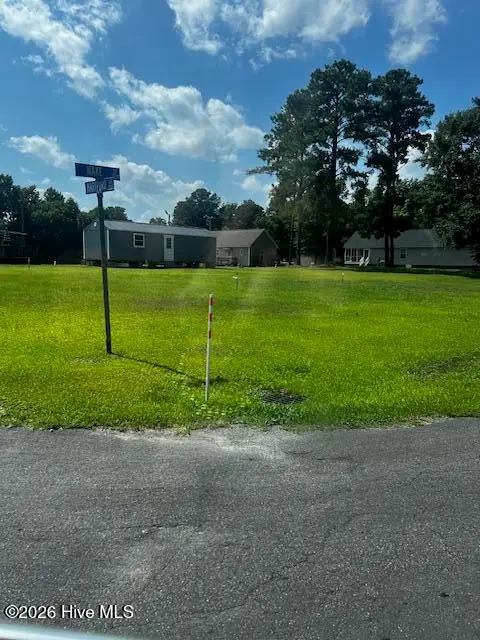 $32,000Active0.12 Acres
2407 Hartford Avenue, New Bern, NC 28562
MLS# 100591377Listed by: RE/MAX HOMESTEAD SWANSBORO - New
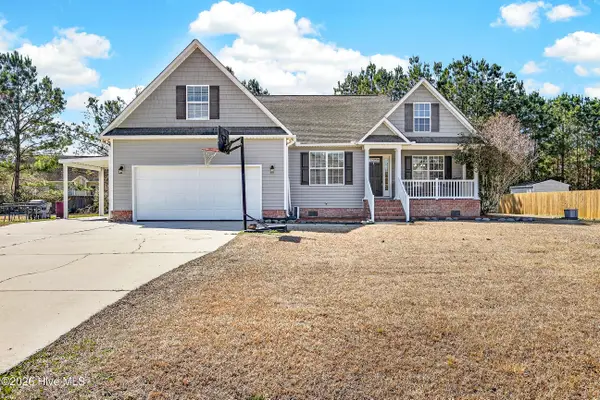 $350,000Active4 beds 2 baths1,921 sq. ft.
105 Mickey Court, New Bern, NC 28562
MLS# 100591230Listed by: CENTURY 21 COASTAL ADVANTAGE 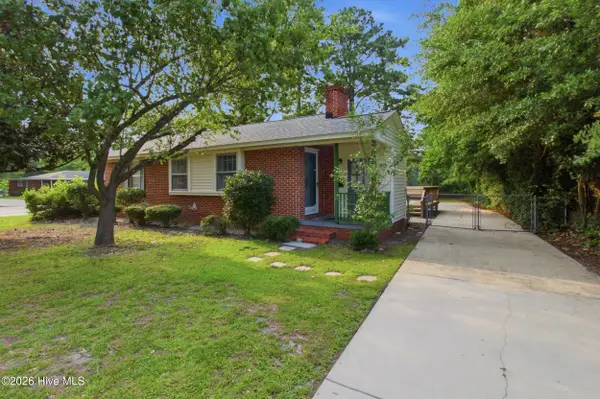 $209,000Pending3 beds 2 baths1,335 sq. ft.
2210 Woodland Avenue, New Bern, NC 28560
MLS# 100591193Listed by: REALTY ONE GROUP EAST


Protect your home and budget from life's surprises with an Assurant Home Warranty, backed by a partner that supports you through every step of homeownership. Explore Plans.
©2026 Century 21 Real Estate LLC. All rights reserved. CENTURY 21®, the CENTURY 21 Logo and C21® are service marks owned by Century 21 Real Estate LLC. Century 21 Real Estate LLC fully supports the principles of the Fair Housing Act and the Equal Opportunity Act. Each office is independently owned and operated. Listing information is deemed reliable but not guaranteed accurate.