2213 Harbourside Drive, New Bern, NC 28560
Local realty services provided by:CENTURY 21 The Realty Group
2213 Harbourside Drive,New Bern, NC 28560
$224,900
- 1 Beds
- 2 Baths
- 982 sq. ft.
- Condominium
- Active
Upcoming open houses
- Sat, Sep 1901:00 pm - 03:00 pm
Listed by: brian wood
Office: realty one group east
MLS#:100585931
Source:NC_CCAR
Price summary
- Price:$224,900
- Price per sq. ft.:$229.02
About this home
Enjoy waterfront living at its best in this beautifully updated, fully furnished condo in a resort-style community just minutes from historic downtown New Bern. Start your mornings with breathtaking sunrises and end your days overlooking the marina and open waters of the Neuse River from this second-floor home.
Offering 982 square feet, this one-bedroom, two-bath condo features an open-concept layout with granite countertops, a warm wood breakfast bar, and a spacious living area with a queen-size Murphy bed, providing flexibility for guests or rental use.
Recent updates include popcorn ceiling removal in 2024, fresh interior paint, new lighting and ceiling fans, plus coastal wood-slatted ceilings added in 2025 to the kitchen and both bathrooms. A Wi-Fi-enabled Nest system adds modern comfort and convenience.
All appliances and most furnishings convey, making this a turnkey opportunity. The pelican headboard and primary bedroom drapes do not convey. An inventory list with photos is available, and a few furnishings may differ from those shown.
The private primary suite offers comfort, while the second full bath is ideal for guests. As a top-floor unit, you'll enjoy added privacy and the quiet of having no neighbors above.
Whether you're seeking a full-time home, vacation getaway, or income-producing investment, this waterfront condo is ready to enjoy....
Contact an agent
Home facts
- Year built:1979
- Subdivision & Development:Fairfield Harbour
- Listing ID #:100585931
- Added:76 day(s) ago
- Updated:September 16, 2026 at 11:48 PM
Rooms and interior
- Bedrooms:1
- Total bathrooms:2
- Full bathrooms:2
- Rooms Total:3
- Kitchen Description:Refrigerator
- Living area:982 sq. ft.
Heating and cooling
- Cooling:Central Air
- Heating:Electric, Heat Pump, Heating
- Central air:Yes
Structure and exterior
- Roof:Shingle
- Year built:1979
- Building area:982 sq. ft.
- Construction Materials:Vinyl Siding, Wood Frame
- Foundation Description:Pilings
- Levels:1 Story
Schools
- High school:West Craven
- Middle school:West Craven
- Elementary school:Bridgeton
Utilities
- Water:Community Water Available, Water Connected
- Sewer:Sewer Connected
Finances and disclosures
- Price:$224,900
- Price per sq. ft.:$229.02
Features and amenities
- Appliances:Dryer, Refrigerator, Washer
- Laundry features:Dryer, Laundry Closet, Washer
- Amenities:Ceiling Fan(s), Clubhouse, Dog Park, Jogging Path, Maintenance Structure, Master Insure, Pest Control, Pickleball, Playground, Tennis Court(s), Trail(s)
Parking
- Parking description:Asphalt, Off Street, On Site, Paved

New listings near 2213 Harbourside Drive
- New
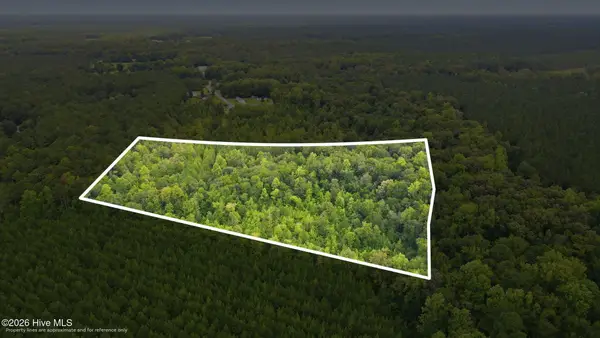 $110,000Active9.37 Acres
0 Shingle Brook Road, New Bern, NC 28560
MLS# 100603844Listed by: COLDWELL BANKER SEA COAST ADVANTAGE - New
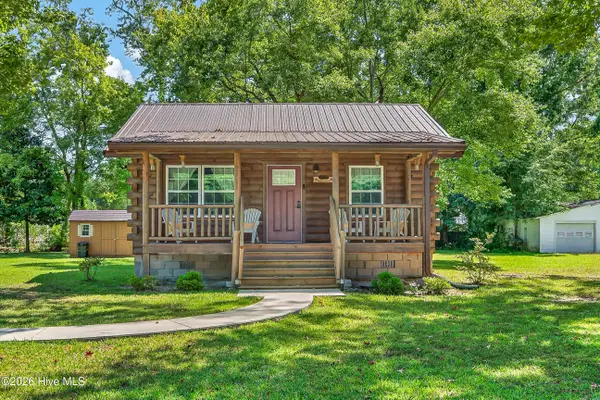 $199,000Active2 beds 1 baths650 sq. ft.
307 Carragood Trail, New Bern, NC 28560
MLS# 100603910Listed by: COLDWELL BANKER SEA COAST ADVANTAGE - New
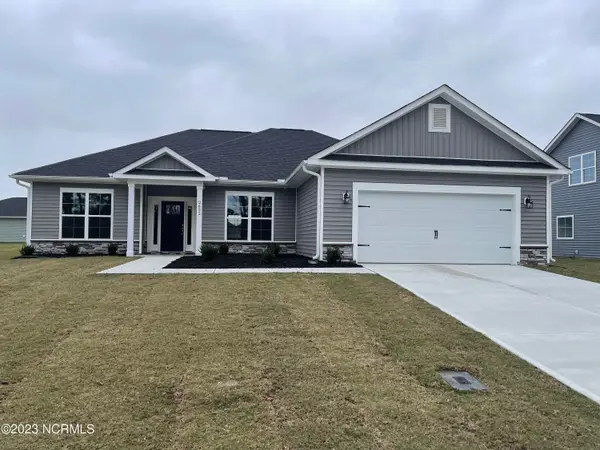 $367,575Active3 beds 2 baths1,826 sq. ft.
2127 Caracara Drive, New Bern, NC 28560
MLS# 100603952Listed by: ADAMS HOMES REALTY NC - New
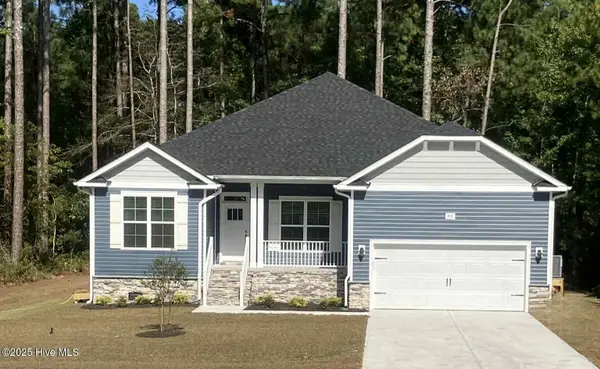 $383,575Active4 beds 2 baths2,100 sq. ft.
2129 Caracara Drive, New Bern, NC 28560
MLS# 100603963Listed by: ADAMS HOMES REALTY NC - New
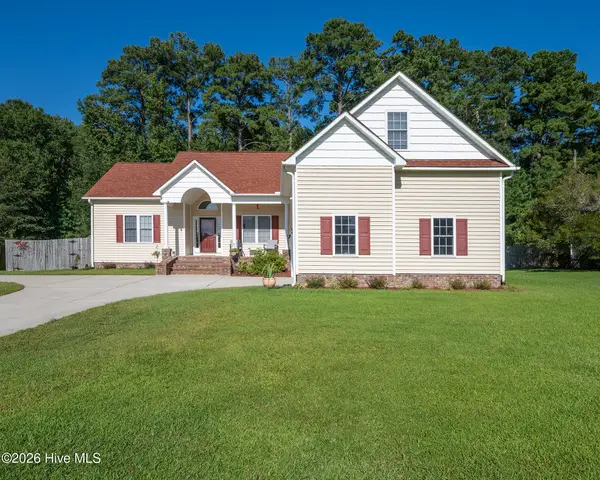 $400,000Active4 beds 3 baths2,100 sq. ft.
168 Laura Drive, New Bern, NC 28562
MLS# 100603976Listed by: KELLER WILLIAMS REALTY - New
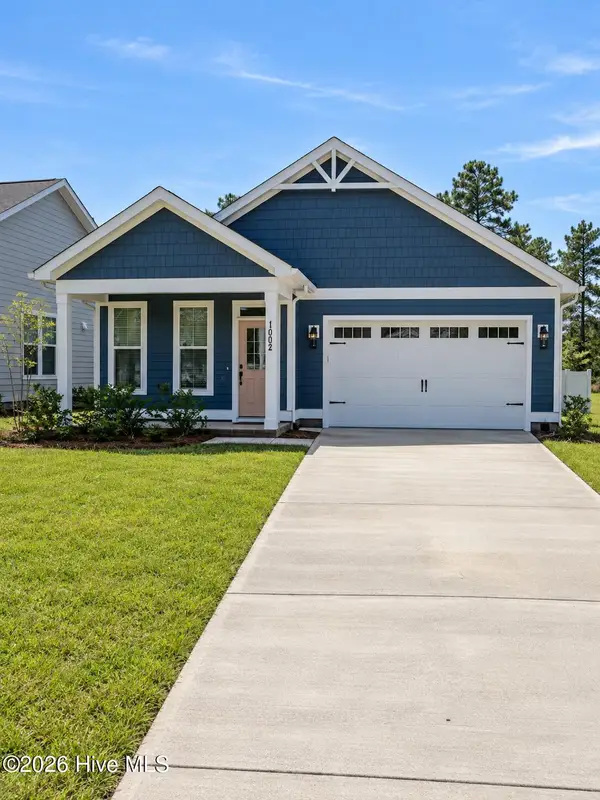
 $459,900Active3 beds 2 baths1,811 sq. ft.
1002 Brighton Drive, New Bern, NC 28562
MLS# 100604026Listed by: CENTURY 21 ZAYTOUN RAINES  $364,375Pending3 beds 2 baths1,727 sq. ft.
915 Caroline Court, New Bern, NC 28560
MLS# 100604003Listed by: ADAMS HOMES REALTY NC- New
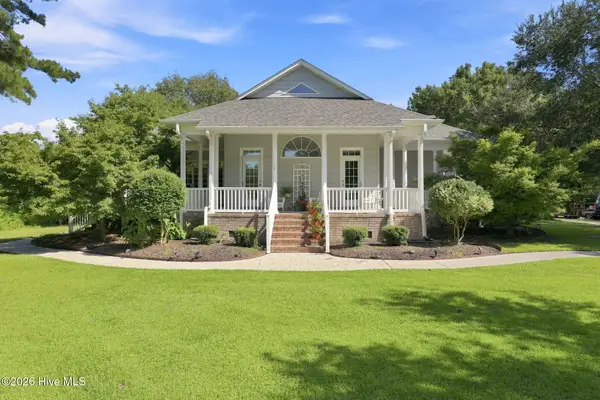 $675,000Active3 beds 3 baths3,055 sq. ft.
520 Taberna Way, New Bern, NC 28562
MLS# 100603861Listed by: COLDWELL BANKER SEA COAST ADVANTAGE - New
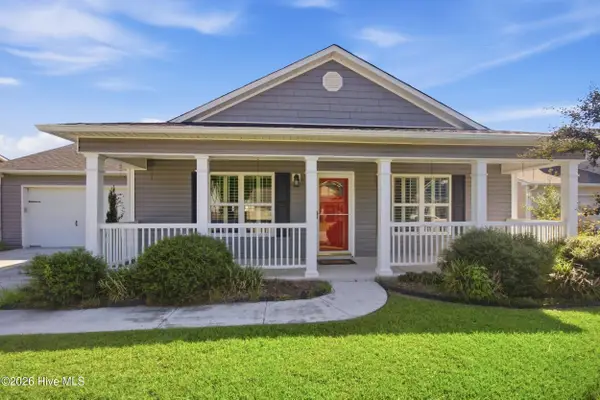 $325,000Active3 beds 2 baths1,921 sq. ft.
216 Bungalow Drive, New Bern, NC 28562
MLS# 100603905Listed by: KELLER WILLIAMS REALTY - New
 $55,000Active1.92 Acres
192 E Fisher Avenue, New Bern, NC 28560
MLS# 100603745Listed by: CENTURY 21 ZAYTOUN RAINES


Protect your home and budget from life's surprises with an Assurant Home Warranty, backed by a partner that supports you through every step of homeownership. Explore Plans.
©2026 Century 21 Real Estate LLC. All rights reserved. CENTURY 21®, the CENTURY 21 Logo and C21® are service marks owned by Century 21 Real Estate LLC. Century 21 Real Estate LLC fully supports the principles of the Fair Housing Act and the Equal Opportunity Act. Each office is independently owned and operated. Listing information is deemed reliable but not guaranteed accurate.