248 Highwood Lane, New Bern, NC 28562
Local realty services provided by:CENTURY 21 The Realty Group
Listed by: donnette hancock, melissa rankin
Office: keller williams realty
MLS#:100595080
Source:NC_CCAR
Price summary
- Price:$1,275,000
- Price per sq. ft.:$336.15
About this home
A Private Waterfront Retreat on Brices Creek
Some homes are simply a place to live. Others offer a lifestyle--and this exceptional custom-built waterfront home is one of those rare places where life feels a little slower, sunsets last a little longer, and the water is always calling.
Custom built in 2022 and tucked away at the end of a cul-de-sac, with access via a private driveway/easement, this nearly 3,800-square-foot home sits on approximately half an acre along a secluded harbor just off Brices Creek. Surrounded by water and nature, the property offers unobstructed views and a peaceful sense of privacy that is increasingly hard to find.
Designed to take full advantage of its spectacular setting, the heart of the home is the open-concept kitchen, living and dining area, where expansive water views create an ever-changing backdrop. Whether you're enjoying a quiet morning coffee or gathering with friends as the sun sets over the water, the scenery becomes part of everyday life.
The thoughtfully designed floor plan offers four bedrooms and three full baths, along with a dedicated home office and two laundry rooms. Upstairs, a spacious family room provides another incredible place to relax while taking in sweeping views of the water.
And there's even more. An additional approximately 560 square feet--not included in the home's heated square footage--has been transformed into a private gym and man cave, providing flexible space for workouts, hobbies or simply getting away. Storage is abundant as well, with more than 600 square feet of unfinished space above the garage, conveniently accessed by a staircase. Whether used for seasonal storage, boating gear, outdoor equipment or future possibilities, this generous space is a tremendous bonus.
Outdoor living is at the heart of this property, with more than 500 square feet of covered porches designed for enjoying coastal Carolina throughout the seasons. Gather around the fire pit on cool evenings, relax on the porch as the sun sets over the harbor, or head down to your private dock and enjoy life along the water.
For boating enthusiasts, the waterfront lifestyle gets even better. In addition to the private dock at the property, a boat slip at the community docks is included, providing another convenient way to keep your boat ready for days spent exploring Brices Creek and beyond.
This is more than a waterfront home. It's morning coffee overlooking the harbor, afternoons on the boat, evenings around the fire pit, and unforgettable sunsets from your own backyard. Private. Peaceful. Custom built. Waterfront. This is the kind of place you don't simply come home to--you look forward to coming home to....
Contact an agent
Home facts
- Year built:2022
- Subdivision & Development:Brices Creek Harbour
- Listing ID #:100595080
- Added:50 day(s) ago
- Updated:September 29, 2026 at 11:00 AM
Rooms and interior
- Bedrooms:4
- Total bathrooms:3
- Full bathrooms:2
- Half bathrooms:1
- Rooms Total:9
- Flooring:Tile
- Bathrooms Description:Walk-in Shower
- Kitchen Description:Dishwasher, Kitchen Island, Pantry, Refrigerator
- Bedroom Description:Master Downstairs, Walk-In Closet(s)
- Living area:4,353 sq. ft.
Heating and cooling
- Cooling:Central Air, Heat Pump, Wall/Window Unit(s), Zoned
- Heating:Electric, Gas Pack, Heat Pump, Heating, Natural Gas
- Central air:Yes
Structure and exterior
- Roof:Architectural Shingle
- Year built:2022
- Building area:4,353 sq. ft.
- Lot area:0.5 Acres
- Lot Features:Boat Slip
- Construction Materials:Vinyl Siding, Wood Frame
- Exterior Features:Covered, Patio, Porch, Screened
- Foundation Description:Crawl Space, Raised
- Levels:2 Story
Schools
- High school:New Bern
- Middle school:Grover C.Fields
- Elementary school:Brinson
Utilities
- Water:Water Connected
- Sewer:Sewer Connected
Finances and disclosures
- Price:$1,275,000
- Price per sq. ft.:$336.15
Features and amenities
- Appliances:Dishwasher, Refrigerator
- Laundry features:Laundry Room
- Amenities:Blinds/Shades, Ceiling Fan(s), RV/Boat Storage, Solid Surface, Walk-In Closet(s)
Parking
- Total parking spaces:3
- Parking description:Attached Garage, Concrete, Garage, Golf Cart Parking, On Site, Parking Pad, Paved, Shared Driveway
- Garage:Yes
- Garage spaces:3

New listings near 248 Highwood Lane
- New
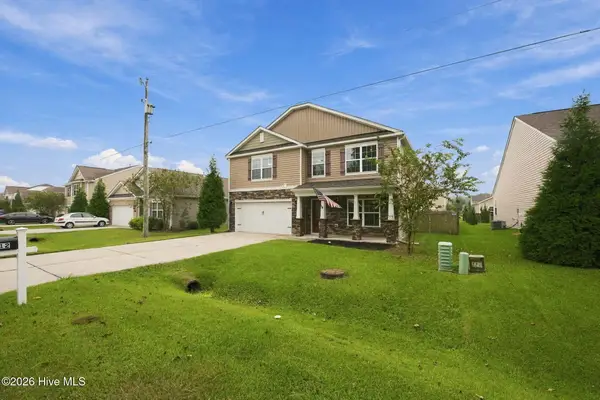 $365,000Active4 beds 3 baths2,902 sq. ft.
212 Gracie Farms Road, New Bern, NC 28560
MLS# 100606686Listed by: COLDWELL BANKER SEA COAST ADVANTAGE - New
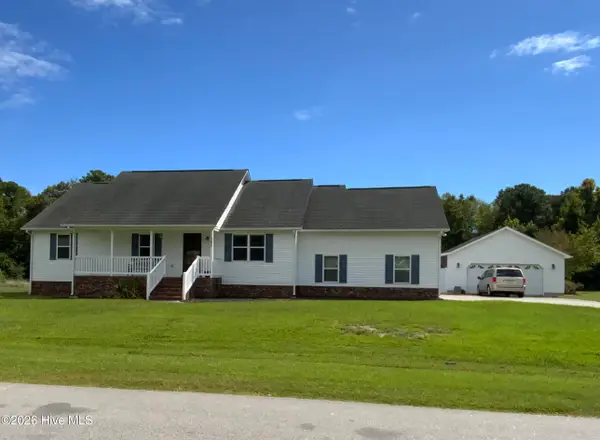 $380,000Active4 beds 2 baths1,790 sq. ft.
307 Juanita Lane, New Bern, NC 28560
MLS# 100606691Listed by: LANDMARK SOTHEBY'S INTERNATIONAL REALTY - New
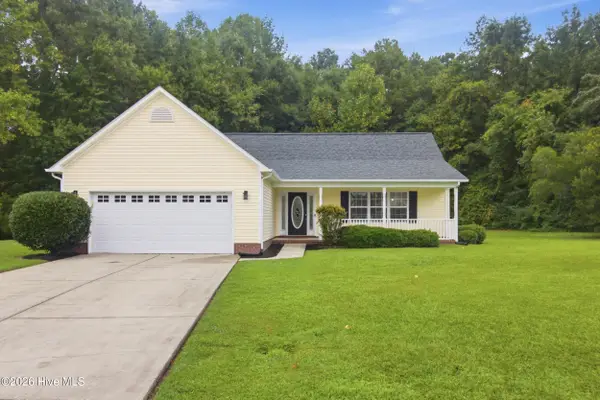 $344,900Active3 beds 2 baths1,728 sq. ft.
117 Clearbrook Way, New Bern, NC 28562
MLS# 100606706Listed by: KELLER WILLIAMS REALTY - New
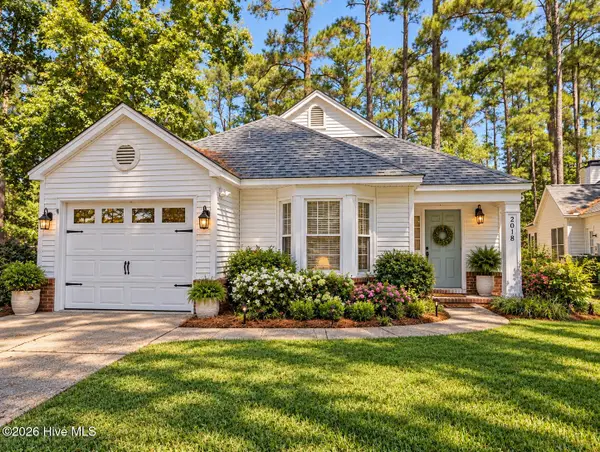 $275,000Active3 beds 2 baths1,375 sq. ft.
2018 Fairways West Drive, New Bern, NC 28562
MLS# 100606722Listed by: REAL BROKER LLC - New
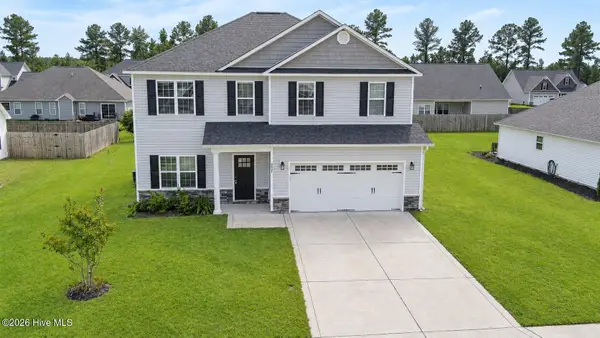
 $380,000Active4 beds 3 baths2,488 sq. ft.
2007 Snapper Street, New Bern, NC 28562
MLS# 100606648Listed by: CENTURY 21 ZAYTOUN RAINES - New
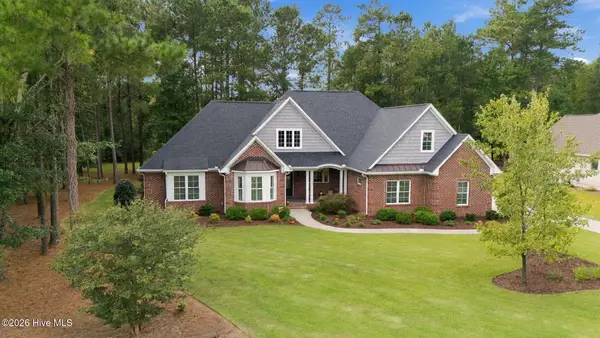 $799,000Active4 beds 4 baths3,307 sq. ft.
3725 Viridian Trace, New Bern, NC 28562
MLS# 100606551Listed by: COLDWELL BANKER SEA COAST ADVANTAGE - New
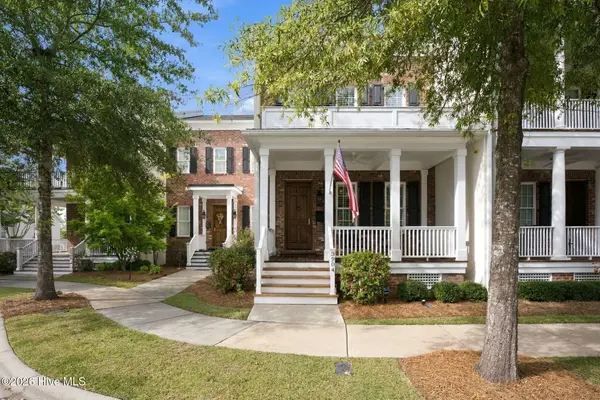 $412,900Active2 beds 3 baths1,788 sq. ft.
3904 Harkers Way, New Bern, NC 28562
MLS# 100606494Listed by: SELLINGNORTHCAROLINA.COM - New
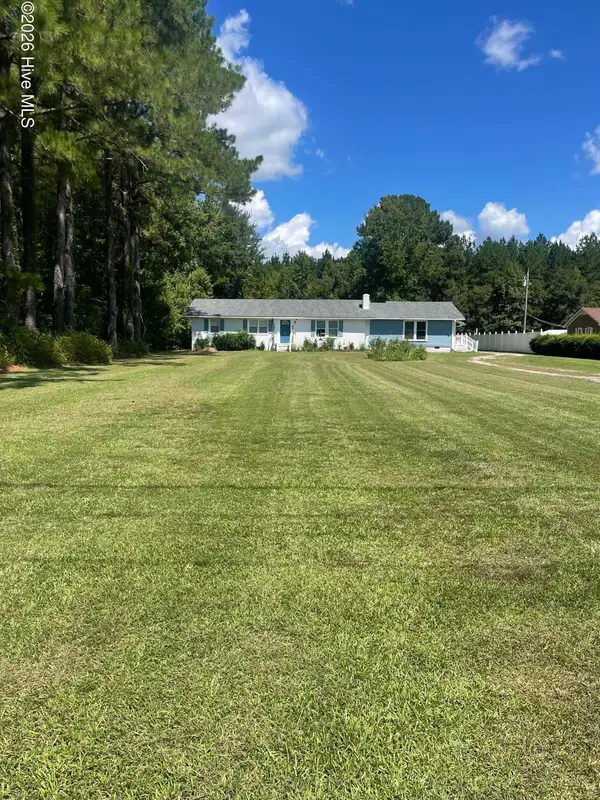 $352,000Active3 beds 2 baths2,215 sq. ft.
6818 Old Us 70 Highway W, New Bern, NC 28562
MLS# 100606451Listed by: HOMESMART EXPERT REALTY - New
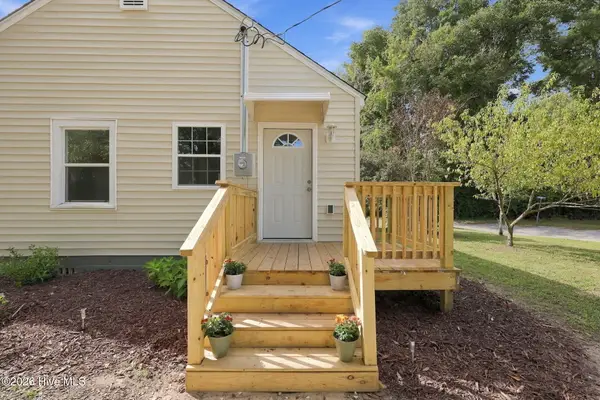 $200,000Active2 beds 1 baths945 sq. ft.
2707 Alabama Avenue, New Bern, NC 28560
MLS# 100606448Listed by: NORTHGROUP - New
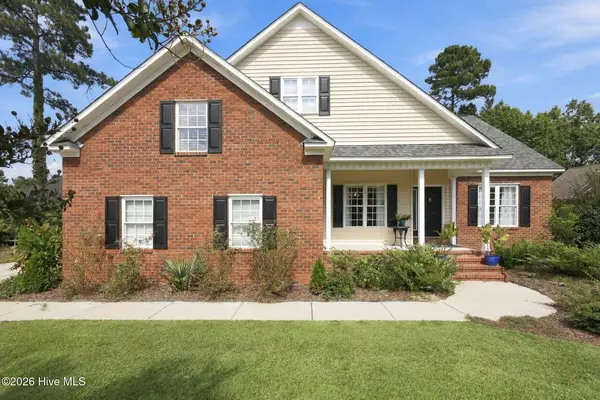 $585,000Active4 beds 3 baths2,662 sq. ft.
712 Taberna Circle, New Bern, NC 28562
MLS# 100606438Listed by: KELLER WILLIAMS REALTY


Protect your home and budget from life's surprises with an Assurant Home Warranty, backed by a partner that supports you through every step of homeownership. Explore Plans.
©2026 Century 21 Real Estate LLC. All rights reserved. CENTURY 21®, the CENTURY 21 Logo and C21® are service marks owned by Century 21 Real Estate LLC. Century 21 Real Estate LLC fully supports the principles of the Fair Housing Act and the Equal Opportunity Act. Each office is independently owned and operated. Listing information is deemed reliable but not guaranteed accurate.