
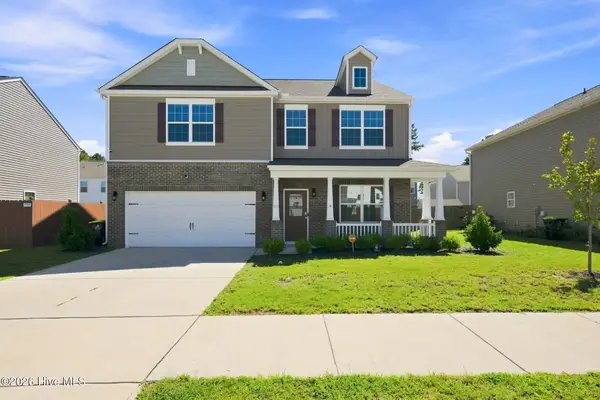
304 Lynden Lane, New Bern, NC 28560
Local realty services provided by:CENTURY 21 Triangle Group
304 Lynden Lane,New Bern, NC 28560
$289,900
- 3 Beds
- 2 Baths
- 1,486 sq. ft.
- Single family
- Active
Listed by: danielle eason
Office: realty one group east
MLS#:100603193
Source:NC_CCAR
Price summary
- Price:$289,900
- Price per sq. ft.:$195.09
About this home
MOVE- IN -READY and Perfectly positioned just 10 miles to MCAS Cherry Point!
Outside of city limits, Natural Gas, with a community pool! This Lynnwood Highlands beauty is ready for new owners!
As you step through the front door, you'll love the inviting foyer with LVP flooring that opens up to a great sized living room with a vaulted ceiling! The fireplace and built in book shelving truly make this a warm, cozy space to gather. The kitchen features a large double door pantry, ample countertop and cabinet space, eat-at-lsland, stainless steel appliances and window overlooking the sink.
Split floor plan with two guest rooms spacious guest bathroom (built in wooden shelving perfect for all your bathroom storage ). Formal dining room, formal laundry room, and a large master suite that can accommodate all your furniture with a walk in closet. The master bathroom has both a walk in shower and tub, plus dual vanities!
With the privacy fenced in back yard and two car garage, this home checks all the boxes!...
Contact an agent
Home facts
- Year built:2013
- Subdivision & Development:Lynnwood Highlands
- Listing ID #:100603193
- Added:1 day(s) ago
- Updated:September 13, 2026 at 02:55 AM
Rooms and interior
- Bedrooms:3
- Total bathrooms:2
- Full bathrooms:2
- Rooms Total:6
- Flooring:Carpet
- Bathrooms Description:Walk-in Shower
- Kitchen Description:Dishwasher, Pantry, Refrigerator
- Bedroom Description:Walk-In Closet(s)
- Living area:1,486 sq. ft.
Heating and cooling
- Cooling:Central Air
- Heating:Forced Air, Heat Pump, Heating, Natural Gas
- Central air:Yes
Structure and exterior
- Roof:Shingle
- Year built:2013
- Building area:1,486 sq. ft.
- Lot area:0.19 Acres
- Lot Features:Interior Lot
- Construction Materials:Vinyl Siding, Wood Frame
- Exterior Features:Open, Patio
- Foundation Description:Slab
- Levels:1 Story
Schools
- High school:Havelock
- Middle school:Tucker Creek
- Elementary school:W. Jesse Gurganus
Utilities
- Water:Water Connected
- Sewer:Sewer Connected
Finances and disclosures
- Price:$289,900
- Price per sq. ft.:$195.09
Features and amenities
- Appliances:Dishwasher, Refrigerator
- Laundry features:Laundry Room, Washer Hookup
- Amenities:Ceiling Fan(s), Community Pool, Tray Ceiling(s), Walk-In Closet(s)
- Pool features:Community Pool
Parking
- Total parking spaces:2
- Parking description:Attached, Attached Garage, Garage, On Site, Paved
- Garage:Yes
- Garage spaces:2

New listings near 304 Lynden Lane
- New
 $374,900Active4 beds 3 baths2,910 sq. ft.
1012 Kellie Court, New Bern, NC 28562
MLS# 100603143Listed by: REALTY ONE GROUP EAST - New
 $195,000Active2 beds 1 baths810 sq. ft.
1504 Princeton Lane #A, New Bern, NC 28562
MLS# 100603049Listed by: NORTHGROUP - New
 $45,000Active0.28 Acres
5105 Bucco Reef Road, New Bern, NC 28560
MLS# 100602959Listed by: IBX COASTAL LIVING - New
 $45,000Active0.27 Acres
5303 Trade Winds Road, New Bern, NC 28560
MLS# 100602995Listed by: IBX COASTAL LIVING - New
 $125,000Active0.33 Acres
1213 Caracara Drive, New Bern, NC 28560
MLS# 100603015Listed by: IBX COASTAL LIVING - New
 $450,000Active1.28 Acres
0 Nc 55 Hwy, New Bern, NC 28562
MLS# 100603020Listed by: KELLER WILLIAMS REALTY - New
 $459,500Active4 beds 3 baths2,341 sq. ft.
1216 Pine Valley Drive, New Bern, NC 28562
MLS# 100602913Listed by: KELLER WILLIAMS REALTY - New
 $350,000Active3 beds 3 baths2,268 sq. ft.
1015 Montford Drive, New Bern, NC 28562
MLS# 100602808Listed by: RE/MAX OCEAN PROPERTIES EI - New
 $380,000Active3 beds 3 baths2,304 sq. ft.
1203 Coral Reef Court, New Bern, NC 28560
MLS# 100602786Listed by: ALL WAYS MOVING REAL ESTATE CO. LLC


Protect your home and budget from life's surprises with an Assurant Home Warranty, backed by a partner that supports you through every step of homeownership. Explore Plans.
©2026 Century 21 Real Estate LLC. All rights reserved. CENTURY 21®, the CENTURY 21 Logo and C21® are service marks owned by Century 21 Real Estate LLC. Century 21 Real Estate LLC fully supports the principles of the Fair Housing Act and the Equal Opportunity Act. Each office is independently owned and operated. Listing information is deemed reliable but not guaranteed accurate.