
3510 Henna Place, New Bern, NC 28562
Local realty services provided by:CENTURY 21 The Realty Group
Listed by: amanda purvis
Office: sellingnorthcarolina.com
MLS#:100594237
Source:NC_CCAR
Price summary
- Price:$749,900
- Price per sq. ft.:$212.2
About this home
Welcome to 3510 Henna Place in the highly sought-after Carolina Colours community, where quality craftsmanship, thoughtful design, abundance of natural light and breathtaking golf course views come together.
Perfectly positioned overlooking the 10th green, this exceptional 4-bedroom, 2.5-bath home offers an open-concept floor plan filled with natural light and designed for both everyday living and effortless entertaining.
The spacious first-floor primary suite serves as a private retreat, featuring a luxurious ensuite bathroom complete with a heated jetted tub, walk-in tiled shower, dual vanities, motion-sensor closet lighting, and generous walk-in closet space.
The inviting living room showcases soaring cathedral ceilings, custom built-ins, a cozy gas fireplace, and expansive windows that frame picturesque views of the golf course and surrounding landscape.
The heart of the home is the chef-inspired kitchen featuring granite countertops, a stunning herringbone tile backsplash, oversized island with storage on both sides, Bosch appliances, Thermador gas range with downdraft, and an exceptional walk-in pantry complete with coffee bar, custom shelving and appliance outlets.
Off of the kitchen, you are greeted with a bright all-seasons room with a wall of windows creating the perfect place to enjoy morning coffee, spectacular sunsets, and panoramic golf course views year-round.
The home offers luxury finishes, exceptional craftsmanship, and thoughtful design throughout.
The large laundry room mirrors the chef inspired kitchen with matching cabinetry, granite countertops and sink. Adjacent to the laundry room is a half bath. The oversized two-car garage provides additional space for storage, while three walk-in attic areas offer exceptional storage solutions rarely found in today's homes.
Upstairs, two guest bedrooms with full bathroom plus an oversized bonus room provide endless possibilities for a media room, home office, fitness space, or guest retreat. Upstairs, surrounded by the treetops, the guest suite offers a peaceful escape that visitors affectionately describe as ''living in a treehouse''. A dramatic catwalk overlooks the main living area, enhancing the home's open and airy feel.
Premium upgrades throughout include 7.5-inch wire-brushed hickory hardwood flooring, a Rinnai tankless water heater, reverse osmosis drinking water system, whole-home water softener, gas grill hookup, glass pocket doors to sunroom and exceptional attention to detail at every turn.
Designed to maximize some of Carolina Colours' most expansive golf course views, overlooking the 10th green with views of multiple fairways and greens beyond.
Professionally photographed to accurately represent the home you'll experience in person. Make plans to schedule a private tour!...
Contact an agent
Home facts
- Year built:2020
- Subdivision & Development:Carolina Colours
- Listing ID #:100594237
- Added:52 day(s) ago
- Updated:September 27, 2026 at 08:27 AM
Rooms and interior
- Bedrooms:4
- Total bathrooms:3
- Full bathrooms:2
- Half bathrooms:1
- Rooms Total:8
- Flooring:Wood
- Bathrooms Description:Walk-in Shower
- Kitchen Description:Dishwasher, Gas Range, Pantry, Refrigerator
- Bedroom Description:Master Downstairs, Walk-In Closet(s)
- Living area:3,534 sq. ft.
Heating and cooling
- Cooling:Central Air
- Heating:Gas Pack, Heating, Natural Gas
- Central air:Yes
Structure and exterior
- Roof:Architectural Shingle
- Year built:2020
- Building area:3,534 sq. ft.
- Lot area:0.55 Acres
- Lot Features:On Golf Course
- Construction Materials:Stone, Vinyl Siding, Wood Frame
- Exterior Features:Covered, Patio
- Foundation Description:Raised, Slab
- Levels:2 Story
Schools
- High school:New Bern
- Middle school:Grover C.Fields
- Elementary school:Creekside Elementary School
Utilities
- Water:Water Connected
- Sewer:Sewer Connected
Finances and disclosures
- Price:$749,900
- Price per sq. ft.:$212.2
Features and amenities
- Appliances:Dishwasher, Dryer, Refrigerator, Washer, Water Softener
- Laundry features:Dryer, Laundry Room, Washer
- Amenities:Blinds/Shades, Bookcases, Ceiling Fan(s), Clubhouse, Community Pool, Dog Park, Fitness Center, Golf Course, Jogging Path, Master Insure, Meeting Room, Pickleball, Playground, RV/Boat Storage, Restaurant, Street Lights, Tennis Court(s), Trail(s), Vaulted Ceiling(s), Walk-In Closet(s)
- Pool features:Community Pool
Parking
- Total parking spaces:2
- Parking description:Attached Garage, Garage, Garage Door Opener, Paved
- Garage:Yes
- Garage spaces:2

New listings near 3510 Henna Place
- New
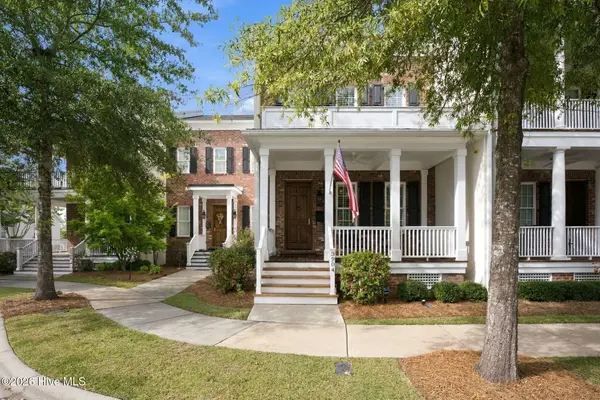 $412,900Active2 beds 3 baths1,788 sq. ft.
3904 Harkers Way, New Bern, NC 28562
MLS# 100606494Listed by: SELLINGNORTHCAROLINA.COM - New
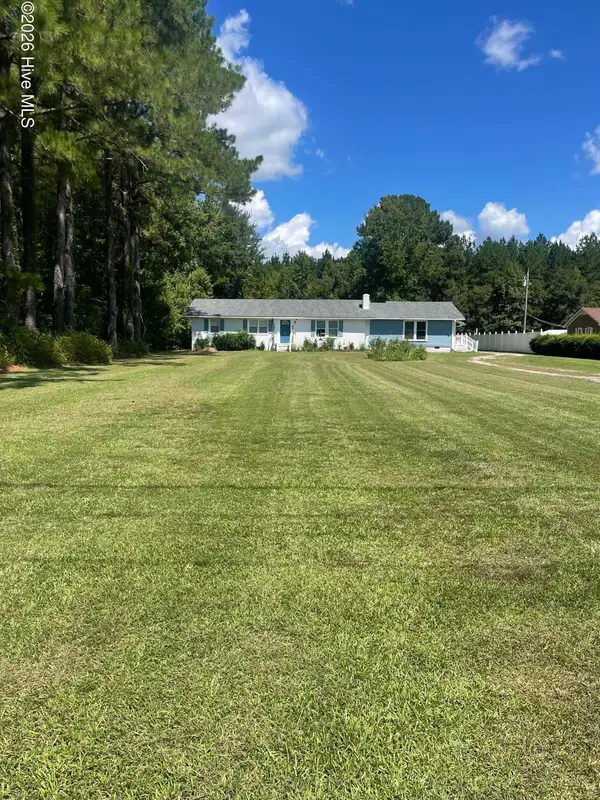 $352,000Active3 beds 2 baths2,215 sq. ft.
6818 Old Us 70 Highway W, New Bern, NC 28562
MLS# 100606451Listed by: HOMESMART EXPERT REALTY - New
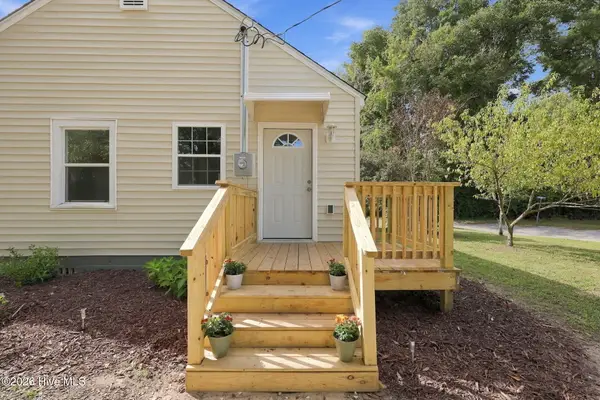 $200,000Active2 beds 1 baths945 sq. ft.
2707 Alabama Avenue, New Bern, NC 28560
MLS# 100606448Listed by: NORTHGROUP - New
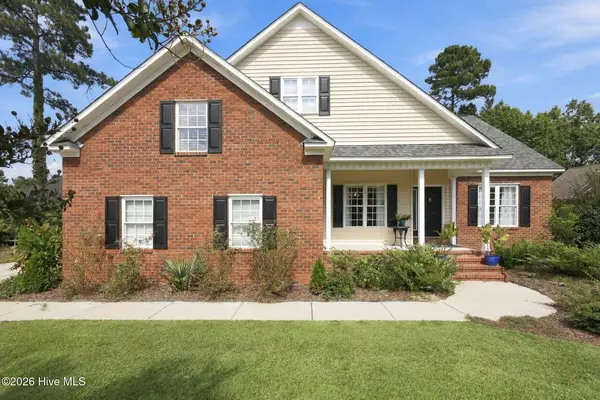 $585,000Active4 beds 3 baths2,662 sq. ft.
712 Taberna Circle, New Bern, NC 28562
MLS# 100606438Listed by: KELLER WILLIAMS REALTY - New
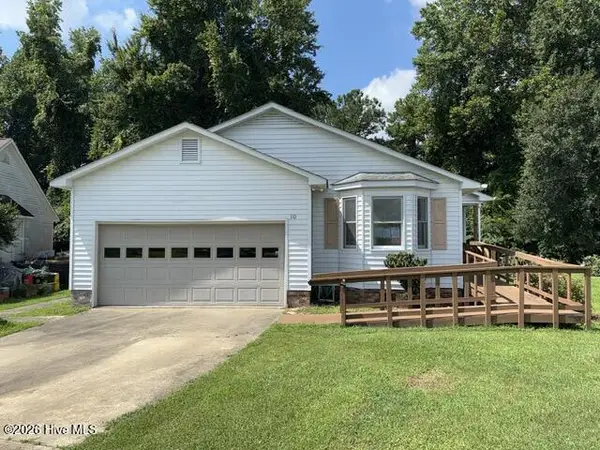 $290,000Active3 beds 2 baths1,371 sq. ft.
110 Stillwater Court, New Bern, NC 28562
MLS# 100606404Listed by: CAROLINA EAST REALTY - New
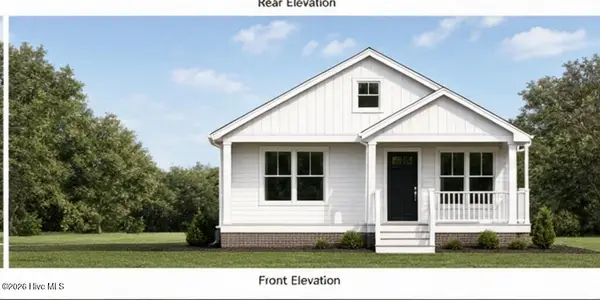 $339,900Active3 beds 2 baths1,408 sq. ft.
809 Washington Post Road, New Bern, NC 28562
MLS# 100606369Listed by: KELLER WILLIAMS REALTY - New
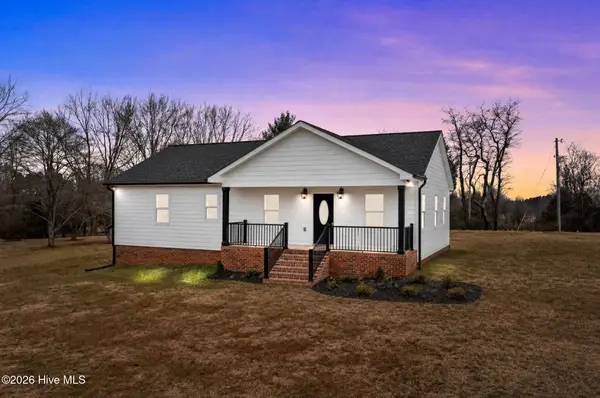 $339,900Active3 beds 2 baths1,369 sq. ft.
825 Washington Post Road, New Bern, NC 28562
MLS# 100606373Listed by: KELLER WILLIAMS REALTY - New
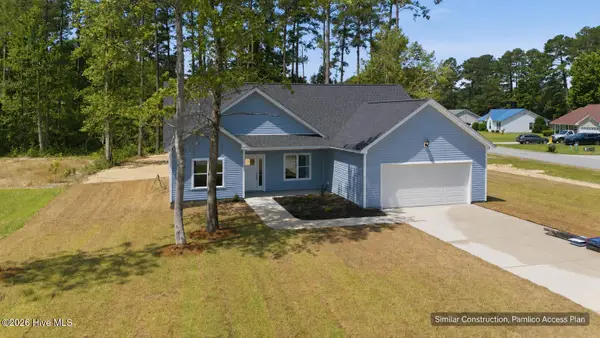 $319,900Active3 beds 2 baths1,550 sq. ft.
159 Branch Canal Road, New Bern, NC 28560
MLS# 100606245Listed by: NEUSE REALTY, INC - New
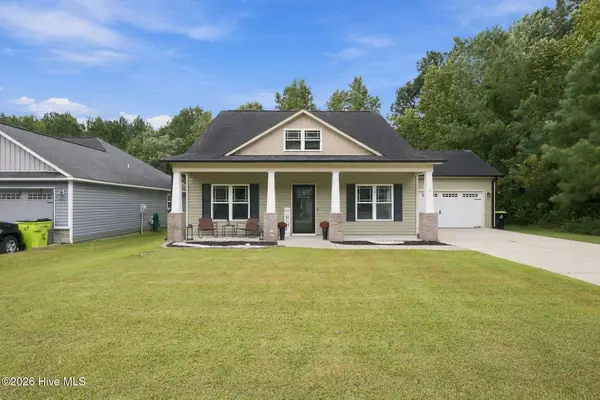 $335,000Active4 beds 2 baths1,974 sq. ft.
287 Station House Road, New Bern, NC 28562
MLS# 100606249Listed by: COLDWELL BANKER SEA COAST ADVANTAGE - New
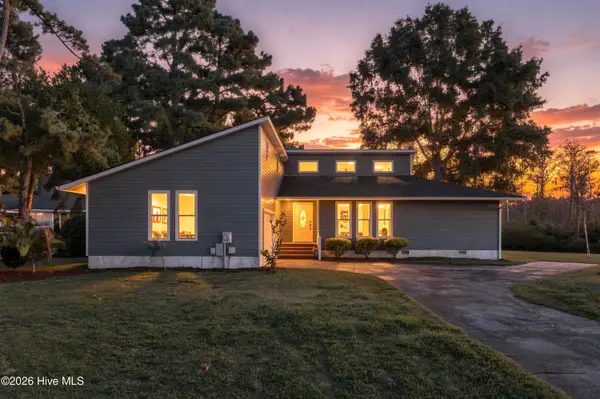 $515,000Active3 beds 2 baths1,520 sq. ft.
107 Knotline Road, New Bern, NC 28562
MLS# 100606250Listed by: REALTY ONE GROUP AFFINITY


Protect your home and budget from life's surprises with an Assurant Home Warranty, backed by a partner that supports you through every step of homeownership. Explore Plans.
©2026 Century 21 Real Estate LLC. All rights reserved. CENTURY 21®, the CENTURY 21 Logo and C21® are service marks owned by Century 21 Real Estate LLC. Century 21 Real Estate LLC fully supports the principles of the Fair Housing Act and the Equal Opportunity Act. Each office is independently owned and operated. Listing information is deemed reliable but not guaranteed accurate.