4003 Montford Drive, New Bern, NC 28562
Local realty services provided by:CENTURY 21 Solomon Properties
4003 Montford Drive,New Bern, NC 28562
$344,000
- 4 Beds
- 2 Baths
- 1,764 sq. ft.
- Single family
- Active
Listed by: d.r. horton new bern
Office: d.r. horton, inc.
MLS#:100589097
Source:NC_CCAR
Price summary
- Price:$344,000
- Price per sq. ft.:$195.01
About this home
RED TAG Sales Event Home! Introducing the Cali floor plan, a beautifully designed home featuring an inviting open layout that is perfect for both living and entertaining. This spacious residence includes: 9ft ceilings, four bedrooms, two full bathrooms. These attributes make it an ideal choice for families of all sizes. The kitchen stands out with elegant granite countertops and a modern single-basin sink. The primary suite offers a private retreat that includes a walk-in shower, double sinks, and two roomy closets. Every new home in this community comes equipped with the Home Is Connected® Smart Home Package, enabling you to control your thermostat, front door light, lock, and video doorbell conveniently from your smartphone or through voice commands with Alexa. Please note, the photos provided are for illustration purposes only, and actual interior and exterior features, options, and colors may vary. Don't miss your chance to become part of this vibrant new community!
* Photos are not of actual home or interior features and are representative of floor plan only. *...
Contact an agent
Home facts
- Year built:2026
- Subdivision & Development:West New Bern
- Listing ID #:100589097
- Added:103 day(s) ago
- Updated:October 27, 2026 at 11:33 AM
Rooms and interior
- Bedrooms:4
- Total bathrooms:2
- Full bathrooms:2
- Rooms Total:8
- Flooring:Carpet, Laminate, Vinyl
- Bathrooms Description:Walk-in Shower
- Kitchen Description:Dishwasher, Kitchen Island, Pantry
- Bedroom Description:Walk-In Closet(s)
- Living area:1,764 sq. ft.
Heating and cooling
- Cooling:Central Air
- Heating:Heat Pump, Heating, Natural Gas
- Central air:Yes
Structure and exterior
- Roof:Architectural Shingle
- Year built:2026
- Building area:1,764 sq. ft.
- Lot area:0.28 Acres
- Construction Materials:Vinyl Siding, Wood Frame
- Exterior Features:Patio
- Foundation Description:Slab
- Levels:1 Story
Schools
- High school:New Bern
- Middle school:H. J. MacDonald
- Elementary school:Trent Park
Finances and disclosures
- Price:$344,000
- Price per sq. ft.:$195.01
Features and amenities
- Appliances:Dishwasher
- Laundry features:Laundry Room, Washer Hookup
- Amenities:Termite Bond, Walk-In Closet(s)
- Smart home:Yes
Parking
- Total parking spaces:2
- Parking description:Attached, Attached Garage, Concrete, Garage, Garage Door Opener
- Garage:Yes
- Garage spaces:2

New listings near 4003 Montford Drive
- New
 $295,000Active3 beds 2 baths1,588 sq. ft.
308 Frida Road, New Bern, NC 28560
MLS# 100612699Listed by: COLDWELL BANKER SEA COAST ADVANTAGE - New
 $674,900Active4 beds 4 baths2,975 sq. ft.
103 Larkspar Court, New Bern, NC 28562
MLS# 100612602Listed by: KELLER WILLIAMS REALTY - New
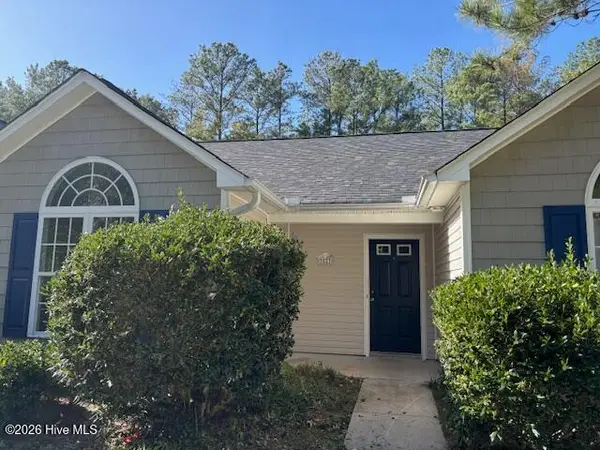
 $179,000Active2 beds 2 baths940 sq. ft.
3823 Elizabeth Avenue, New Bern, NC 28562
MLS# 100612593Listed by: CENTURY 21 ZAYTOUN RAINES - New
 $259,000Active3 beds 2 baths1,487 sq. ft.
3109 Country Club Road, New Bern, NC 28562
MLS# 100612557Listed by: CENTURY 21 CHAMPION REAL ESTATE - New
 $45,000Active0.32 Acres
917 Sea Holly Court, New Bern, NC 28560
MLS# 100612502Listed by: NEUSE REALTY, INC - New
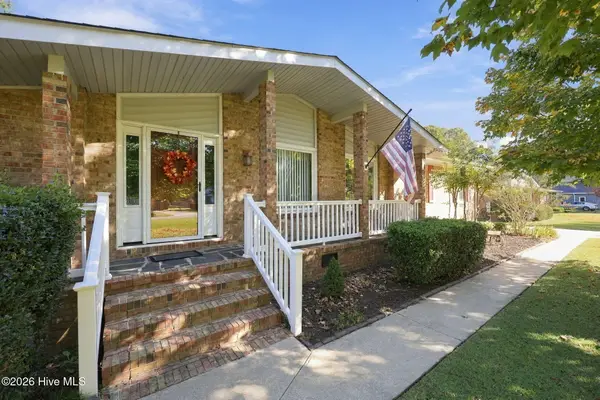 $345,000Active3 beds 2 baths1,904 sq. ft.
4902 Cypress Shores Drive, New Bern, NC 28562
MLS# 100612506Listed by: TRENT RIVER REALTY - New
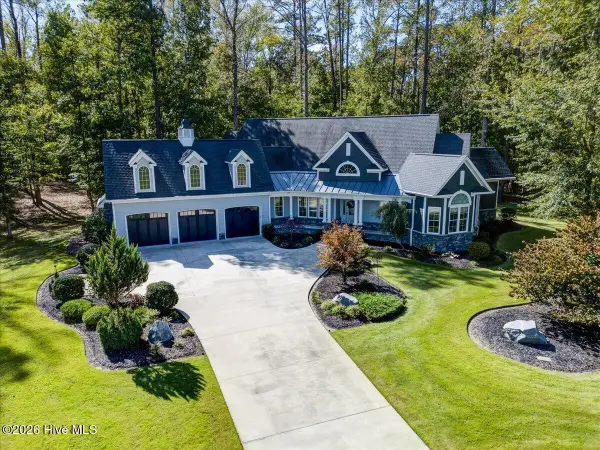 $950,000Active4 beds 3 baths3,141 sq. ft.
3908 Sienna Trail, New Bern, NC 28562
MLS# 100612509Listed by: PRIME REALTY NC, LLC - New
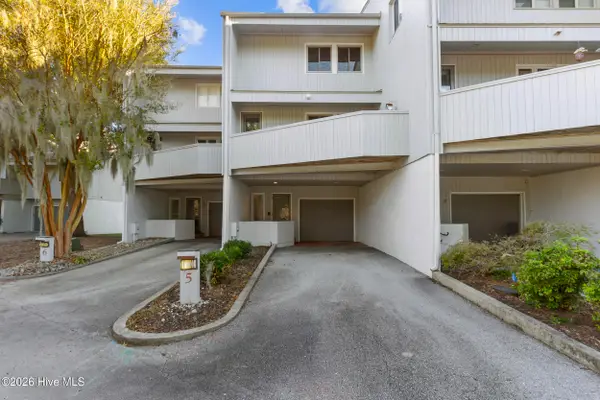 $475,000Active2 beds 3 baths2,074 sq. ft.
5 Batts Hill Road, New Bern, NC 28562
MLS# 100612336Listed by: KELLER WILLIAMS REALTY - New
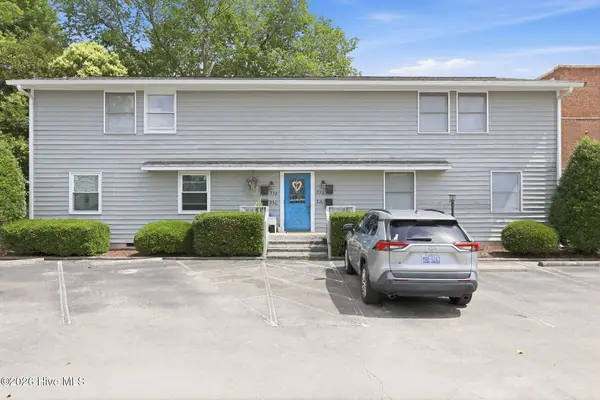 $225,000Active2 beds 1 baths826 sq. ft.
328 River Walk, New Bern, NC 28560
MLS# 100612317Listed by: KELLER WILLIAMS REALTY - New
 $929,000Active4 beds 3 baths2,745 sq. ft.
5684 Creek Pointe Road, New Bern, NC 28560
MLS# 100612257Listed by: COLDWELL BANKER SEA COAST ADVANTAGE


Protect your home and budget from life's surprises with an Assurant Home Warranty, backed by a partner that supports you through every step of homeownership. Explore Plans.
©2026 Century 21 Real Estate LLC. All rights reserved. CENTURY 21®, the CENTURY 21 Logo and C21® are service marks owned by Century 21 Real Estate LLC. Century 21 Real Estate LLC fully supports the principles of the Fair Housing Act and the Equal Opportunity Act. Each office is independently owned and operated. Listing information is deemed reliable but not guaranteed accurate.