
4004 Madeline Farm Boulevard, New Bern, NC 28560
Local realty services provided by:CENTURY 21 Triangle Group
4004 Madeline Farm Boulevard,New Bern, NC 28560
$375,000
- 5 Beds
- 3 Baths
- 1,618 sq. ft.
- Single family
- Active
Listed by: d.r. horton new bern
Office: d.r. horton, inc.
MLS#:100605422
Source:NC_CCAR
Price summary
- Price:$375,000
- Price per sq. ft.:$231.77
About this home
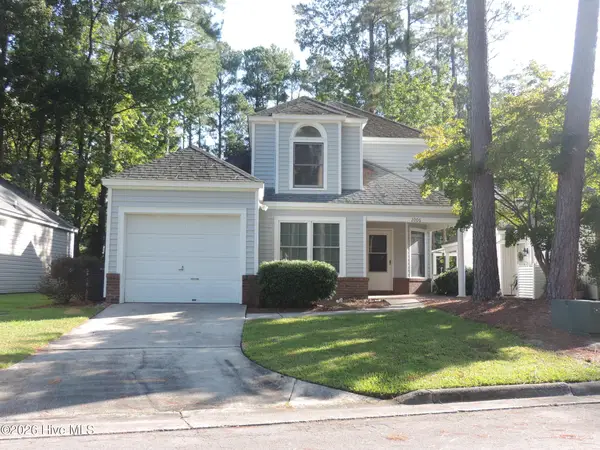
The Hayden is one of our two-story plans featured at Madeline Farm in New Bern, North Carolina. The Hayden features a secondary bedroom on the main floor! This spacious and modern two-story home features five bedrooms, three bathrooms, and a two-car garage. Upon entering the home, you'll be greeted by an inviting foyer leading into the center of the home with a connecting home office off to the side. This open-concept space features a large living room, dining area, and functional kitchen. The kitchen is equipped with a walk-in pantry, stainless steel appliances, and center island with a breakfast bar. Also located on the first floor off the living room is a convenient guest bedroom and full bathroom. The second floor of the Hayden features a spacious primary suite, complete with a walk-in closet and full bathroom with dual vanities. The additional three bedrooms on this floor share a third full bathroom. There is also an upstairs loft space perfect for family entertainment, gaming, or a cozy reading area. With its luxurious design and versatility, the Hayden is the perfect place to call home. * Photos are not of actual home or interior features and are representative of floor plan only. *...
Contact an agent
Home facts
- Year built:2026
- Subdivision & Development:Madeline Farm
- Listing ID #:100605422
- Added:1 day(s) ago
- Updated:September 23, 2026 at 10:33 AM
Rooms and interior
- Bedrooms:5
- Total bathrooms:3
- Full bathrooms:3
- Rooms Total:8
- Flooring:Carpet, Vinyl
- Bathrooms Description:Walk-in Shower
- Kitchen Description:Dishwasher, Disposal, Kitchen Island, Pantry, Range
- Bedroom Description:Walk-In Closet(s)
- Living area:1,618 sq. ft.
Heating and cooling
- Cooling:Central Air
- Heating:Electric, Forced Air, Heating
- Central air:Yes
Structure and exterior
- Roof:Architectural Shingle
- Year built:2026
- Building area:1,618 sq. ft.
- Lot area:0.18 Acres
- Construction Materials:Vinyl Siding, Wood Frame
- Exterior Features:Patio
- Foundation Description:Slab
- Levels:1 Story
Schools
- High school:New Bern
- Middle school:Grover C.Fields
- Elementary school:Brinson
Finances and disclosures
- Price:$375,000
- Price per sq. ft.:$231.77
Features and amenities
- Appliances:Dishwasher, Disposal, Range
- Laundry features:Laundry Room, Washer Hookup
- Amenities:Playground, Street Lights, Termite Bond, Walk-In Closet(s)
Parking
- Total parking spaces:2
- Parking description:Attached, Attached Garage, Concrete, Garage, Garage Door Opener
- Garage:Yes
- Garage spaces:2

New listings near 4004 Madeline Farm Boulevard
- New
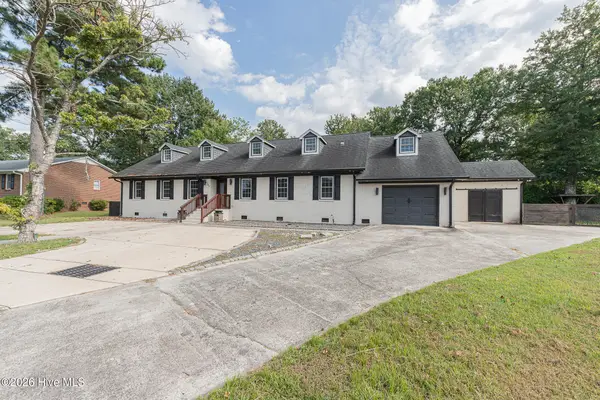 $625,000Active4 beds 4 baths3,252 sq. ft.
107 Boatswain Drive, New Bern, NC 28562
MLS# 100605511Listed by: EXP REALTY - New
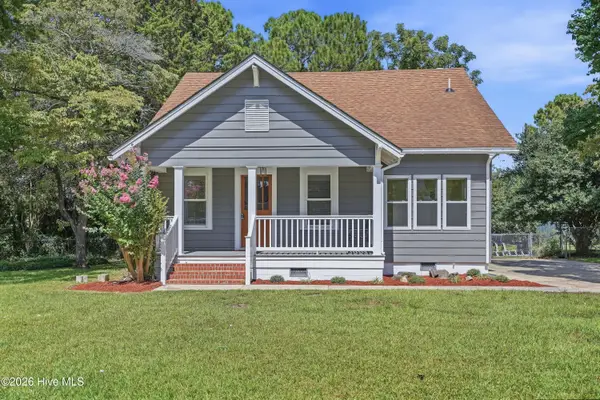 $375,000Active4 beds 3 baths1,890 sq. ft.
1708 Lucerne Way, New Bern, NC 28560
MLS# 100605528Listed by: EXP REALTY - New
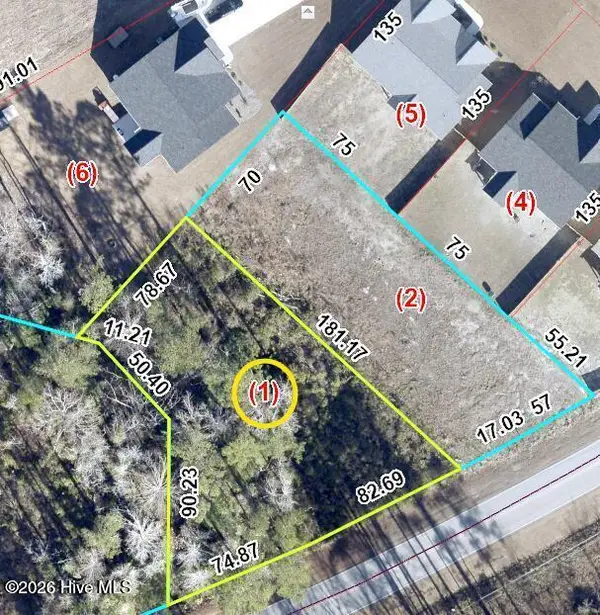 $58,000Active0.37 Acres
391 Stately Pines Road, New Bern, NC 28560
MLS# 100605478Listed by: SELLINGNORTHCAROLINA.COM - New
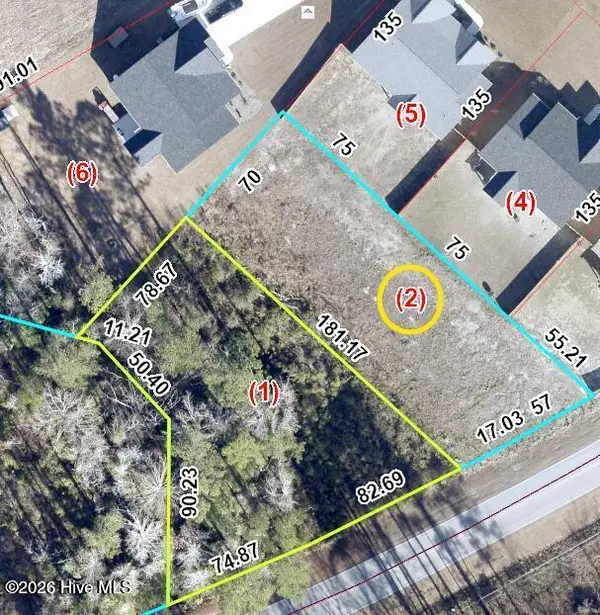 $58,000Active0.31 Acres
395 Stately Pines Road, New Bern, NC 28560
MLS# 100605479Listed by: SELLINGNORTHCAROLINA.COM - New
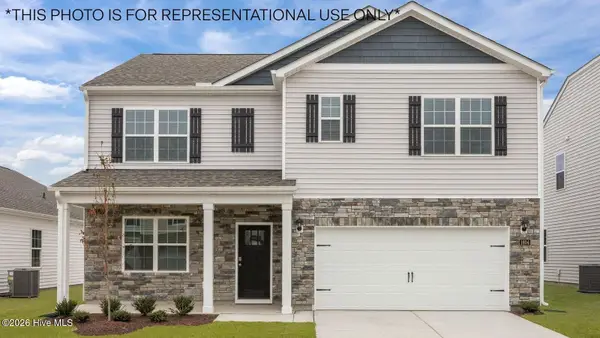 $362,990Active5 beds 3 baths1,786 sq. ft.
206 Lake Tyler Drive, New Bern, NC 28560
MLS# 100605442Listed by: D.R. HORTON, INC. - New
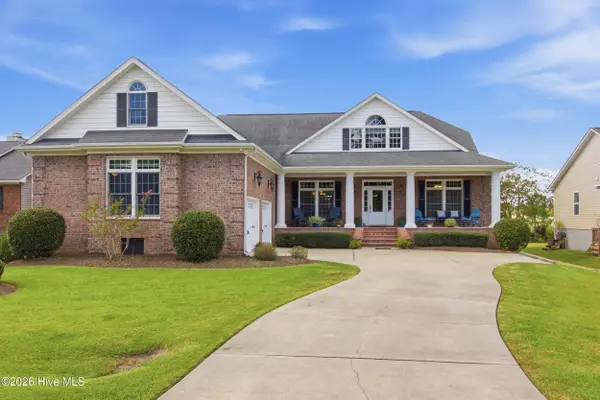 $590,000Active5 beds 4 baths3,859 sq. ft.
1012 Pelican Drive, New Bern, NC 28560
MLS# 100605143Listed by: KELLER WILLIAMS REALTY - New
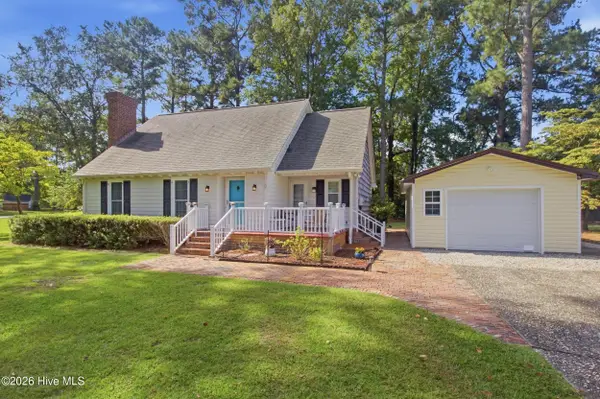 $385,000Active3 beds 3 baths1,813 sq. ft.
3308 Hunt Master Road, Trent Woods, NC 28562
MLS# 100605149Listed by: KELLER WILLIAMS REALTY - New
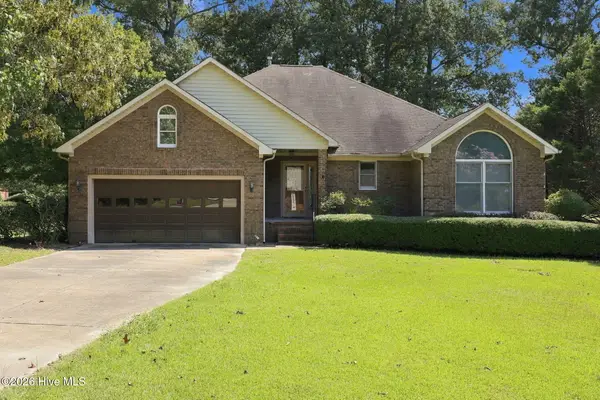 $275,000Active3 beds 3 baths1,910 sq. ft.
304 N Carolina Drive, New Bern, NC 28562
MLS# 100605070Listed by: SELLINGNORTHCAROLINA.COM - New
 $276,000Active3 beds 3 baths1,566 sq. ft.
2006 Fairways West Drive, New Bern, NC 28562
MLS# 100604990Listed by: KELLER WILLIAMS REALTY


Protect your home and budget from life's surprises with an Assurant Home Warranty, backed by a partner that supports you through every step of homeownership. Explore Plans.
©2026 Century 21 Real Estate LLC. All rights reserved. CENTURY 21®, the CENTURY 21 Logo and C21® are service marks owned by Century 21 Real Estate LLC. Century 21 Real Estate LLC fully supports the principles of the Fair Housing Act and the Equal Opportunity Act. Each office is independently owned and operated. Listing information is deemed reliable but not guaranteed accurate.