4712 Corena Drive, New Bern, NC 28562
Local realty services provided by:CENTURY 21 The Realty Group
4712 Corena Drive,New Bern, NC 28562
$247,500
- 3 Beds
- 2 Baths
- 1,250 sq. ft.
- Single family
- Pending
Listed by: kate gleeson
Office: keller williams realty
MLS#:100596242
Source:NC_CCAR
Price summary
- Price:$247,500
- Price per sq. ft.:$198
About this home
Welcome to 4712 Corena Drive, a one-story home with an open layout and a fully fenced backyard plus a roof with architectural shingles replaced in 2024! A paved driveway leads to the one-car garage, while mature trees, established flower beds and a covered entry welcome you home. Step inside to find vinyl plank flooring throughout and a living room that immediately feels open with its vaulted ceiling and windows on either side of the fireplace. Above the fireplace, a built-in TV niche keeps the room centered around one natural focal point. The living room flows directly into the eat-in kitchen, where a large center island provides additional prep space and bar seating. Stainless steel appliances, plenty of cabinetry and a separate dining area complete the space. Continue to the primary bedroom, featuring an attached bathroom and walk-in closet outfitted with built-in wire shelving to make the most of the storage space. Two additional bedrooms and a second full bath complete the interior. From the living area, step onto the small back patio--perfect for keeping the grill close or setting out a couple of chairs. Beyond it is a spacious, fully fenced backyard bordered by mature trees, offering plenty of room for pets, play or evenings outside. Located approximately 10 minutes from Historic Downtown New Bern and 30 minutes from MCAS Cherry Point, with shopping, dining and everyday conveniences nearby....
Contact an agent
Home facts
- Year built:2007
- Subdivision & Development:Planters Ridge
- Listing ID #:100596242
- Added:45 day(s) ago
- Updated:September 29, 2026 at 09:40 AM
Rooms and interior
- Bedrooms:3
- Total bathrooms:2
- Full bathrooms:2
- Rooms Total:5
- Dining Description:Eat-in Kitchen
- Bathrooms Description:Walk-in Shower
- Kitchen Description:Dishwasher, Disposal, Eat-in Kitchen, Kitchen Island, Pantry, Refrigerator
- Bedroom Description:Master Downstairs, Walk-In Closet(s)
- Living area:1,250 sq. ft.
Heating and cooling
- Cooling:Central Air, Heat Pump
- Heating:Electric, Heat Pump, Heating, Propane
- Central air:Yes
Structure and exterior
- Roof:Architectural Shingle
- Year built:2007
- Building area:1,250 sq. ft.
- Lot area:0.15 Acres
- Lot Features:Level
- Construction Materials:Aluminum Siding, Vinyl Siding, Wood Frame
- Exterior Features:Open, Patio
- Foundation Description:Slab
- Levels:1 Story
Schools
- High school:West Craven
- Middle school:West Craven
- Elementary school:Oaks Road
Utilities
- Water:Water Connected
- Sewer:Sewer Connected
Finances and disclosures
- Price:$247,500
- Price per sq. ft.:$198
Features and amenities
- Appliances:Dishwasher, Disposal, Dryer, Refrigerator, Washer
- Laundry features:Dryer, In Hall, Laundry Closet, Washer, Washer Hookup
- Amenities:Blinds/Shades, Ceiling Fan(s), Vaulted Ceiling(s), Walk-In Closet(s)
Parking
- Total parking spaces:2
- Parking description:Attached Garage, Garage, On Site, Paved
- Garage:Yes
- Garage spaces:1

New listings near 4712 Corena Drive
- New
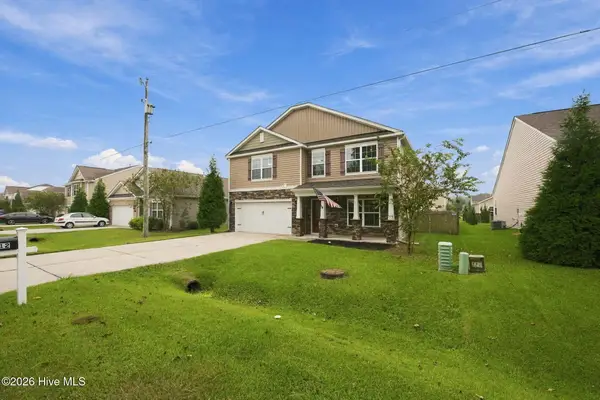 $365,000Active4 beds 3 baths2,902 sq. ft.
212 Gracie Farms Road, New Bern, NC 28560
MLS# 100606686Listed by: COLDWELL BANKER SEA COAST ADVANTAGE - New
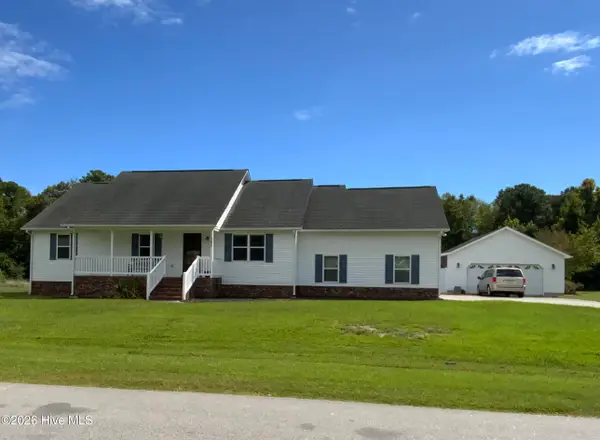 $380,000Active4 beds 2 baths1,790 sq. ft.
307 Juanita Lane, New Bern, NC 28560
MLS# 100606691Listed by: LANDMARK SOTHEBY'S INTERNATIONAL REALTY - New
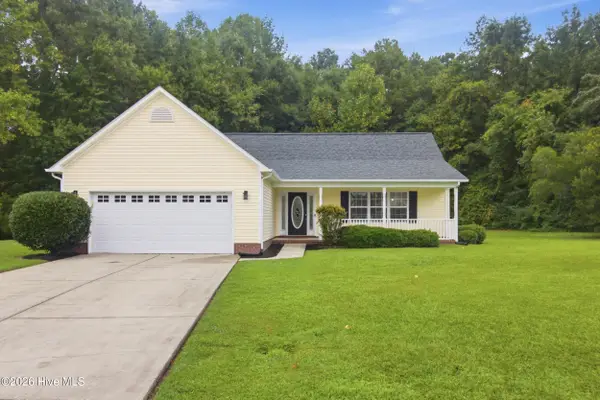 $344,900Active3 beds 2 baths1,728 sq. ft.
117 Clearbrook Way, New Bern, NC 28562
MLS# 100606706Listed by: KELLER WILLIAMS REALTY - New
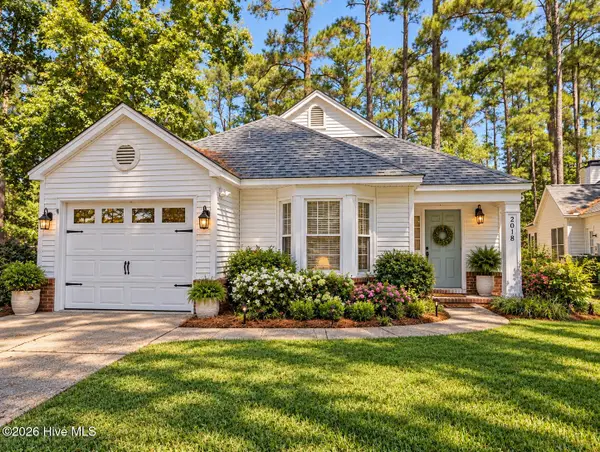 $275,000Active3 beds 2 baths1,375 sq. ft.
2018 Fairways West Drive, New Bern, NC 28562
MLS# 100606722Listed by: REAL BROKER LLC - New
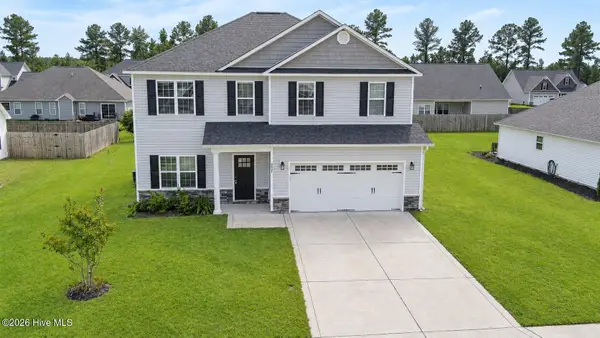
 $380,000Active4 beds 3 baths2,488 sq. ft.
2007 Snapper Street, New Bern, NC 28562
MLS# 100606648Listed by: CENTURY 21 ZAYTOUN RAINES - New
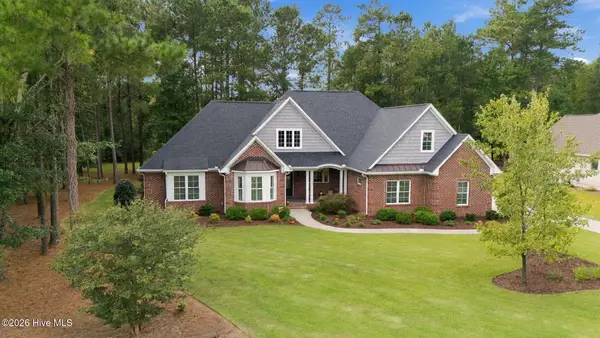 $799,000Active4 beds 4 baths3,307 sq. ft.
3725 Viridian Trace, New Bern, NC 28562
MLS# 100606551Listed by: COLDWELL BANKER SEA COAST ADVANTAGE - New
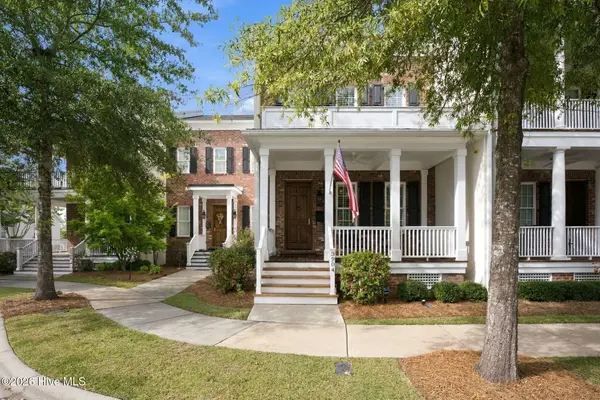 $412,900Active2 beds 3 baths1,788 sq. ft.
3904 Harkers Way, New Bern, NC 28562
MLS# 100606494Listed by: SELLINGNORTHCAROLINA.COM - New
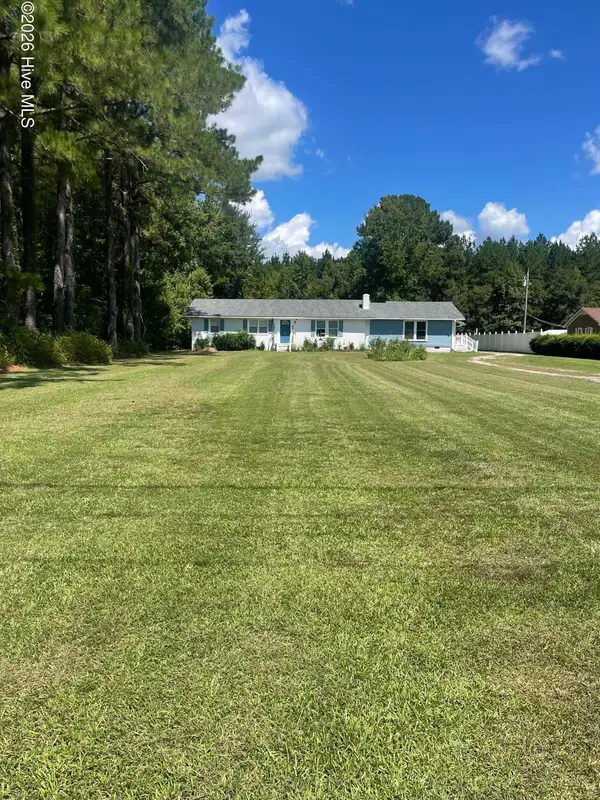 $352,000Active3 beds 2 baths2,215 sq. ft.
6818 Old Us 70 Highway W, New Bern, NC 28562
MLS# 100606451Listed by: HOMESMART EXPERT REALTY - New
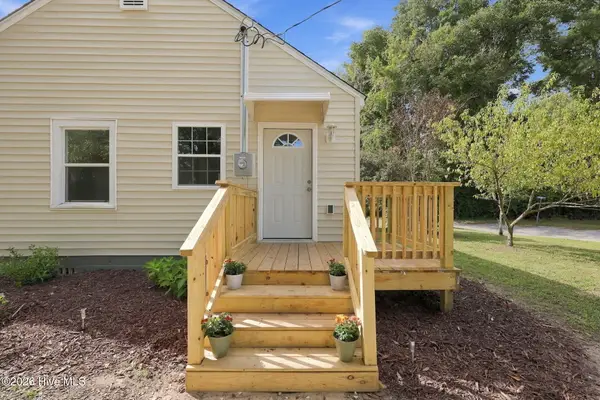 $200,000Active2 beds 1 baths945 sq. ft.
2707 Alabama Avenue, New Bern, NC 28560
MLS# 100606448Listed by: NORTHGROUP - New
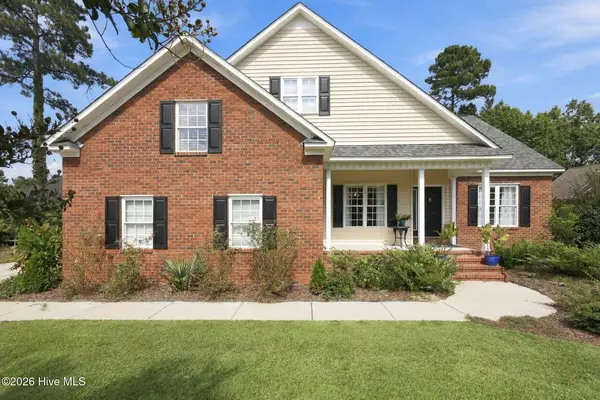 $585,000Active4 beds 3 baths2,662 sq. ft.
712 Taberna Circle, New Bern, NC 28562
MLS# 100606438Listed by: KELLER WILLIAMS REALTY


Protect your home and budget from life's surprises with an Assurant Home Warranty, backed by a partner that supports you through every step of homeownership. Explore Plans.
©2026 Century 21 Real Estate LLC. All rights reserved. CENTURY 21®, the CENTURY 21 Logo and C21® are service marks owned by Century 21 Real Estate LLC. Century 21 Real Estate LLC fully supports the principles of the Fair Housing Act and the Equal Opportunity Act. Each office is independently owned and operated. Listing information is deemed reliable but not guaranteed accurate.