
719 Poole Road, New Hill, NC 27562
Local realty services provided by:CENTURY 21 Total Real Estate Solutions
719 Poole Road,New Hill, NC 27562
$615,000
- 3 Beds
- 2 Baths
- 1,574 sq. ft.
- Single family
- Active
Listed by: brittney leanne ocasio
Office: better homes & gardens real es
MLS#:10199918
Source:RD
Price summary
- Price:$615,000
- Price per sq. ft.:$390.72
About this home
Enjoy peaceful living in New Hill while staying close to everything the Triangle has to offer! Welcome to 719 Poole Road E, where a quieter setting meets everyday convenience. Located near Jordan Lake, outdoor enthusiasts will appreciate easy access to nearby fishing, kayaking, boating and beautiful outdoor recreation. Just a short drive away, Beaver Creek Commons in Apex offers plenty of shopping, dining, and everyday essentials. With convenient access to US-1 and surrounding major roadways, commuting to Apex, Cary, Holly Springs, and beyond is a breeze. Whether you're spending weekends on the lake, exploring nearby restaurants and shops, or simply enjoying the slower pace of New Hill, this location offers the best of both worlds. With the sellers in the process of moving out, this home is nearly vacant and ready for its next owners. Don't miss your opportunity to make it yours!
Contact an agent
Home facts
- Year built:2018
- Subdivision & Development:Not in a Subdivision
- Listing ID #:10199918
- Added:1 day(s) ago
- Updated:October 25, 2026 at 03:21 AM
Rooms and interior
- Bedrooms:3
- Total bathrooms:2
- Full bathrooms:2
- Rooms Total:1
- Flooring:Carpet, Ceramic Tile, Luxury Vinyl
- Kitchen Description:Dishwasher, Electric Range, Microwave
- Living area:1,574 sq. ft.
Heating and cooling
- Cooling:Central Air
- Heating:Central
- Central air:Yes
Structure and exterior
- Roof:Shingle
- Year built:2018
- Building area:1,574 sq. ft.
- Lot area:3 Acres
- Lot Features:Back Yard, Landscaped, Private, Secluded, Wooded
- Architectural Style:Ranch
- Construction Materials:Vinyl Siding
- Exterior Features:Fenced Yard, Private Yard
- Levels:One
Schools
- High school:Chatham - Seaforth High School
- Middle school:Chatham - Moncure School
- Elementary school:Chatham - Moncure School
Utilities
- Water:Well
- Sewer:Septic Tank
Finances and disclosures
- Price:$615,000
- Price per sq. ft.:$390.72
- Tax amount:$2,278
Features and amenities
- Laundry features:Laundry Room
Parking
- Garage:Yes
- Garage spaces:2
 Listings marked with a Doorify MLS icon are provided courtesy of the Doorify MLS, of North Carolina, Internet Data Exchange Database. Brokers make an effort to deliver accurate information, but buyers should independently verify any information on which they will rely in a transaction. The listing broker shall not be responsible for any typographical errors, misinformation, or misprints, and they shall be held totally harmless from any damages arising from reliance upon this data. This data is provided exclusively for consumers’ personal, non-commercial use. Copyright 2026 Doorify MLS of North Carolina. All rights reserved.
New listings near 719 Poole Road
- New
 $733,890Active5 beds 4 baths2,902 sq. ft.
3215 June Lake Station, Apex, NC 27502
MLS# 10198879Listed by: M/I HOMES OF RALEIGH LLC - New
 $734,990Active4 beds 4 baths2,952 sq. ft.
3222 June Lake Station, Apex, NC 27502
MLS# 10198839Listed by: M/I HOMES OF RALEIGH LLC - New
 $674,990Active4 beds 3 baths2,638 sq. ft.
3219 June Lake Station, Apex, NC 27502
MLS# 10198850Listed by: M/I HOMES OF RALEIGH LLC - New
 $799,000Active3 beds 3 baths2,743 sq. ft.
6350 Beaver Creek Road, New Hill, NC 27562
MLS# 10198716Listed by: KELLER WILLIAMS ELITE REALTY - New
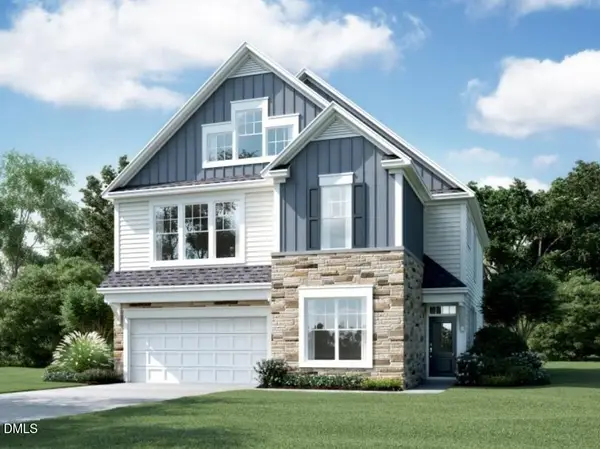 $799,990Active6 beds 5 baths3,896 sq. ft.
3218 June Lake Station, Apex, NC 27502
MLS# 10198334Listed by: M/I HOMES OF RALEIGH LLC - New
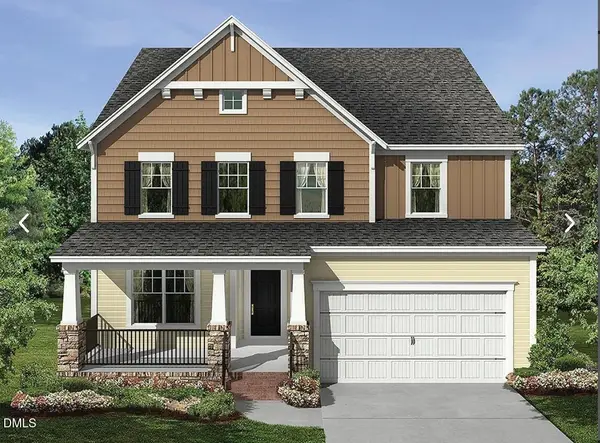 $755,000Active5 beds 4 baths2,868 sq. ft.
2477 Picual Way, New Hill, NC 27562
MLS# 10198307Listed by: M/I HOMES OF RALEIGH LLC 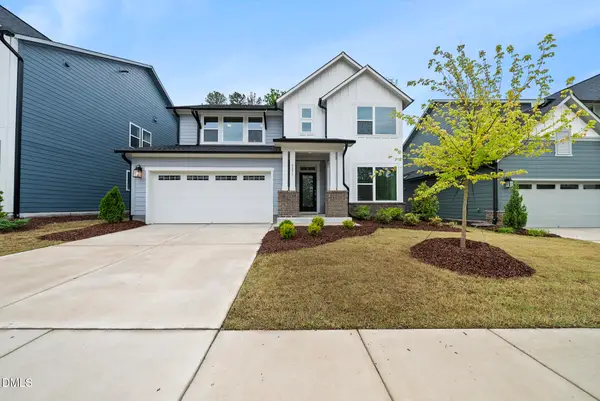 $750,000Active4 beds 3 baths2,967 sq. ft.
3277 Mission Olive Place, New Hill, NC 27562
MLS# 10197436Listed by: COLDWELL BANKER HPW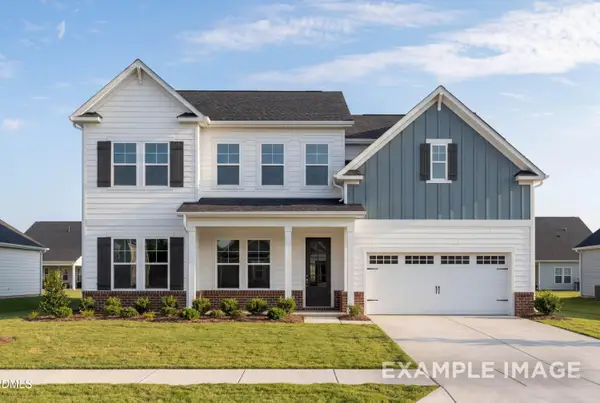 $1,007,000Active5 beds 5 baths3,561 sq. ft.
2816 Rose Thorn Place, New Hill, NC 27562
MLS# 10197126Listed by: DAVIDSON HOMES REALTY, LLC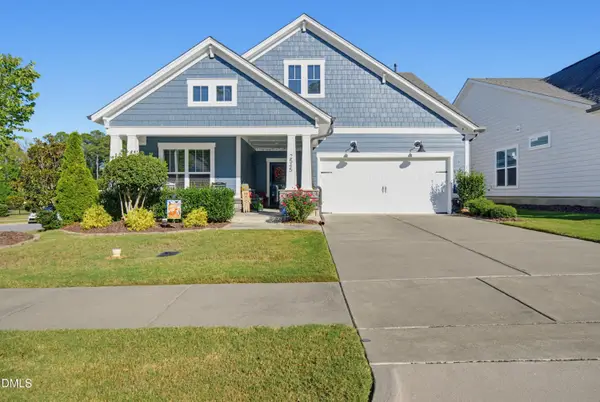 $625,000Pending3 beds 3 baths2,295 sq. ft.
2545 Collection Court, New Hill, NC 27562
MLS# 10197074Listed by: COLDWELL BANKER HPW


Protect your home and budget from life's surprises with an Assurant Home Warranty, backed by a partner that supports you through every step of homeownership. Explore Plans.
©2026 Century 21 Real Estate LLC. All rights reserved. CENTURY 21®, the CENTURY 21 Logo and C21® are service marks owned by Century 21 Real Estate LLC. Century 21 Real Estate LLC fully supports the principles of the Fair Housing Act and the Equal Opportunity Act. Each office is independently owned and operated. Listing information is deemed reliable but not guaranteed accurate.