
294 New Vale Road #4, Newland, NC 28657
Local realty services provided by:CENTURY 21 Mountain Vistas
294 New Vale Road #4,Newland, NC 28657
$204,900
- 2 Beds
- 2 Baths
- 992 sq. ft.
- Townhouse
- Active
Listed by: michael watts
Office: berkshire hathaway homeservices blue ridge realtor
MLS#:265240
Source:NC_HCAR
Price summary
- Price:$204,900
- Price per sq. ft.:$206.55
About this home
Discover comfort, convenience, and affordability in this charming two-bedroom, 1.5-bath end-unit townhouse, ideally located in Newland, NC, just minutes from Ingles Grocery and local shopping and dining. Situated in a four-unit building, this home offers a practical two-level floor plan designed for easy living. The main level features a welcoming living room, a functional kitchen and dining area, and a convenient half bath. Step outside onto the covered back porch, to enjoy your morning coffee or relax in the fresh mountain air. Upstairs, you'll find two comfortable bedrooms and a full bathroom. Whether you're searching for a primary residence, a mountain getaway, or an investment opportunity, this affordable townhouse offers a great opportunity to enjoy life in the beautiful High Country of Western North Carolina.
Contact an agent
Home facts
- Year built:1983
- Subdivision & Development:None
- Listing ID #:265240
- Added:1 day(s) ago
- Updated:November 06, 2026 at 05:01 PM
Rooms and interior
- Bedrooms:2
- Total bathrooms:2
- Full bathrooms:1
- Half bathrooms:1
- Kitchen Description:Electric Range, Refrigerator
- Living area:992 sq. ft.
Heating and cooling
- Heating:Ductless
Structure and exterior
- Roof:Metal
- Year built:1983
- Building area:992 sq. ft.
- Lot area:0.03 Acres
- Architectural Style:Traditional
- Construction Materials:Masonry, Wood Frame
- Exterior Features:Covered
- Foundation Description:Slab
- Levels:2 Story
Schools
- High school:Avery County
- Elementary school:Crossnore
Utilities
- Sewer:Public Sewer
Finances and disclosures
- Price:$204,900
- Price per sq. ft.:$206.55
- Tax amount:$366
Features and amenities
- Laundry features:Laundry Main Level
Parking
- Parking description:Asphalt, Driveway, No Garage
New listings near 294 New Vale Road #4
- New
 $965,000Active3 beds 5 baths4,213 sq. ft.
46 North Ridge Ln #pkg, Newland, NC 28657
MLS# 265166Listed by: EXP REALTY LLC - New
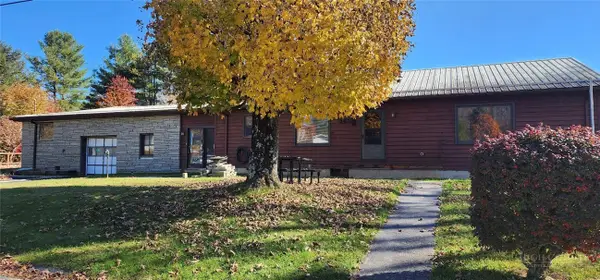 $199,000Active-- beds 2 baths385 sq. ft.
141 W Notalee Street, Newland, NC 28657
MLS# 265132Listed by: EXP REALTY LLC - New
 $24,900Active0.44 Acres
TBD Hemlock Drive, Newland, NC 28657
MLS# 265176Listed by: PREFERRED MOUNTAIN REAL ESTATE - New
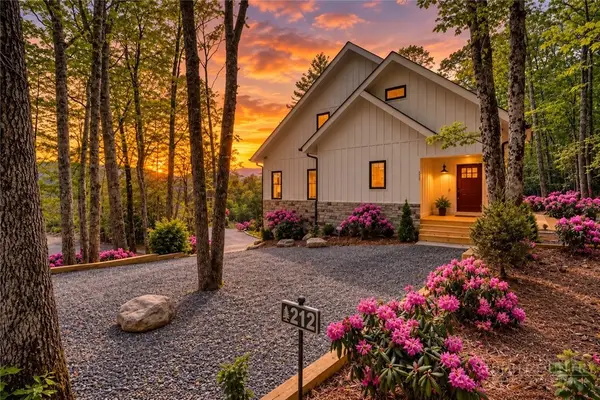 $775,000Active3 beds 3 baths2,144 sq. ft.
212 Goldfinch Road, Newland, NC 28657
MLS# 265143Listed by: KELLER WILLIAMS HIGH COUNTRY  $130,000Active14.41 Acres
23 Altamont Way, Newland, NC 28657
MLS# 265035Listed by: RARE EARTH REALTY, LLC $60,000Active2 Acres
7360 Nc 183 Highway, Newland, NC 28657
MLS# 4434931Listed by: HIGHER GROUND PROPERTIES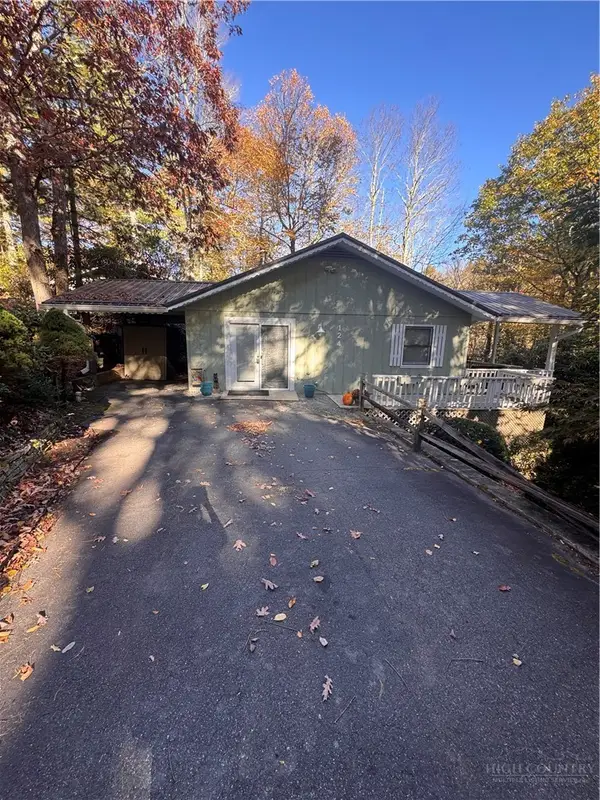 $286,000Active2 beds 2 baths971 sq. ft.
124 Park Loop, Newland, NC 28657
MLS# 264963Listed by: COMBS CAROLINA PROPERTIES INC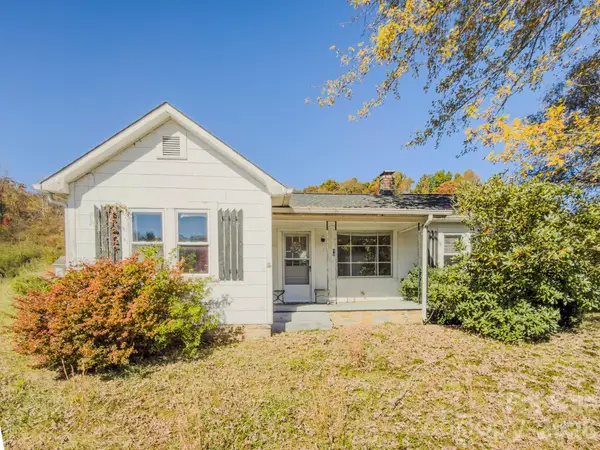 $149,900Active2 beds 1 baths802 sq. ft.
40 Duncan Lane, Newland, NC 28657
MLS# 4435941Listed by: COLDWELL BANKER BOYD & HASSELL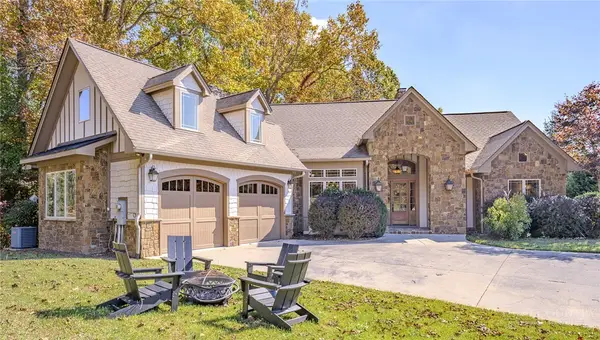 $895,000Active3 beds 5 baths4,213 sq. ft.
46 North Ridge Lane, Newland, NC 28657
MLS# 264946Listed by: EXP REALTY LLC


Protect your home and budget from life's surprises with an Assurant Home Warranty, backed by a partner that supports you through every step of homeownership. Explore Plans.
©2026 Century 21 Real Estate LLC. All rights reserved. CENTURY 21®, the CENTURY 21 Logo and C21® are service marks owned by Century 21 Real Estate LLC. Century 21 Real Estate LLC fully supports the principles of the Fair Housing Act and the Equal Opportunity Act. Each office is independently owned and operated. Listing information is deemed reliable but not guaranteed accurate.