
573 Watauga Street, Newland, NC 28657
Local realty services provided by:CENTURY 21 The Harrelson Group
Listed by: kaylee hollifield
Office: proper realty llc.
MLS#:4435246
Source:CH
573 Watauga Street,Newland, NC 28657
$795,000
- 4 Beds
- 4 Baths
- 3,540 sq. ft.
- Single family
- Active
Price summary
- Price:$795,000
- Price per sq. ft.:$224.58
About this home
Welcome to 573 Watauga Street, conveniently located in the heart of Newland in beautiful Avery County. Just minutes from local dining and shopping, this 4-bedroom, 4-bathroom home combines small-town convenience with a comfortable country feel. Situated on 1.3 acres, there is plenty of room to enjoy the outdoors while still being close to everything Newland has to offer.The current owners have taken great care of the home, with updates and improvements that include new bedroom flooring, along with bedroom, bathroom, window, and siding additions completed in 2017. A spacious 3-car garage provides plenty of room for parking and storage.
Outside, you'll find a great space for entertaining, complete with an outdoor grill and cooking area and a spot to sit back and enjoy the surroundings. A separate two-story storage building or playhouse, connected by a charming wooden walkway, adds even more character and versatility to the property. Whether you need extra storage, a hobby space, or a place to let your creativity run wild, the possibilities are endless.With natural gas, generous living space, and a convenient location, this property has plenty to appreciate. If you're looking for a well-maintained home with room to spread out and enjoy the best of High Country living!...
Contact an agent
Home facts
- Year built:1986
- Subdivision & Development:None
- Listing ID #:4435246
- Updated:October 25, 2026 at 01:19 PM
Rooms and interior
- Bedrooms:4
- Total bathrooms:4
- Full bathrooms:4
- Kitchen Description:Dishwasher, Microwave, Oven, Refrigerator
- Basement:Yes
- Living area:3,540 sq. ft.
Heating and cooling
- Heating:Forced Air, Natural Gas
Structure and exterior
- Year built:1986
- Building area:3,540 sq. ft.
- Lot area:1.3 Acres
- Construction Materials:Stone, Wood
- Foundation Description:Basement
Schools
- High school:Avery County
- Elementary school:Newland
Utilities
- Sewer:Public Sewer
Finances and disclosures
- Price:$795,000
- Price per sq. ft.:$224.58
Features and amenities
- Laundry features:Laundry Room, Main Level
Parking
- Parking description:Attached Garage
- Garage:Yes
- Garage spaces:3
 Listings courtesy of Canopy MLS as distributed by MLS GRID. Copyright 2021 Canopy MLS. All rights reserved. Canopy MLS, provides content displayed here (“provided content”) on an “as is” basis and makes no representations or warranties regarding the provided content, including, but not limited to those of non-infringement, timeliness, accuracy, or completeness. Individuals and companies using information presented are responsible for verification and validation of information they utilize and present to their customers and clients. Canopy MLS will not be liable for any damage or loss resulting from use of the provided content or the products available through Portals, IDX, VOW, and/or Syndication. Recipients of this information shall not resell, redistribute, reproduce, modify, or otherwise copy any portion thereof without the expressed written consent of Canopy MLS. CH Member Broker: Wendy Knott
New listings near 573 Watauga Street
- New
 $130,000Active14.41 Acres
23 Altamont Way, Newland, NC 28657
MLS# 265035Listed by: RARE EARTH REALTY, LLC - New
 $60,000Active2 Acres
7360 Nc 183 Highway, Newland, NC 28657
MLS# 4434931Listed by: HIGHER GROUND PROPERTIES - New
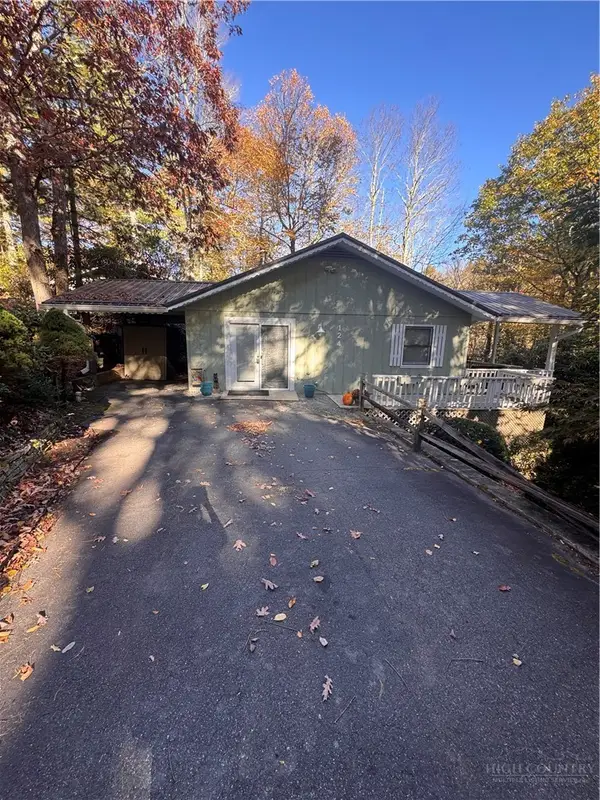 $286,000Active2 beds 2 baths971 sq. ft.
124 Park Loop, Newland, NC 28657
MLS# 264963Listed by: COMBS CAROLINA PROPERTIES INC - New
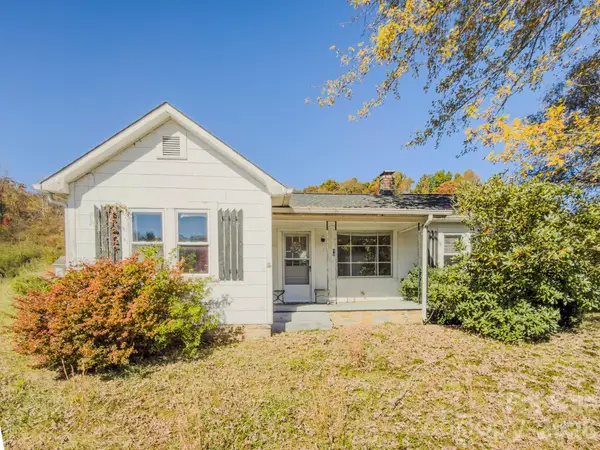 $149,900Active2 beds 1 baths802 sq. ft.
40 Duncan Lane, Newland, NC 28657
MLS# 4435941Listed by: COLDWELL BANKER BOYD & HASSELL - New
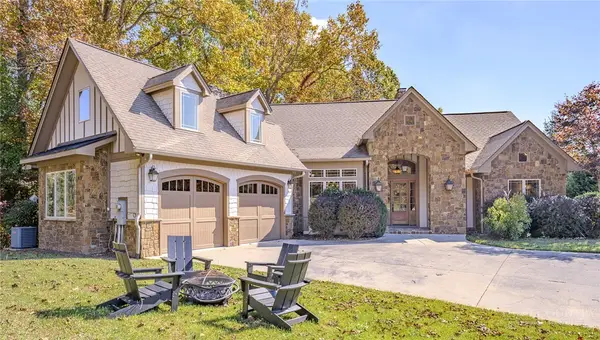 $895,000Active3 beds 5 baths4,213 sq. ft.
46 North Ridge Lane, Newland, NC 28657
MLS# 264946Listed by: EXP REALTY LLC 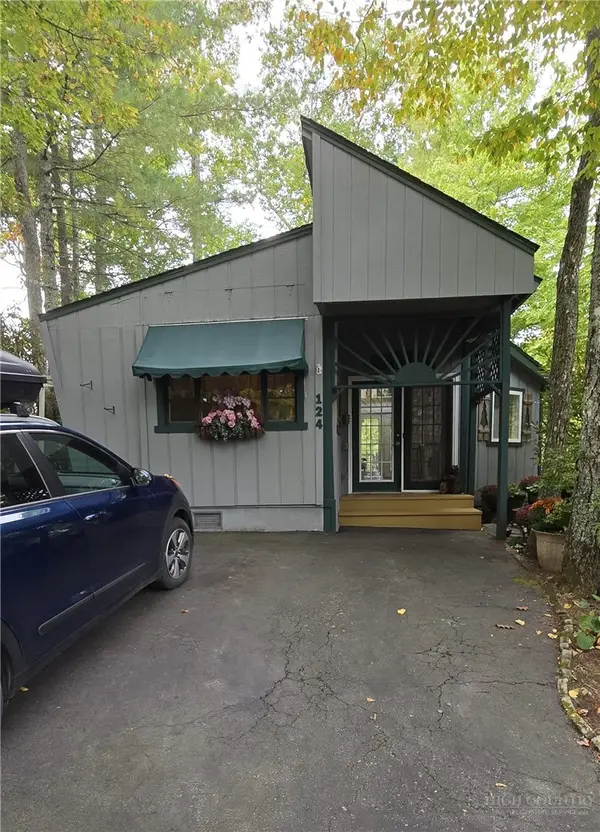 $199,000Active2 beds 2 baths1,391 sq. ft.
124 Wintergreen Lane, Newland, NC 28657
MLS# 264813Listed by: KELLER WILLIAMS HIGH COUNTRY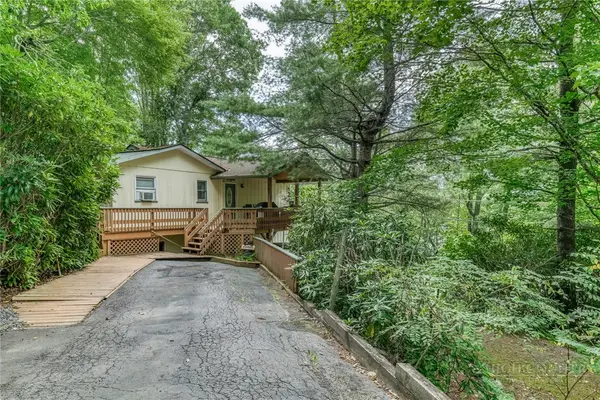 $235,000Active3 beds 3 baths1,514 sq. ft.
163 Elderberry Loop, Newland, NC 28657
MLS# 264196Listed by: BRASWELL REALTY, INC.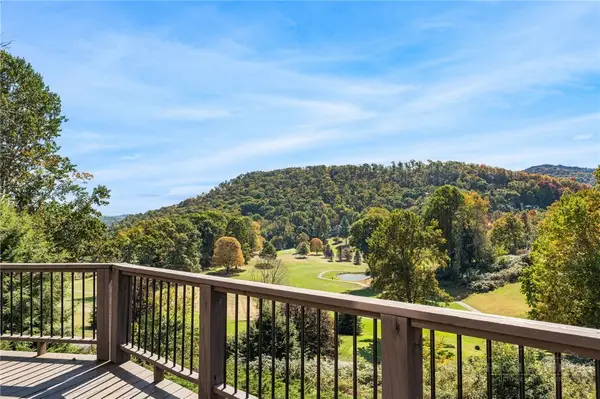 $625,000Active3 beds 2 baths1,694 sq. ft.
625 Mountain Glen Drive, Newland, NC 28657
MLS# 264814Listed by: KELLER WILLIAMS HIGH COUNTRY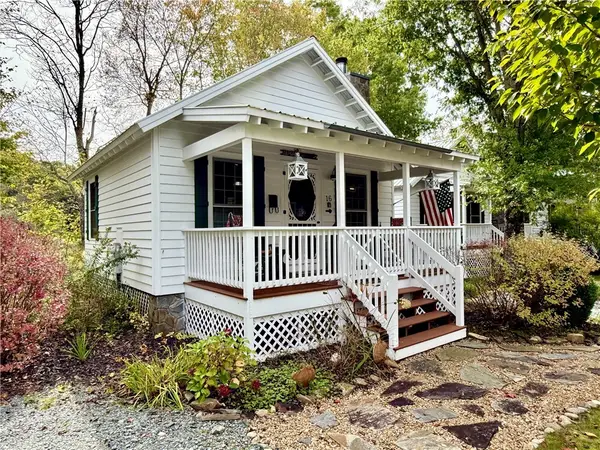 $248,000Active-- beds 1 baths400 sq. ft.
16 Fish Camp Circle, Newland, NC 28657
MLS# 264799Listed by: SOUTHERN HOMES OF THE CAROLINAS


Protect your home and budget from life's surprises with an Assurant Home Warranty, backed by a partner that supports you through every step of homeownership. Explore Plans.
©2026 Century 21 Real Estate LLC. All rights reserved. CENTURY 21®, the CENTURY 21 Logo and C21® are service marks owned by Century 21 Real Estate LLC. Century 21 Real Estate LLC fully supports the principles of the Fair Housing Act and the Equal Opportunity Act. Each office is independently owned and operated. Listing information is deemed reliable but not guaranteed accurate.