
71 Warrior Lane, Newland, NC 28657
Local realty services provided by:CENTURY 21 Mountain Vistas
71 Warrior Lane,Newland, NC 28657
$219,000
- 4 Beds
- 1 Baths
- - sq. ft.
- Single family
- Sold
Listed by: lauren packard
Office: keller williams high country
MLS#:262113
Source:NC_HCAR
Sorry, we are unable to map this address
Price summary
- Price:$219,000
About this home
Investor special with historic character and strong renovation potential in the heart of the NC High Country. This fixer-upper offers solid historic bones and a spacious detached workshop—ideal for storage, tools, or working on the home during renovation. Floor joists will need to be repaired and the property is being sold as-is, making it best suited for investors, renovators, or buyers seeking a mountain project with long-term upside.
Conveniently located near Linville Falls, Linville Gorge, and Linville Caverns, with abundant outdoor recreation nearby. Approximately 45 minutes to skiing and about an hour to Asheville, offering easy access to both adventure and amenities.
Brand new microwave, hot water heater and plumbed for a bathroom downstairs but currently the only full bathroom is currently located on the second floor; offering flexibility for future reconfiguration or additional bathroom potential. Brand new electrical done by a licensed electrician in the "addition" off the kitchen. Chimneys cleaned in 2024. The home is completely habitable while it's being worked on.
Great potential for a FHA 203k loan!
Please note, the road is being repaired and is a little rough right now but still very manageable....
Contact an agent
Home facts
- Year built:1950
- Subdivision & Development:None
- Listing ID #:262113
- Added:70 day(s) ago
- Updated:August 01, 2026 at 07:14 AM
Rooms and interior
- Bedrooms:4
- Total bathrooms:1
- Full bathrooms:1
- Kitchen Description:Electric Range
Heating and cooling
- Heating:Baseboard, Electric
Structure and exterior
- Roof:Asphalt, Shingle
- Year built:1950
- Architectural Style:Cottage
- Construction Materials:Wood Frame
- Exterior Features:Open, Storage
- Foundation Description:Slab
- Levels:2 Story
Schools
- High school:Avery County
- Elementary school:Outside of Area
Utilities
- Water:Well
Finances and disclosures
- Price:$219,000
- Tax amount:$173
Features and amenities
- Laundry features:Laundry Main Level
Parking
- Parking description:Detached, Driveway, Garage, Gravel, Gravel Driveway, Private, Two Car Garage
- Garage:Yes
- Garage spaces:2
New listings near 71 Warrior Lane
- New
 $110,000Active3 beds 1 baths800 sq. ft.
88 Trim Branch Road, Newland, NC 28657
MLS# 263451Listed by: INNOVATE REAL ESTATE SC LLC - New
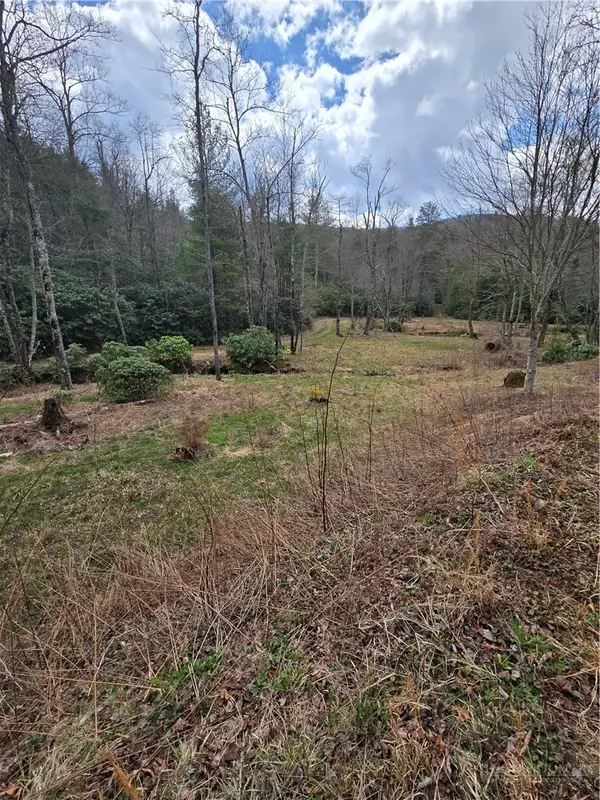 $21,560Active1 Acres
0 E Laurel Springs, Newland, NC 28657
MLS# 263510Listed by: KELLER WILLIAMS HIGH COUNTRY - New
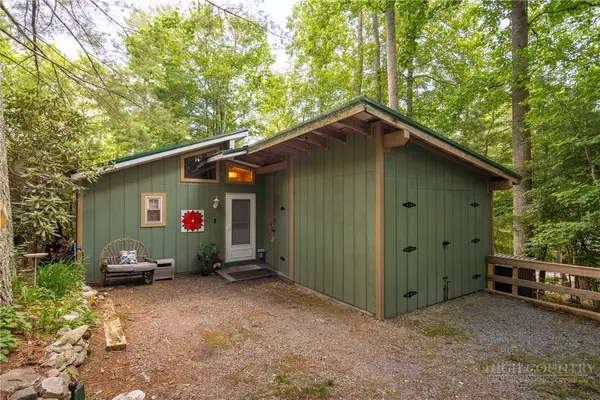 $259,000Active3 beds 2 baths1,028 sq. ft.
458 Windridge Road, Newland, NC 28657
MLS# 263476Listed by: KELLER WILLIAMS HIGH COUNTRY - New
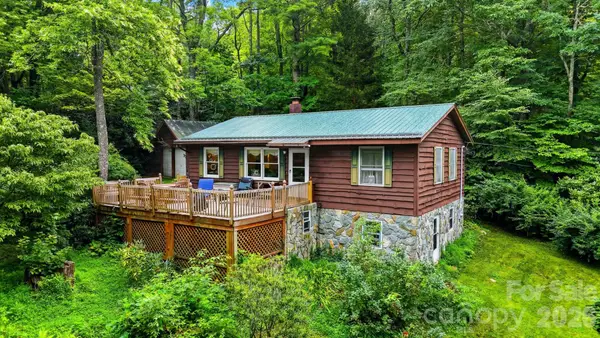 $325,000Active2 beds 2 baths1,562 sq. ft.
7180 Valley View Drive, Newland, NC 28657
MLS# 4408784Listed by: MCCOMBS & HOKE REAL ESTATE - New
 $69,000Active1.96 Acres
TBD Sugar Mountain 2 Road #B, Newland, NC 28657
MLS# 4407919Listed by: COMBS CAROLINA PROPERTIES INC - New
 $256,000Active2 beds 2 baths1,148 sq. ft.
261 Black Pine Road, Newland, NC 28657
MLS# 4407644Listed by: OPENDOOR BROKERAGE LLC - New
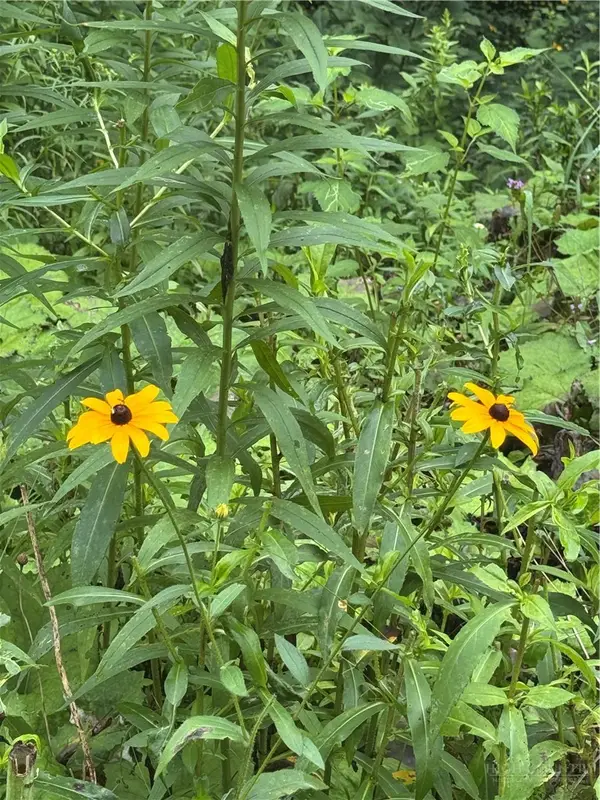 $69,000Active1.96 Acres
TBD Sugar Mountain #2 Road, Newland, NC 28657
MLS# 263419Listed by: COMBS CAROLINA PROPERTIES INC - New
 $131,250Active3 beds 3 baths4,280 sq. ft.
811 Hemlock Drive, Newland, NC 28657
MLS# 4407306Listed by: BEYCOME BROKERAGE REALTY LLC - New
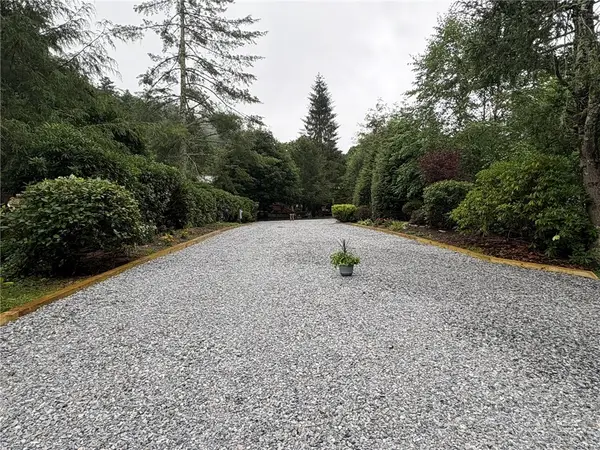 $127,000Active0.12 Acres
148 Golden Rod Loop, Newland, NC 28657
MLS# 263418Listed by: BLUE RIDGE REALTY & INVESTMENTS - LINVILLE - New
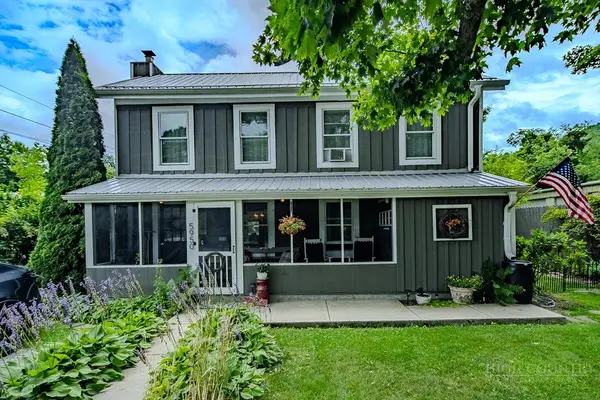 $369,900Active3 beds 2 baths1,966 sq. ft.
5950 N Us 19e Highway, Newland, NC 28657
MLS# 263372Listed by: MOUNTAIN RUN PROPERTIES


Protect your home and budget from life's surprises with an Assurant Home Warranty, backed by a partner that supports you through every step of homeownership. Explore Plans.
©2026 Century 21 Real Estate LLC. All rights reserved. CENTURY 21®, the CENTURY 21 Logo and C21® are service marks owned by Century 21 Real Estate LLC. Century 21 Real Estate LLC fully supports the principles of the Fair Housing Act and the Equal Opportunity Act. Each office is independently owned and operated. Listing information is deemed reliable but not guaranteed accurate.