
9050 Pittmans Gap Road, Newland, NC 28657
Local realty services provided by:CENTURY 21 Heritage Realty
9050 Pittmans Gap Road,Newland, NC 28657
$233,000
- 2 Beds
- 2 Baths
- - sq. ft.
- Single family
- Sold
Listed by: derrick sherard
Office: real broker, llc.
MLS#:261294
Source:NC_HCAR
Sorry, we are unable to map this address
Price summary
- Price:$233,000
About this home
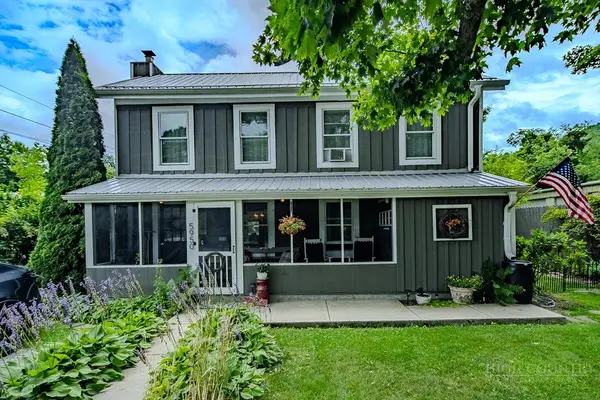
Located > 1 minute from the Blue Ridge Parkway? Check. Fully updated? Check. Situated on nearly 2 acres? Check. Come see it for yourself!
This property offers privacy, usable space, room for pets to run free, RVs, and outdoor living, all within close proximity to Linville Falls, Rough Ridge, Boone Fork, Linville Winery, less than 30 minutes to downtown Blowing Rock, and less than 20 minutes to Sugar Mountain Resort, there's no need to look any further.
Key Features:
• Primary with en suite
• Covered, screened-in back porch
• 12' x 24' front porch
• 8' x 16' storage shed
• Metal roof (2024)
• Mini-split HVAC (2025)
• Water heater (2026)
• Furnished, if needed, minus personal exclusions.
Property Highlights:
• No HOA / unrestricted land
• RV-ready with new 30-amp service
• Encapsulated crawlspace
• Easy, non-steep driveway for year-round access
Don't miss out on the chance to live, vacation and/or invest in this property located near the High Country's top destinations.
Agent interest...
Contact an agent
Home facts
- Year built:1983
- Subdivision & Development:None
- Listing ID #:261294
- Added:78 day(s) ago
- Updated:August 01, 2026 at 07:15 AM
Rooms and interior
- Bedrooms:2
- Total bathrooms:2
- Full bathrooms:2
- Kitchen Description:Dishwasher, Electric Range, Microwave, Refrigerator
- Basement:Yes
- Basement Description:Crawl Space
Heating and cooling
- Heating:Ductless, Electric, Gas, Hot Water, Space Heater, Wall furnace
Structure and exterior
- Roof:Metal
- Year built:1983
- Architectural Style:Contemporary
- Construction Materials:Manufactured, Shake Siding
- Exterior Features:Covered, Screened, Storage
- Levels:1 Story
Schools
- High school:Avery County
- Elementary school:Crossnore
Utilities
- Water:Private, Well
- Sewer:Septic Available, Septic Tank
Finances and disclosures
- Price:$233,000
- Tax amount:$368
Features and amenities
- Laundry features:Dryer, Laundry Main Level, Washer
- Amenities:Furnished, Vaulted Ceilings
Parking
- Parking description:Driveway, Gravel, Gravel Driveway, Private
New listings near 9050 Pittmans Gap Road
- New
 $110,000Active3 beds 1 baths800 sq. ft.
88 Trim Branch Road, Newland, NC 28657
MLS# 263451Listed by: INNOVATE REAL ESTATE SC LLC - New
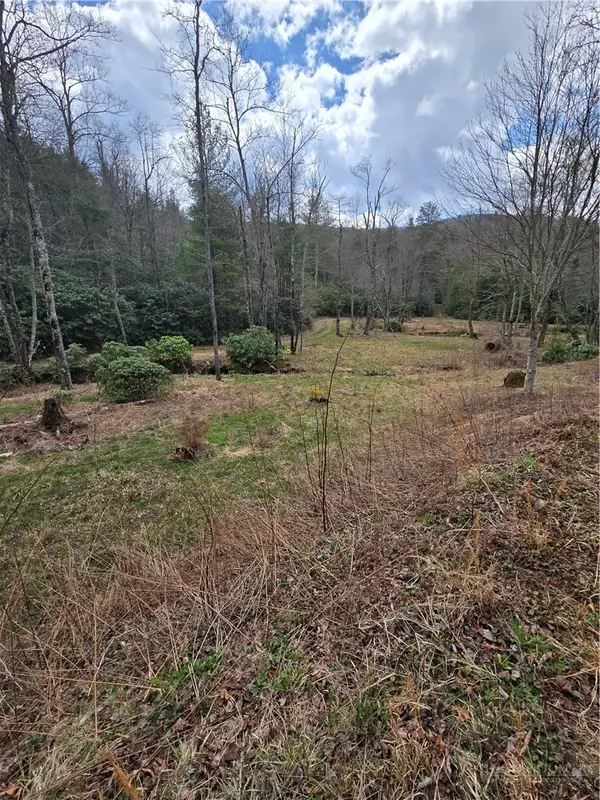 $21,560Active1 Acres
0 E Laurel Springs, Newland, NC 28657
MLS# 263510Listed by: KELLER WILLIAMS HIGH COUNTRY - New
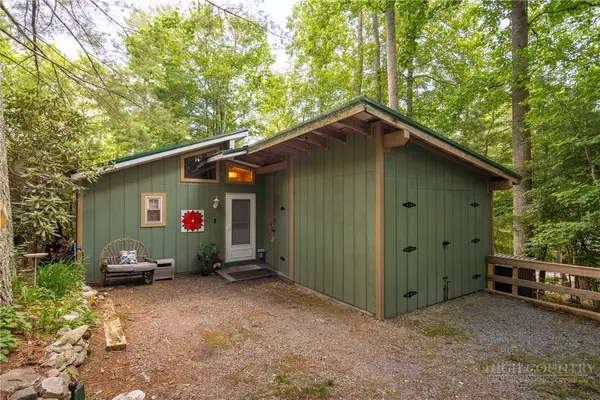 $259,000Active3 beds 2 baths1,028 sq. ft.
458 Windridge Road, Newland, NC 28657
MLS# 263476Listed by: KELLER WILLIAMS HIGH COUNTRY - New
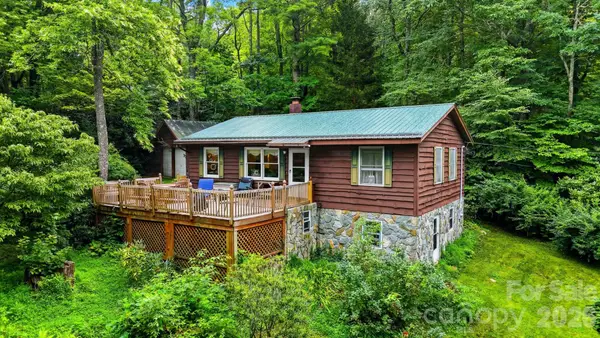 $325,000Active2 beds 2 baths1,562 sq. ft.
7180 Valley View Drive, Newland, NC 28657
MLS# 4408784Listed by: MCCOMBS & HOKE REAL ESTATE - New
 $69,000Active1.96 Acres
TBD Sugar Mountain 2 Road #B, Newland, NC 28657
MLS# 4407919Listed by: COMBS CAROLINA PROPERTIES INC - New
 $256,000Active2 beds 2 baths1,148 sq. ft.
261 Black Pine Road, Newland, NC 28657
MLS# 4407644Listed by: OPENDOOR BROKERAGE LLC - New
 $69,000Active1.96 Acres
TBD Sugar Mountain #2 Road, Newland, NC 28657
MLS# 263419Listed by: COMBS CAROLINA PROPERTIES INC - New
 $131,250Active3 beds 3 baths4,280 sq. ft.
811 Hemlock Drive, Newland, NC 28657
MLS# 4407306Listed by: BEYCOME BROKERAGE REALTY LLC - New
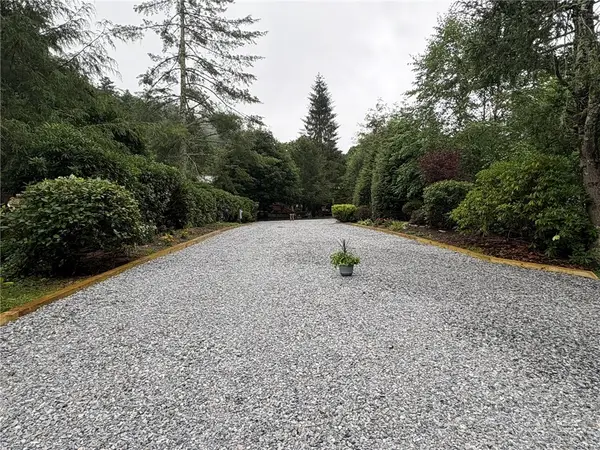 $127,000Active0.12 Acres
148 Golden Rod Loop, Newland, NC 28657
MLS# 263418Listed by: BLUE RIDGE REALTY & INVESTMENTS - LINVILLE - New
 $369,900Active3 beds 2 baths1,966 sq. ft.
5950 N Us 19e Highway, Newland, NC 28657
MLS# 263372Listed by: MOUNTAIN RUN PROPERTIES


Protect your home and budget from life's surprises with an Assurant Home Warranty, backed by a partner that supports you through every step of homeownership. Explore Plans.
©2026 Century 21 Real Estate LLC. All rights reserved. CENTURY 21®, the CENTURY 21 Logo and C21® are service marks owned by Century 21 Real Estate LLC. Century 21 Real Estate LLC fully supports the principles of the Fair Housing Act and the Equal Opportunity Act. Each office is independently owned and operated. Listing information is deemed reliable but not guaranteed accurate.