2802 Easy Street, Newport, NC 28570
Local realty services provided by:CENTURY 21 Sterling Combs
2802 Easy Street,Newport, NC 28570
$198,000
- 3 Beds
- 1 Baths
- 1,412 sq. ft.
- Single family
- Active
Listed by: (team) freedom first real estate
Office: keller williams crystal coast
MLS#:100602021
Source:NC_CCAR
Price summary
- Price:$198,000
- Price per sq. ft.:$140.23
About this home
Great location and opportunity for investor or homeowner willing to renovate and update! Located in Newport with easy access to Hwy 70. Desired neighborhood, No HOA and Not in a flood zone. Open, flat, fenced-in backyard with a large detached shed. The property is being sold ''As Is,'' and most of the remaining furniture inside is negotiable.
Contact an agent
Home facts
- Year built:1960
- Subdivision & Development:Village Heights
- Listing ID #:100602021
- Added:45 day(s) ago
- Updated:October 24, 2026 at 10:40 AM
Rooms and interior
- Bedrooms:3
- Total bathrooms:1
- Full bathrooms:1
- Rooms Total:6
- Flooring:Carpet, Laminate
- Bedroom Description:Master Downstairs
- Living area:1,412 sq. ft.
Heating and cooling
- Cooling:Heat Pump
- Heating:Electric, Heat Pump, Heating
Structure and exterior
- Roof:Shingle
- Year built:1960
- Building area:1,412 sq. ft.
- Lot area:0.37 Acres
- Construction Materials:Vinyl Siding, Wood Frame
- Exterior Features:Covered, Open, Patio
- Foundation Description:Crawl Space
- Levels:1 Story
Schools
- High school:West Carteret
- Middle school:Newport Middle
- Elementary school:Newport
Utilities
- Water:Water Connected
- Sewer:Sewer Connected
Finances and disclosures
- Price:$198,000
- Price per sq. ft.:$140.23
Features and amenities
- Appliances:Dryer, Washer
- Laundry features:Dryer, Washer, Washer Hookup
Parking
- Parking description:Concrete, Off Street

New listings near 2802 Easy Street
- New
 $339,000Active3 beds 2 baths1,232 sq. ft.
374 Broad Creek Loop Road, Newport, NC 28570
MLS# 100612276Listed by: EXP REALTY - New
 $285,000Active3 beds 2 baths1,352 sq. ft.
821 Roberts Road, Newport, NC 28570
MLS# 100611970Listed by: KELLER WILLIAMS CRYSTAL COAST  $210,000Pending4 beds 2 baths
152 Chatham Street, Newport, NC 28570
MLS# 100611898Listed by: JOHN VESCO INC.- New

 $449,500Active4 beds 2 baths2,255 sq. ft.
115 Salt Creek Lane, Newport, NC 28570
MLS# 100611884Listed by: CENTURY 21 COASTLAND REALTY  $249,900Pending2 beds 1 baths958 sq. ft.
3386 E Railroad Boulevard, Newport, NC 28570
MLS# 100611579Listed by: KELLER WILLIAMS CRYSTAL COAST- New
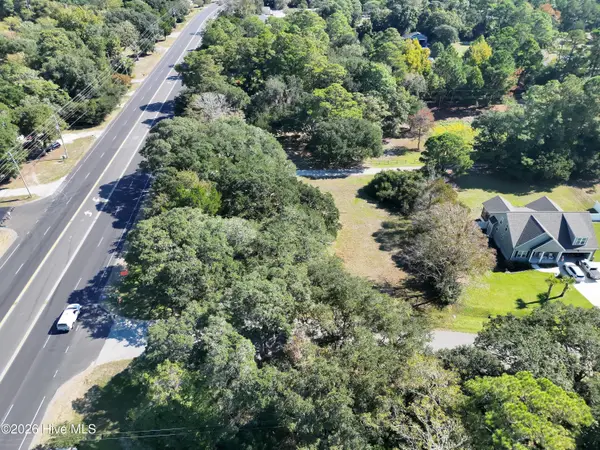 $185,000Active0.7 Acres
105 Greyson Lane, Newport, NC 28570
MLS# 100611335Listed by: BEYCOME BROKERAGE REALTY LLC - New
 $249,900Active3 beds 1 baths983 sq. ft.
235 Tom Mann Road, Newport, NC 28570
MLS# 100611211Listed by: KELLER WILLIAMS CRYSTAL COAST - New
 $600,000Active0.61 Acres
215 Pearson Circle, Newport, NC 28570
MLS# 100610907Listed by: CENTURY 21 CHAMPION REAL ESTATE - New
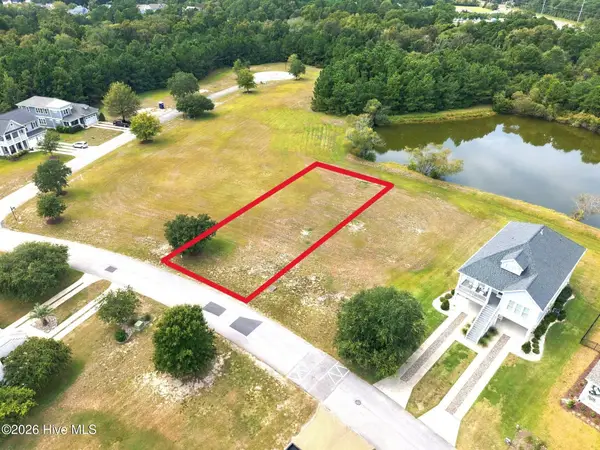 $99,900Active0.22 Acres
226 Cumberland Street, Newport, NC 28570
MLS# 100610986Listed by: COLDWELL BANKER SEA COAST AB - New
 $730,000Active4 beds 3 baths2,288 sq. ft.
603 Trawler Place, Newport, NC 28570
MLS# 100610946Listed by: REAL BROKER LLC


Protect your home and budget from life's surprises with an Assurant Home Warranty, backed by a partner that supports you through every step of homeownership. Explore Plans.
©2026 Century 21 Real Estate LLC. All rights reserved. CENTURY 21®, the CENTURY 21 Logo and C21® are service marks owned by Century 21 Real Estate LLC. Century 21 Real Estate LLC fully supports the principles of the Fair Housing Act and the Equal Opportunity Act. Each office is independently owned and operated. Listing information is deemed reliable but not guaranteed accurate.