317 Foxhall Road, Newport, NC 28570
Local realty services provided by:CENTURY 21 Triangle Group
317 Foxhall Road,Newport, NC 28570
$310,000
- 3 Beds
- 2 Baths
- 1,637 sq. ft.
- Single family
- Active
Listed by: ruthann s. sluss
Office: john vesco inc.
MLS#:100593619
Source:NC_CCAR
Price summary
- Price:$310,000
- Price per sq. ft.:$189.37
About this home
317 Foxhall Road is Looking for a New Family! This 3 Bedroom 2.5 Bath & Frog with Shelving is Move in Ready! Formal Dining Room, Eat in Kitchen with a Slider to the Rear Deck, Stainless Appliances, Oversized Pantry, Tile Floors. Living Room & Formal Dining Room have Wood Floors. Laundry Closet & Half Bath on First Floor. Single Car Garage, Tankless Water Heater & Concrete Driveway, Corner Lot, No HOA Dues, Town of Newport Water, Sewer & Trash. Oversized Wood Deck Plenty of Room for Grilling Out On, Rear Yard has Room for Family Activities. 15 Minutes to MCAS Cherry Point, 15 Minutes to Morehead City. Call Today to Setup Your Showing.
Contact an agent
Home facts
- Year built:2001
- Subdivision & Development:Sand Ridge
- Listing ID #:100593619
- Added:82 day(s) ago
- Updated:October 25, 2026 at 10:15 AM
Rooms and interior
- Bedrooms:3
- Total bathrooms:2
- Full bathrooms:2
- Rooms Total:6
- Dining Description:Eat-in Kitchen
- Kitchen Description:Dishwasher, Eat-in Kitchen, Pantry, Range, Refrigerator
- Living area:1,637 sq. ft.
Heating and cooling
- Cooling:Heat Pump
- Heating:Electric, Heat Pump, Heating
Structure and exterior
- Roof:Shingle
- Year built:2001
- Building area:1,637 sq. ft.
- Lot area:0.19 Acres
- Lot Features:Corner Lot
- Construction Materials:Vinyl Siding, Wood Frame
- Exterior Features:Deck
- Foundation Description:Slab
- Levels:2 Story
Schools
- High school:West Carteret
- Middle school:Newport Middle
- Elementary school:Newport
Utilities
- Water:Water Connected
Finances and disclosures
- Price:$310,000
- Price per sq. ft.:$189.37
Features and amenities
- Appliances:Dishwasher, Range, Refrigerator
- Amenities:Blinds/Shades, Ceiling Fan(s)
Parking
- Total parking spaces:1
- Parking description:Attached Garage, Concrete, Garage, Garage Door Opener
- Garage:Yes
- Garage spaces:1

New listings near 317 Foxhall Road
- New
 $339,000Active3 beds 2 baths1,232 sq. ft.
374 Broad Creek Loop Road, Newport, NC 28570
MLS# 100612276Listed by: EXP REALTY - New
 $285,000Active3 beds 2 baths1,352 sq. ft.
821 Roberts Road, Newport, NC 28570
MLS# 100611970Listed by: KELLER WILLIAMS CRYSTAL COAST  $210,000Pending4 beds 2 baths
152 Chatham Street, Newport, NC 28570
MLS# 100611898Listed by: JOHN VESCO INC.- New

 $449,500Active4 beds 2 baths2,255 sq. ft.
115 Salt Creek Lane, Newport, NC 28570
MLS# 100611884Listed by: CENTURY 21 COASTLAND REALTY  $249,900Pending2 beds 1 baths958 sq. ft.
3386 E Railroad Boulevard, Newport, NC 28570
MLS# 100611579Listed by: KELLER WILLIAMS CRYSTAL COAST- New
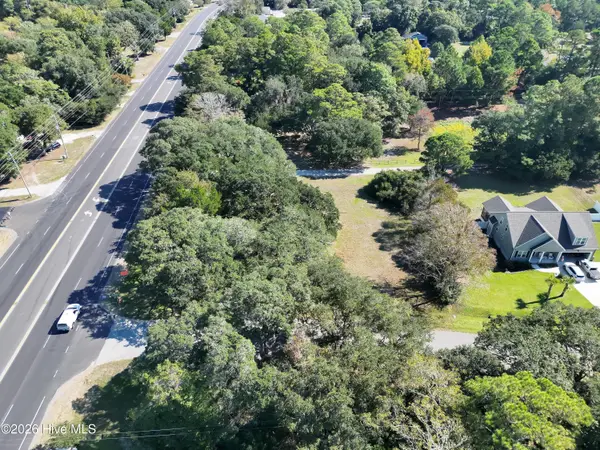 $185,000Active0.7 Acres
105 Greyson Lane, Newport, NC 28570
MLS# 100611335Listed by: BEYCOME BROKERAGE REALTY LLC - New
 $249,900Active3 beds 1 baths983 sq. ft.
235 Tom Mann Road, Newport, NC 28570
MLS# 100611211Listed by: KELLER WILLIAMS CRYSTAL COAST - New
 $600,000Active0.61 Acres
215 Pearson Circle, Newport, NC 28570
MLS# 100610907Listed by: CENTURY 21 CHAMPION REAL ESTATE - New
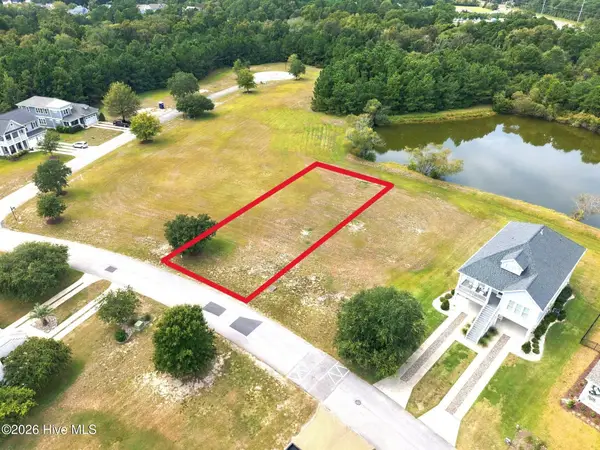 $99,900Active0.22 Acres
226 Cumberland Street, Newport, NC 28570
MLS# 100610986Listed by: COLDWELL BANKER SEA COAST AB - New
 $730,000Active4 beds 3 baths2,288 sq. ft.
603 Trawler Place, Newport, NC 28570
MLS# 100610946Listed by: REAL BROKER LLC


Protect your home and budget from life's surprises with an Assurant Home Warranty, backed by a partner that supports you through every step of homeownership. Explore Plans.
©2026 Century 21 Real Estate LLC. All rights reserved. CENTURY 21®, the CENTURY 21 Logo and C21® are service marks owned by Century 21 Real Estate LLC. Century 21 Real Estate LLC fully supports the principles of the Fair Housing Act and the Equal Opportunity Act. Each office is independently owned and operated. Listing information is deemed reliable but not guaranteed accurate.