708 Mandolin Lane, Newport, NC 28570
Local realty services provided by:CENTURY 21 New Beginnings
708 Mandolin Lane,Newport, NC 28570
$414,000
- 3 Beds
- 2 Baths
- 1,911 sq. ft.
- Single family
- Active
Listed by: julia vradelis
Office: team streamline real estate, llc.
MLS#:100612685
Source:NC_CCAR
Price summary
- Price:$414,000
- Price per sq. ft.:$216.64
About this home
Welcome to this charming 3-bedroom, 2-bath home in the desirable community of Gracelyn Park! This thoughtfully designed, single-level split floor plan offers comfortable living with vaulted ceilings and a gas fireplace in the living room, creating a warm and inviting space. The spacious kitchen flows into a casual dining area, perfect for everyday living and entertaining. Blinds throughout provide added privacy and convenience. Two guest bedrooms and a full bath are situated on one side of the home, along with a versatile office featuring a barn door for added privacy. Privately tucked away on the opposite side, the primary suite offers a tray ceiling, a large walk-in closet, and an ensuite bath complete with a spa tub and separate dual vanities. Outdoor living is just as appealing, with a large, fenced backyard, covered rear deck, and storage shed. The garage provides additional storage space for added convenience. Gracelyn Park offers a peaceful neighborhood setting with convenient access to area schools, shopping, and a short drive to the beautiful Crystal Coast beaches. Don't miss this opportunity to enjoy comfortable one-level living in a great location!...
Contact an agent
Home facts
- Year built:2006
- Subdivision & Development:Gracelyn Park
- Listing ID #:100612685
- Added:1 day(s) ago
- Updated:October 27, 2026 at 12:53 PM
Rooms and interior
- Bedrooms:3
- Total bathrooms:2
- Full bathrooms:2
- Rooms Total:7
- Flooring:Laminate, Vinyl
- Bathrooms Description:Walk-in Shower
- Kitchen Description:Dishwasher, Pantry
- Bedroom Description:Master Downstairs, Walk-In Closet(s)
- Living area:1,911 sq. ft.
Heating and cooling
- Cooling:Central Air
- Heating:Electric, Heat Pump, Heating
- Central air:Yes
Structure and exterior
- Roof:Composition, Shingle
- Year built:2006
- Building area:1,911 sq. ft.
- Lot area:0.35 Acres
- Construction Materials:Vinyl Siding, Wood Frame
- Exterior Features:Covered, Deck, Porch
- Foundation Description:Crawl Space
- Levels:1 Story
Schools
- High school:West Carteret
- Middle school:Morehead City
- Elementary school:Morehead City Primary
Finances and disclosures
- Price:$414,000
- Price per sq. ft.:$216.64
Features and amenities
- Appliances:Dishwasher
- Laundry features:Laundry Room
- Amenities:Blinds/Shades, Ceiling Fan(s), Street Lights, Tray Ceiling(s), Vaulted Ceiling(s), Walk-In Closet(s)
Parking
- Total parking spaces:2
- Parking description:Attached, Attached Garage, Concrete, On Site
- Garage:Yes
- Garage spaces:2

New listings near 708 Mandolin Lane
- New
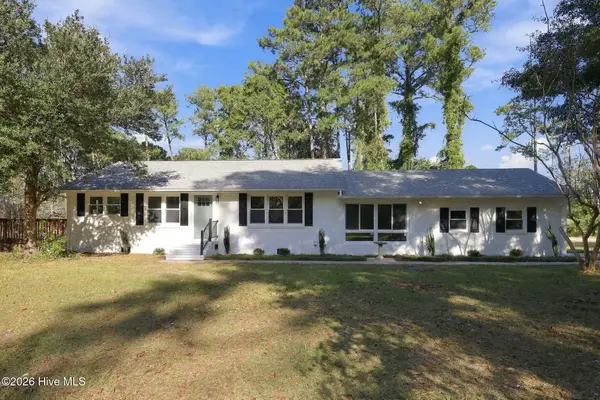 $419,000Active3 beds 2 baths1,985 sq. ft.
2001 Watson Avenue, Newport, NC 28570
MLS# 100612675Listed by: SMITH REALTY GROUP - New
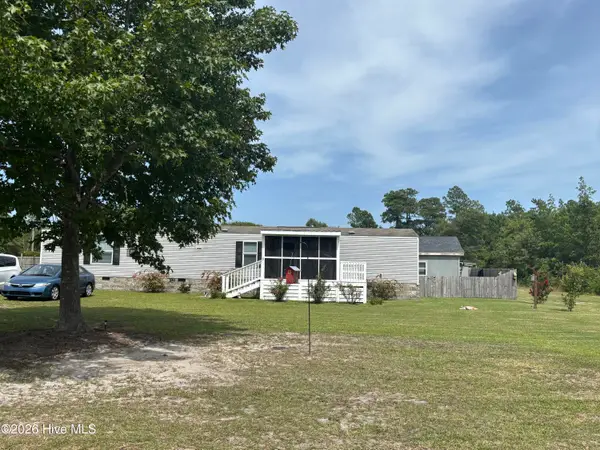 $220,000Active3 beds 2 baths896 sq. ft.
585 E Chatham Street, Newport, NC 28570
MLS# 100612563Listed by: KING REALTY - New
 $339,000Active3 beds 2 baths1,232 sq. ft.
374 Broad Creek Loop Road, Newport, NC 28570
MLS# 100612276Listed by: EXP REALTY - New
 $285,000Active3 beds 2 baths1,352 sq. ft.
821 Roberts Road, Newport, NC 28570
MLS# 100611970Listed by: KELLER WILLIAMS CRYSTAL COAST  $210,000Pending4 beds 2 baths
152 Chatham Street, Newport, NC 28570
MLS# 100611898Listed by: JOHN VESCO INC.
 $449,500Pending4 beds 2 baths2,255 sq. ft.
115 Salt Creek Lane, Newport, NC 28570
MLS# 100611884Listed by: CENTURY 21 COASTLAND REALTY $249,900Pending2 beds 1 baths958 sq. ft.
3386 E Railroad Boulevard, Newport, NC 28570
MLS# 100611579Listed by: KELLER WILLIAMS CRYSTAL COAST- New
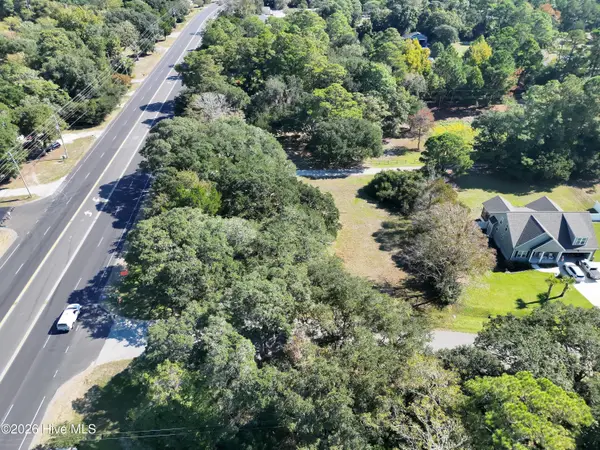 $185,000Active0.7 Acres
105 Greyson Lane, Newport, NC 28570
MLS# 100611335Listed by: BEYCOME BROKERAGE REALTY LLC - New
 $249,900Active3 beds 1 baths983 sq. ft.
235 Tom Mann Road, Newport, NC 28570
MLS# 100611211Listed by: KELLER WILLIAMS CRYSTAL COAST


Protect your home and budget from life's surprises with an Assurant Home Warranty, backed by a partner that supports you through every step of homeownership. Explore Plans.
©2026 Century 21 Real Estate LLC. All rights reserved. CENTURY 21®, the CENTURY 21 Logo and C21® are service marks owned by Century 21 Real Estate LLC. Century 21 Real Estate LLC fully supports the principles of the Fair Housing Act and the Equal Opportunity Act. Each office is independently owned and operated. Listing information is deemed reliable but not guaranteed accurate.