709 Windy Trail, Newport, NC 28570
Local realty services provided by:CENTURY 21 Sterling Combs
Listed by: ana mcclanahan
Office: keller williams crystal coast
MLS#:100563385
Source:NC_CCAR
Price summary
- Price:$315,000
- Price per sq. ft.:$173.46
About this home
$5,000 in Seller Concessions are the perfect welcome mat to make this home your own!
Meticulously maintained inside and out, this 2-story home offers the perfect balance of comfort & convenience to support the relaxed lifestyle the Crystal Coast is known for.
Inside, you'll find the primary suite on the 2nd floor with a bedroom, open loft sitting room, nursery or home gym, and spacious bathroom with whirlpool tub.
Downstairs boasts a living room with vaulted ceiling and surround sound speakers, eat-in kitchen, mudroom, and two more bedrooms supported by a full bath. The garage sports a mini-split HVAC system which expands the year-round living footprint!
The home's exterior is graced with mature trees, perennials, solar lighting, a 6' backyard fence, and a patio just outside the kitchen and mudroom.
Located in a prime Newport location, this home makes commuting convenient to Carteret, Craven, and Onslow counties. Spend your weekends enjoying nearby beaches, boating, local restaurants, and everything the coastal lifestyle has to offer, while still coming home to a quiet, established neighborhood.
If you're looking for a move-in ready home with location, lifestyle, and convenience, this one is a must see. Ask your agent for a copy of the Features Sheet and schedule your showing today!...
Contact an agent
Home facts
- Year built:1986
- Subdivision & Development:White Sands
- Listing ID #:100563385
- Added:210 day(s) ago
- Updated:October 26, 2026 at 12:06 PM
Rooms and interior
- Bedrooms:4
- Total bathrooms:2
- Full bathrooms:2
- Rooms Total:7
- Flooring:Tile, Wood
- Dining Description:Eat-in Kitchen
- Bathrooms Description:Whirlpool
- Kitchen Description:Dishwasher, Eat-in Kitchen, Kitchen Island, Refrigerator
- Bedroom Description:Master Downstairs
- Living area:1,816 sq. ft.
Heating and cooling
- Cooling:Central Air
- Heating:Electric, Heat Pump, Heating
- Central air:Yes
Structure and exterior
- Roof:Shingle
- Year built:1986
- Building area:1,816 sq. ft.
- Lot area:0.21 Acres
- Construction Materials:Cedar, Wood Frame
- Exterior Features:Patio
- Foundation Description:Slab
- Levels:1.5 Story
Schools
- High school:West Carteret
- Middle school:Newport
- Elementary school:Newport
Utilities
- Water:Water Connected
- Sewer:Sewer Connected
Finances and disclosures
- Price:$315,000
- Price per sq. ft.:$173.46
Features and amenities
- Appliances:Dishwasher, Refrigerator
- Laundry features:Laundry Room, Washer Hookup
- Amenities:Blinds/Shades, Ceiling Fan(s)
Parking
- Total parking spaces:4
- Parking description:Attached Garage, Garage Door Opener, Paved
- Garage:Yes
- Garage spaces:1

New listings near 709 Windy Trail
- New
 $339,000Active3 beds 2 baths1,232 sq. ft.
374 Broad Creek Loop Road, Newport, NC 28570
MLS# 100612276Listed by: EXP REALTY - New
 $285,000Active3 beds 2 baths1,352 sq. ft.
821 Roberts Road, Newport, NC 28570
MLS# 100611970Listed by: KELLER WILLIAMS CRYSTAL COAST  $210,000Pending4 beds 2 baths
152 Chatham Street, Newport, NC 28570
MLS# 100611898Listed by: JOHN VESCO INC.- New

 $449,500Active4 beds 2 baths2,255 sq. ft.
115 Salt Creek Lane, Newport, NC 28570
MLS# 100611884Listed by: CENTURY 21 COASTLAND REALTY  $249,900Pending2 beds 1 baths958 sq. ft.
3386 E Railroad Boulevard, Newport, NC 28570
MLS# 100611579Listed by: KELLER WILLIAMS CRYSTAL COAST- New
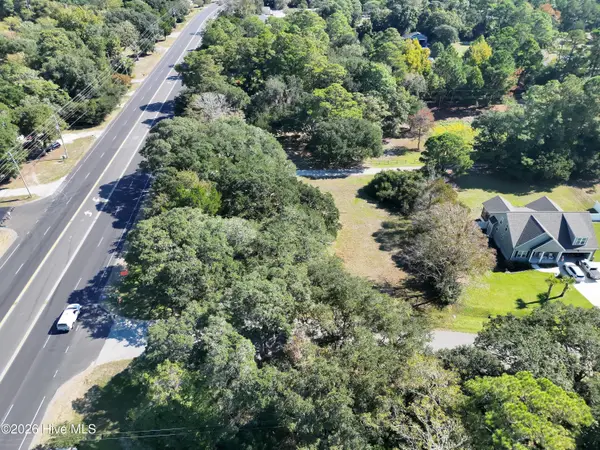 $185,000Active0.7 Acres
105 Greyson Lane, Newport, NC 28570
MLS# 100611335Listed by: BEYCOME BROKERAGE REALTY LLC - New
 $249,900Active3 beds 1 baths983 sq. ft.
235 Tom Mann Road, Newport, NC 28570
MLS# 100611211Listed by: KELLER WILLIAMS CRYSTAL COAST - New
 $600,000Active0.61 Acres
215 Pearson Circle, Newport, NC 28570
MLS# 100610907Listed by: CENTURY 21 CHAMPION REAL ESTATE - New
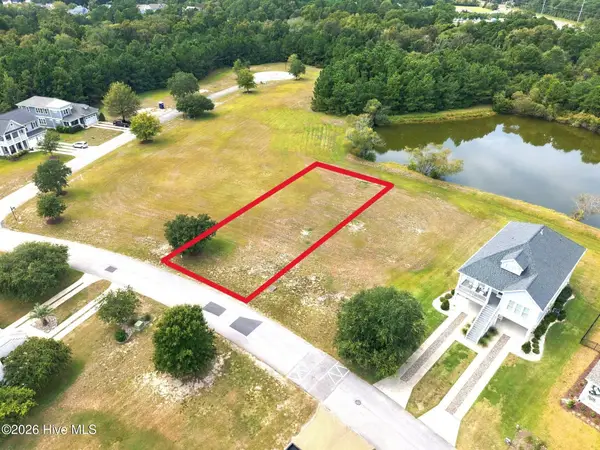 $99,900Active0.22 Acres
226 Cumberland Street, Newport, NC 28570
MLS# 100610986Listed by: COLDWELL BANKER SEA COAST AB - New
 $730,000Active4 beds 3 baths2,288 sq. ft.
603 Trawler Place, Newport, NC 28570
MLS# 100610946Listed by: REAL BROKER LLC


Protect your home and budget from life's surprises with an Assurant Home Warranty, backed by a partner that supports you through every step of homeownership. Explore Plans.
©2026 Century 21 Real Estate LLC. All rights reserved. CENTURY 21®, the CENTURY 21 Logo and C21® are service marks owned by Century 21 Real Estate LLC. Century 21 Real Estate LLC fully supports the principles of the Fair Housing Act and the Equal Opportunity Act. Each office is independently owned and operated. Listing information is deemed reliable but not guaranteed accurate.