
616 Trail End Lane, Newton Grove, NC 28366
Local realty services provided by:CENTURY 21 The Realty Group
616 Trail End Lane,Newton Grove, NC 28366
$220,000
- 3 Beds
- 2 Baths
- 1,273 sq. ft.
- Single family
- Pending
Listed by: valerie maat
Office: 1st class real estate legacy partners
MLS#:100573337
Source:NC_CCAR
Price summary
- Price:$220,000
- Price per sq. ft.:$172.82
About this home
Some people want neighbors. Others want a long private drive, pond views, and the peace of country living. If you're in the second group, welcome home.
Tucked away on 1.05 acres. This charming 3-bedroom, 2-bath home offers the kind of privacy that's becoming increasingly difficult to find. The long private drive passes a picturesque pond before opening to a peaceful homesite surrounded by mature trees. Start the garden you've always wanted, or simply enjoy the freedom and quiet of country living.
Inside, you'll find 1,273 square feet of comfortable living space featuring laminate flooring throughout the main living areas, cozy carpet in the bedrooms, a gas fireplace, and fresh paint in the living room, kitchen, dining area, and hallway. Recent improvements include new metal gutters and a water treatment system for added value and peace of mind.
Relax on the covered porch, enjoy the peaceful surroundings, and experience a property where privacy, open space, and everyday comfort come together. Whether you're looking for a quiet retreat or a place to embrace the country lifestyle, this is a rare opportunity to make it your own. Home is located near an active hog farm....
Contact an agent
Home facts
- Year built:2014
- Subdivision & Development:Not In Subdivision
- Listing ID #:100573337
- Added:125 day(s) ago
- Updated:September 15, 2026 at 09:19 AM
Rooms and interior
- Bedrooms:3
- Total bathrooms:2
- Full bathrooms:2
- Rooms Total:6
- Living area:1,273 sq. ft.
Heating and cooling
- Cooling:Central Air
- Heating:Electric, Fireplace(s), Forced Air, Heating
- Central air:Yes
Structure and exterior
- Roof:Shingle
- Year built:2014
- Building area:1,273 sq. ft.
- Lot area:1.05 Acres
- Construction Materials:Vinyl Siding, Wood Frame
- Exterior Features:Covered, Deck
- Foundation Description:Crawl Space
- Levels:1 Story
Schools
- High school:Hobbton High School
- Middle school:Hobbton Middle School
- Elementary school:Hobbton
Finances and disclosures
- Price:$220,000
- Price per sq. ft.:$172.82
Features and amenities
- Amenities:Ceiling Fan(s)
Parking
- Parking description:Covered, Detached

New listings near 616 Trail End Lane
- New
 $249,000Active2 beds 2 baths1,776 sq. ft.
411 Main Street, Newton Grove, NC 28366
MLS# 100602647Listed by: CLINTON REALTY CO. - New
 $60,000Active3.1 Acres
0 Newton Grove Highway, Newton Grove, NC 28366
MLS# 10191457Listed by: NC HOME TEAM LLC - New
 $225,000Active4 beds 3 baths2,078 sq. ft.
88 Holiday Lane, Newton Grove, NC 28366
MLS# 100601635Listed by: LEGACY BUILDER, LLC 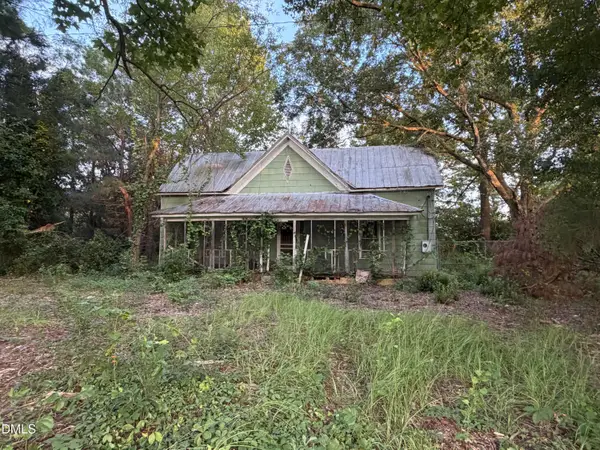 $50,000Pending3 beds 1 baths1,390 sq. ft.
6531 Harper House Road, Newton Grove, NC 28366
MLS# 10188950Listed by: HARRIS REALTY & LAND, LLC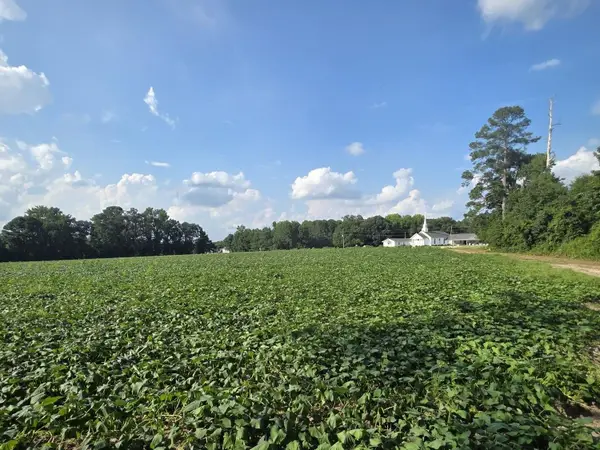 $437,500Pending13.89 Acres
0 Eldridge Road, Newton Grove, NC 28366
MLS# 10184229Listed by: HOMETOWNE REALTY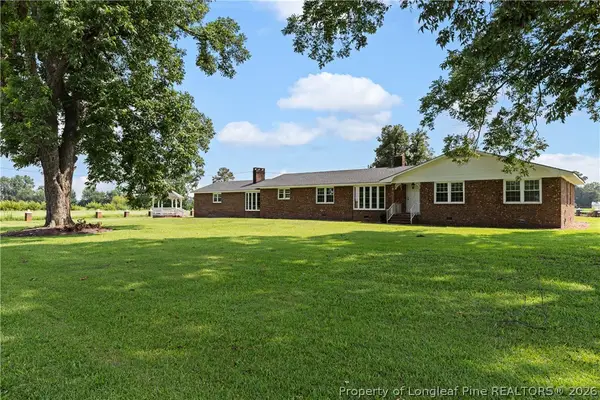 $389,000Active3 beds 2 baths2,586 sq. ft.
12785 421 Highway N, Newton Grove, NC 28366
MLS# 767213Listed by: COLDWELL BANKER ADVANTAGE - FAYETTEVILLE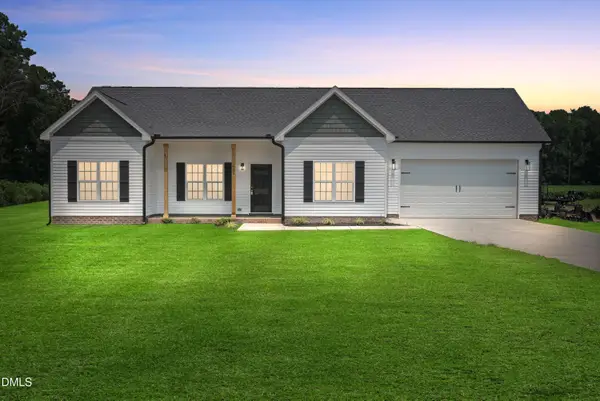 $279,000Pending3 beds 2 baths1,260 sq. ft.
425 Bud Johnson Road, Newton Grove, NC 28366
MLS# 10183248Listed by: HARRIS REALTY & LAND, LLC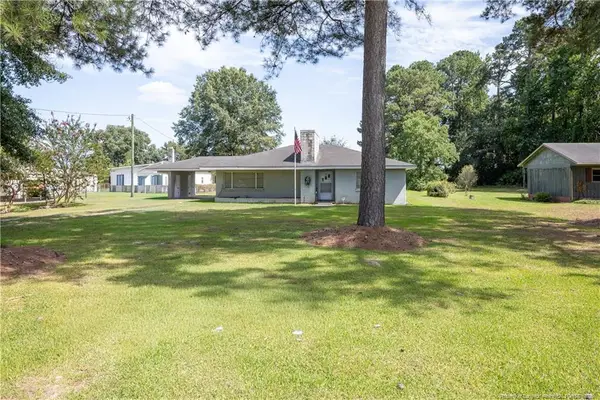 $150,000Pending2 beds 1 baths1,457 sq. ft.
528 Fayetteville Street, Newton Grove, NC 28366
MLS# LP766199Listed by: NAYLOR REALTY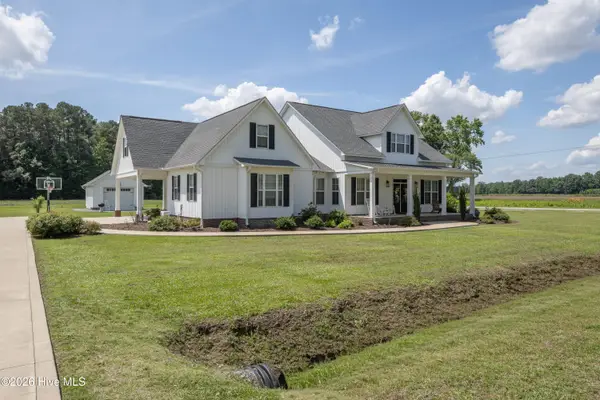 $530,000Active4 beds 3 baths3,151 sq. ft.
111 N Church Street, Newton Grove, NC 28366
MLS# 100579047Listed by: NAYLOR REALTY


Protect your home and budget from life's surprises with an Assurant Home Warranty, backed by a partner that supports you through every step of homeownership. Explore Plans.
©2026 Century 21 Real Estate LLC. All rights reserved. CENTURY 21®, the CENTURY 21 Logo and C21® are service marks owned by Century 21 Real Estate LLC. Century 21 Real Estate LLC fully supports the principles of the Fair Housing Act and the Equal Opportunity Act. Each office is independently owned and operated. Listing information is deemed reliable but not guaranteed accurate.