
1413 Sunnybrook Lane, Newton, NC 28685
Local realty services provided by:CENTURY 21 Triangle Group
Listed by: lindsay matthews
Office: ccnc realty group llc.
MLS#:4425904
Source:CH
1413 Sunnybrook Lane,Newton, NC 28685
$373,990
- 5 Beds
- 4 Baths
- 2,737 sq. ft.
- Single family
- Coming Soon
Price summary
- Price:$373,990
- Price per sq. ft.:$136.64
- Monthly HOA dues:$69.33
About this home
The Eagle plan at Hillside Glenn is a rare gem! Boasting a modern main-floor layout with an open kitchen flowing into a great room and dining room, it’s inviting for both entertaining and everyday living. You’ll also find a bedroom and bath, along with a powder bath, conveniently located on this level. Upstairs, there are four generous bedrooms, one with a walk-in closet. The owner’s suite offers an oversized walk-in closet and a private bath, as well as a linen closet. A centrally located gameroom is the perfect place to play and relax.
Contact an agent
Home facts
- Year built:2026
- Subdivision & Development:Other
- Listing ID #:4425904
- Updated:September 18, 2026 at 11:16 PM
Rooms and interior
- Bedrooms:5
- Total bathrooms:4
- Full bathrooms:3
- Half bathrooms:1
- Flooring:Carpet, Vinyl
- Kitchen Description:Dishwasher, Disposal, Electric Oven, Electric Range, Exhaust Fan, Microwave, Oven, Plumbed For Ice Maker
- Living area:2,737 sq. ft.
Heating and cooling
- Cooling:Central Air
- Heating:Forced Air
- Central air:Yes
Structure and exterior
- Year built:2026
- Building area:2,737 sq. ft.
- Lot area:0.18 Acres
- Lot Features:Cleared, Level, Wooded
- Construction Materials:Vinyl
- Foundation Description:Slab
Schools
- High school:Maiden
- Elementary school:Maiden
Finances and disclosures
- Price:$373,990
- Price per sq. ft.:$136.64
Features and amenities
- Laundry features:Laundry Room, Upper Level
- Amenities:Attic Stairs Pulldown, Open Floorplan, Walk-In Closet(s), Walk-In Pantry
Parking
- Parking description:Attached Garage, Driveway
- Garage:Yes
- Garage spaces:2
 Listings courtesy of Canopy MLS as distributed by MLS GRID. Copyright 2021 Canopy MLS. All rights reserved. Canopy MLS, provides content displayed here (“provided content”) on an “as is” basis and makes no representations or warranties regarding the provided content, including, but not limited to those of non-infringement, timeliness, accuracy, or completeness. Individuals and companies using information presented are responsible for verification and validation of information they utilize and present to their customers and clients. Canopy MLS will not be liable for any damage or loss resulting from use of the provided content or the products available through Portals, IDX, VOW, and/or Syndication. Recipients of this information shall not resell, redistribute, reproduce, modify, or otherwise copy any portion thereof without the expressed written consent of Canopy MLS. CH Member Broker: Pat Flanagan
New listings near 1413 Sunnybrook Lane
- Coming Soon
 $351,990Coming Soon4 beds 3 baths2,285 sq. ft.
1418 Sunnybrook Lane, Newton, NC 28685
MLS# 4425918Listed by: CCNC REALTY GROUP LLC - Coming Soon
 $368,990Coming Soon5 beds 3 baths2,452 sq. ft.
1405 Sunnybrook Lane, Newton, NC 28658
MLS# 4425818Listed by: CCNC REALTY GROUP LLC - Coming Soon
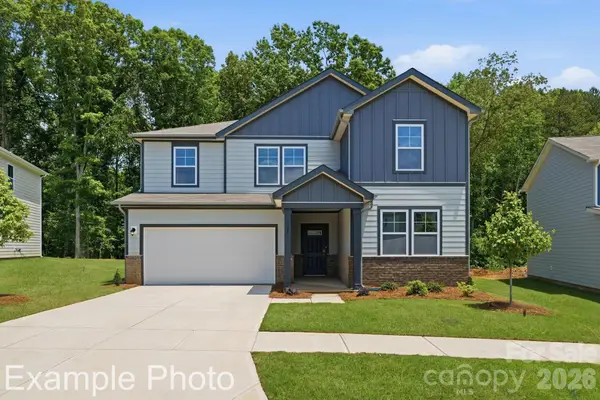 $365,990Coming Soon5 beds 3 baths2,452 sq. ft.
1415 Sunnybrook Lane, Newton, NC 28658
MLS# 4425837Listed by: CCNC REALTY GROUP LLC - Coming Soon
 $330,990Coming Soon4 beds 3 baths2,097 sq. ft.
1409 Sunnybrook Lane, Newton, NC 28685
MLS# 4425848Listed by: CCNC REALTY GROUP LLC - Coming Soon
 $355,990Coming Soon4 beds 3 baths2,398 sq. ft.
1422 Sunnybrook Lane, Newton, NC 28685
MLS# 4425913Listed by: CCNC REALTY GROUP LLC - Coming Soon
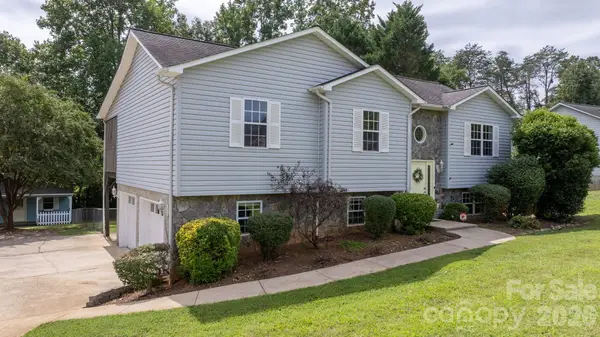 $295,000Coming Soon3 beds 2 baths1,500 sq. ft.
2103 Samanthas Wells Lane, Newton, NC 28658
MLS# 4424812Listed by: BETTER HOMES AND GARDENS REAL ESTATE FOOTHILLS - Coming Soon
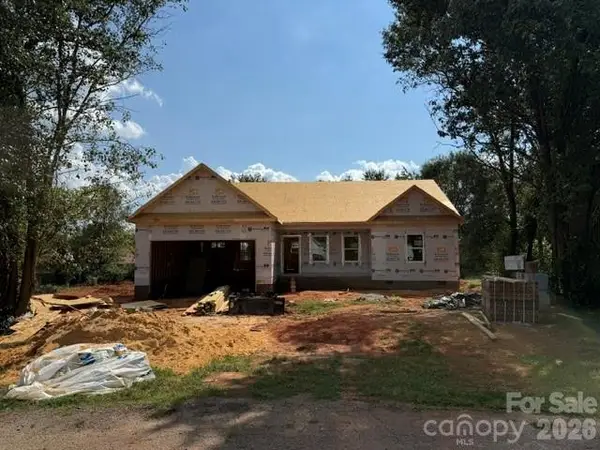 $305,000Coming Soon3 beds 2 baths1,364 sq. ft.
2116 Kks Court, Newton, NC 28658
MLS# 4421846Listed by: PORT USA REALTY - New
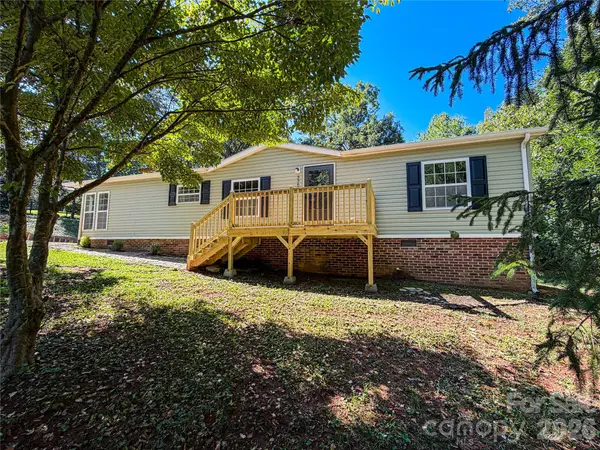 $225,000Active3 beds 2 baths1,517 sq. ft.
3363 Stony Brook Circle, Newton, NC 28658
MLS# 4423827Listed by: COLDWELL BANKER BOYD & HASSELL - New
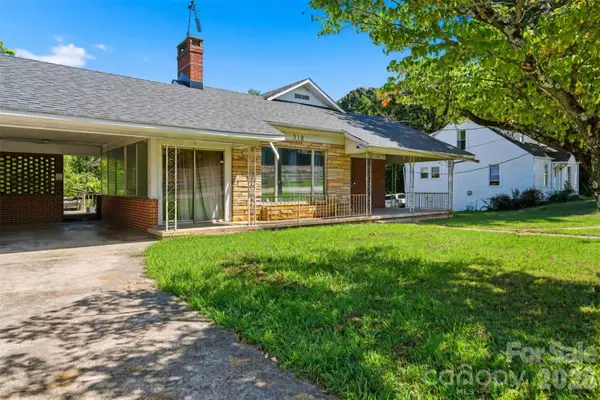 $195,000Active3 beds 2 baths1,999 sq. ft.
512 1st Street W, Conover, NC 28613
MLS# 4423919Listed by: RE/MAX A-TEAM


Protect your home and budget from life's surprises with an Assurant Home Warranty, backed by a partner that supports you through every step of homeownership. Explore Plans.
©2026 Century 21 Real Estate LLC. All rights reserved. CENTURY 21®, the CENTURY 21 Logo and C21® are service marks owned by Century 21 Real Estate LLC. Century 21 Real Estate LLC fully supports the principles of the Fair Housing Act and the Equal Opportunity Act. Each office is independently owned and operated. Listing information is deemed reliable but not guaranteed accurate.