
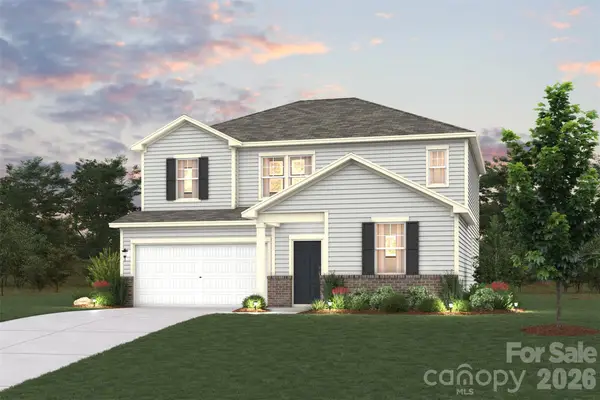
1400 Kensington Circle, Newton, NC 28658
Local realty services provided by:CENTURY 21 Mountain Lifestyles
Listed by: clark bierbaum
Office: geoff campbell realty inc
MLS#:4439727
Source:CH
Price summary
- Price:$414,900
- Price per sq. ft.:$228.34
About this home
Prime Newton Location: Situated in the quiet, established Nottingham Estates neighborhood, 1400 Kensington Cir offers a peaceful residential setting while keeping you close to Newton’s conveniences. The 0.56-acre lot provides ample space and privacy, with paved public roads and nearby access to Startown Elementary, Maiden Middle, and Maiden High Schools.
Thoughtfully Designed New Construction – The Retreat Plan: This home will feature the Retreat plan, offering 1,817 sq ft of efficient, modern living space paired with a 439 sq ft garage. The layout emphasizes open-concept living, natural light, and functional flow—ideal for today’s lifestyle. Durable exterior materials and clean architectural lines complement the surrounding neighborhood while ensuring long-term value.
With 0.56 acres of buildable land in a desirable, established community, this property represents a strong opportunity in Newton’s growing market. The lot’s size and location support excellent resale potential, especially with a right-sized home that aligns with neighborhood value trends and avoids the diminishing returns seen with oversized builds
•
10x24 Rear Deck
•
Dedicated Office
•
Coffee Bar with Beverage Refrigerator
•
Light-Tube in Primary Bath
•
Garage Storage/Shop Space
•
All Bedrooms and Living Rooms Have Fans
•
Tile Shower in Primary
•
Tile Floor in All Full Baths
•
Vaulted Primary Ceiling
•
Custom Upgraded Cabinets
•
9 and 10-foot ceilings on the First Floor
•
Pull-Down Attic Stairs with Storage
•
30-Year Architectural Shingles
•
Premium LVP Flooring
•
Level 2 Quartz Countertops with Undermounted Sinks
•
Full Appliance Package (Microwave, Dishwasher, Range, Refrigerator)
•
WIFI Enabled Thermostat for Efficiency
•
WIFI Garage Door Opener...
Contact an agent
Home facts
- Year built:2026
- Subdivision & Development:Nottingham Estates
- Listing ID #:4439727
- Updated:November 01, 2026 at 10:10 PM
Rooms and interior
- Bedrooms:3
- Total bathrooms:2
- Full bathrooms:2
- Flooring:Carpet, Tile, Vinyl
- Kitchen Description:Dishwasher, Disposal, ENERGY STAR Qualified Refrigerator, Electric Range, Exhaust Fan, Exhaust Hood, Oven, Plumbed For Ice Maker, Self Cleaning Oven
- Living area:1,817 sq. ft.
Heating and cooling
- Cooling:Heat Pump
- Heating:Heat Pump
- Central air:Yes
Structure and exterior
- Year built:2026
- Building area:1,817 sq. ft.
- Lot area:0.56 Acres
- Lot Features:Sloped
- Architectural Style:Ranch
- Construction Materials:Hardboard
- Foundation Description:Crawl Space
- Levels:1 Story
Schools
- High school:Maiden
- Elementary school:Startown
Utilities
- Sewer:Public Sewer
Finances and disclosures
- Price:$414,900
- Price per sq. ft.:$228.34
Features and amenities
- Laundry features:Main Level
- Amenities:Attic Stairs Pulldown, Networked, Open Floorplan, Walk-In Closet(s)
Parking
- Parking description:Attached Garage, On Street
- Garage:Yes
- Garage spaces:2
 Listings courtesy of Canopy MLS as distributed by MLS GRID. Copyright 2021 Canopy MLS. All rights reserved. Canopy MLS, provides content displayed here (“provided content”) on an “as is” basis and makes no representations or warranties regarding the provided content, including, but not limited to those of non-infringement, timeliness, accuracy, or completeness. Individuals and companies using information presented are responsible for verification and validation of information they utilize and present to their customers and clients. Canopy MLS will not be liable for any damage or loss resulting from use of the provided content or the products available through Portals, IDX, VOW, and/or Syndication. Recipients of this information shall not resell, redistribute, reproduce, modify, or otherwise copy any portion thereof without the expressed written consent of Canopy MLS. CH Member Broker: Travis Alley
New listings near 1400 Kensington Circle
- Coming Soon
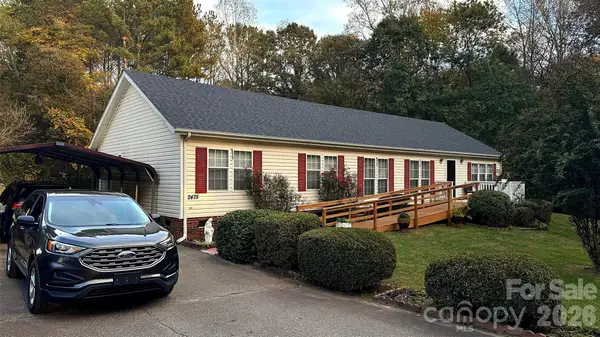 $249,900Coming Soon3 beds 2 baths1,836 sq. ft.
2475 S Brushwood Circle, Newton, NC 28658
MLS# 4438907Listed by: BOYLES REALTY GROUP - Coming SoonOpen Sun, 1 to 3pm
 $160,000Coming Soon2 beds 1 baths1,072 sq. ft.
23 Herman Street, Newton, NC 28658
MLS# 4435847Listed by: TRUE NORTH REALTY - New
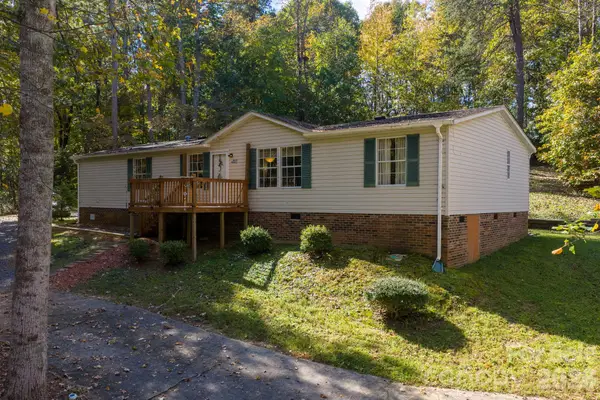 $210,000Active3 beds 2 baths1,680 sq. ft.
3297 Stony Brook Circle, Newton, NC 28658
MLS# 4438067Listed by: TRUE NORTH REALTY - New
 $35,000Active0.66 Acres
2907 S Nc 16 Highway S #5, Newton, NC 28658
MLS# 4439078Listed by: LEADERS REALTY GROUP - New
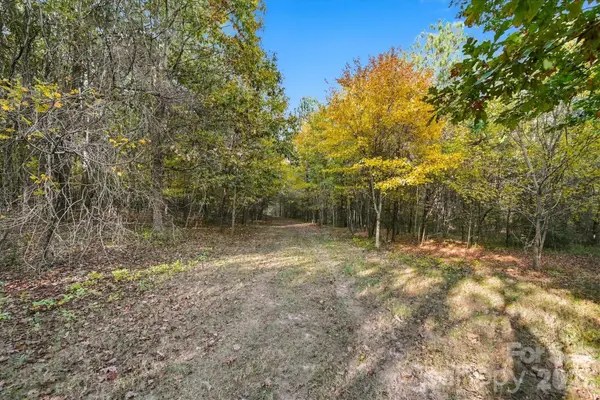 $565,000Active28.4 Acres
2756 S Nc 16 Highway #1,2,PT3, Newton, NC 28658
MLS# 4437950Listed by: RE/MAX LEGENDARY - New
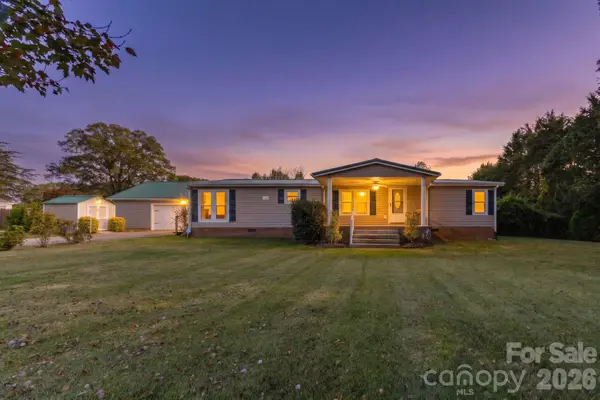 $210,000Active3 beds 2 baths1,568 sq. ft.
2330 Old Home Place Drive, Newton, NC 28658
MLS# 4426636Listed by: TRUE NORTH REALTY - New
 $360,990Active4 beds 3 baths2,285 sq. ft.
1157 Skybrook Court, Newton, NC 28658
MLS# 4432700Listed by: CCNC REALTY GROUP LLC - New
 $340,990Active4 beds 3 baths1,966 sq. ft.
1068 Smyre Meadows Road, Newton, NC 28658
MLS# 4434990Listed by: CCNC REALTY GROUP LLC - New
 $344,990Active4 beds 3 baths2,398 sq. ft.
1072 Smyre Meadows Road, Newton, NC 28658
MLS# 4437043Listed by: CCNC REALTY GROUP LLC


Protect your home and budget from life's surprises with an Assurant Home Warranty, backed by a partner that supports you through every step of homeownership. Explore Plans.
©2026 Century 21 Real Estate LLC. All rights reserved. CENTURY 21®, the CENTURY 21 Logo and C21® are service marks owned by Century 21 Real Estate LLC. Century 21 Real Estate LLC fully supports the principles of the Fair Housing Act and the Equal Opportunity Act. Each office is independently owned and operated. Listing information is deemed reliable but not guaranteed accurate.