1868 Ellick Drive, Newton, NC 28658
Local realty services provided by:CENTURY 21 First Choice Realty
Listed by: ian stevens
Office: mathers realty.com
MLS#:4420428
Source:CH
1868 Ellick Drive,Newton, NC 28658
$194,900
- 3 Beds
- 2 Baths
- 1,120 sq. ft.
- Single family
- Pending
Price summary
- Price:$194,900
- Price per sq. ft.:$174.02
About this home
Welcome home to 1868 Ellick Drive! This well-maintained 3-bedroom, 2-bath home offers comfortable one-level living in a peaceful Newton setting. The desirable split-bedroom floor plan provides privacy, with a spacious primary suite featuring a private bath and walk-in closet. The open living areas create an inviting space for everyday living and entertaining, while the two additional bedrooms offer flexibility for guests, a home office, or hobbies.
Outside, enjoy the privacy of a fully fenced yard with plenty of room for pets, gardening, outdoor gatherings, or simply relaxing. The deck and pergola create an ideal spot for morning coffee, weekend grilling, or unwinding at the end of the day. Additional highlights include updated flooring, fresh paint, updated plumbing, roof and HVAC improvements, and convenient main-level laundry.
Situated on approximately 0.35 acres in the Brookridge area, this property offers a wonderful combination of privacy, outdoor space, and convenient one-level living. If you're looking for an affordable home with thoughtful updates and a great outdoor setting, 1868 Ellick Drive is one to see!...
Contact an agent
Home facts
- Year built:2000
- Subdivision & Development:None
- Listing ID #:4420428
- Updated:October 24, 2026 at 11:28 AM
Rooms and interior
- Bedrooms:3
- Total bathrooms:2
- Full bathrooms:2
- Living area:1,120 sq. ft.
Heating and cooling
- Cooling:Heat Pump
- Heating:Heat Pump
- Central air:Yes
Structure and exterior
- Year built:2000
- Building area:1,120 sq. ft.
- Lot area:0.35 Acres
- Construction Materials:Vinyl
- Foundation Description:Crawl Space
Schools
- High school:Unspecified
- Elementary school:Unspecified
Utilities
- Water:Public Water
- Sewer:Septic (At Site)
Finances and disclosures
- Price:$194,900
- Price per sq. ft.:$174.02
Parking
- Parking description:Driveway
 Listings courtesy of Canopy MLS as distributed by MLS GRID. Copyright 2021 Canopy MLS. All rights reserved. Canopy MLS, provides content displayed here (“provided content”) on an “as is” basis and makes no representations or warranties regarding the provided content, including, but not limited to those of non-infringement, timeliness, accuracy, or completeness. Individuals and companies using information presented are responsible for verification and validation of information they utilize and present to their customers and clients. Canopy MLS will not be liable for any damage or loss resulting from use of the provided content or the products available through Portals, IDX, VOW, and/or Syndication. Recipients of this information shall not resell, redistribute, reproduce, modify, or otherwise copy any portion thereof without the expressed written consent of Canopy MLS.
New listings near 1868 Ellick Drive
- Coming Soon
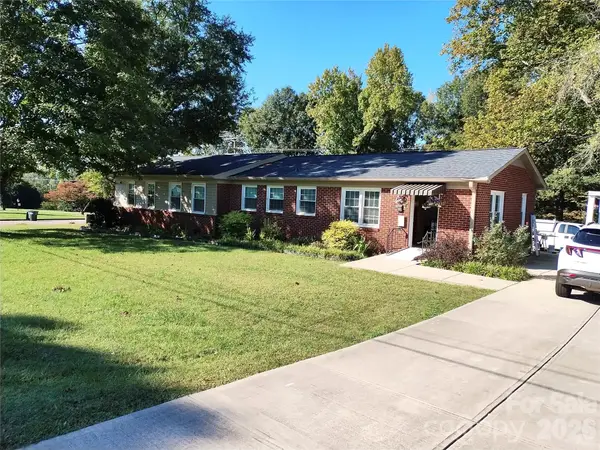 $399,900Coming Soon6 beds 2 baths3,636 sq. ft.
300 W J Street, Newton, NC 28658
MLS# 4434461Listed by: MARKETPLACE REALTY, INC. - New

 $230,000Active3 beds 1 baths1,875 sq. ft.
218 W 28th Street, Newton, NC 28658
MLS# 4435236Listed by: CENTURY 21 AMERICAN HOMES - New
 $179,900Active2 beds 1 baths878 sq. ft.
333 Derby Avenue, Newton, NC 28658
MLS# 4436819Listed by: REGENCY ON THE LAKE - New
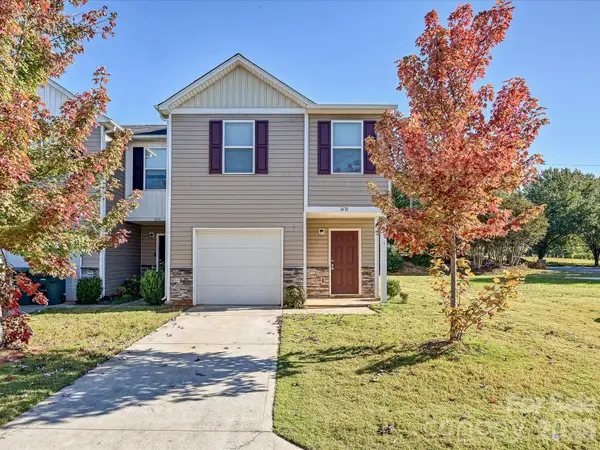 $224,900Active3 beds 3 baths2,473 sq. ft.
1470 Cypress Loop, Newton, NC 28658
MLS# 4437240Listed by: GENMILL REAL ESTATE LLC - New
 $280,990Active4 beds 3 baths1,774 sq. ft.
1478 Catskill Way, Newton, NC 28658
MLS# 4437540Listed by: WJHBNCLLC - New
 $276,990Active4 beds 2 baths1,684 sq. ft.
1465 Catskill Way, Newton, NC 28658
MLS# 4437557Listed by: WJHBNCLLC - New
 $275,990Active4 beds 2 baths1,684 sq. ft.
1458 Catskill Way, Newton, NC 28658
MLS# 4437569Listed by: WJHBNCLLC - New
 $275,990Active4 beds 2 baths1,684 sq. ft.
1470 Catskill Way, Newton, NC 28658
MLS# 4437580Listed by: WJHBNCLLC - New
 $279,990Active4 beds 3 baths1,774 sq. ft.
1769 Catskill Way, Newton, NC 28658
MLS# 1240046Listed by: WJH BROKERAGE NC LLC - New
 $279,990Active4 beds 3 baths1,774 sq. ft.
1469 Catskill Way, Newton, NC 28658
MLS# 4437522Listed by: WJHBNCLLC


Protect your home and budget from life's surprises with an Assurant Home Warranty, backed by a partner that supports you through every step of homeownership. Explore Plans.
©2026 Century 21 Real Estate LLC. All rights reserved. CENTURY 21®, the CENTURY 21 Logo and C21® are service marks owned by Century 21 Real Estate LLC. Century 21 Real Estate LLC fully supports the principles of the Fair Housing Act and the Equal Opportunity Act. Each office is independently owned and operated. Listing information is deemed reliable but not guaranteed accurate.